
213 W Crawford Street, Lakeland, FL 33805
Local realty services provided by:Better Homes and Gardens Real Estate Synergy
Listed by: riccardo santagostino
Office: great homes realty inc
MLS#:TB8557311
Source:MFRMLS
Price summary
- Price:$267,000
- Price per sq. ft.:$173.49
About this home
New for sale in Lakeland!
Come and see this gorgeous, remodeled three bedrooms two baths home for sale in Lakeland!
This amazing house has been remodeled from top to bottom, newer floors, newer kitchen with granite countertops, newer primary bathroom that was built with outstanding materials! The house flows really well with a good size kitchen, a large living room, a semi-private dining room and a bonus room. The large primary bedroom boasts an over-sized bathroom & large walking closet with an oversized luxury shower. While the house sits on a quarter of an acre lot and features a very spacious backyard with plenty of fruit trees, a fire pit area and a full large block built storage room, there is also a covered carport on the side that has been used as an outside porch by the occupants and it has been screened in for privacy. A long driveway allows extra parking anyway.
This house is very close to the I-4 access and is conveniently located right between Tampa and Orlando.
Contact an agent
Home facts
- Year built:1955
- Subdivision & Development:VALENCIA HEIGHTS SUB
- Listing ID #:TB8557311
- Added:7 day(s) ago
- Updated:October 23, 2026 at 05:23 PM
Rooms and interior
- Bedrooms:3
- Total bathrooms:2
- Full bathrooms:2
- Flooring:Ceramic Tile, Luxury Vinyl
- Kitchen Description:Microwave, Range, Refrigerator, Stone Counters
- Basement Description:Concrete Perimeter, Crawlspace
- Living area:1,221 sq. ft.
Heating and cooling
- Cooling:Central Air
- Heating:Central, Electric
- Central air:Yes
Structure and exterior
- Roof:Shingle
- Year built:1955
- Building area:1,221 sq. ft.
- Lot area:0.24 Acres
- Lot Features:Landscaped, Oversized
- Architectural Style:Ranch
- Construction Materials:Block, Frame, Stucco
- Foundation Description:Concrete Perimeter
- Levels:1 Story
Utilities
- Water:Public, Water Available, Water Connected
- Sewer:Public Sewer, Sewer Available, Sewer Connected
Finances and disclosures
- Price:$267,000
- Price per sq. ft.:$173.49
- Tax amount:$2,796 (2025)
Features and amenities
- Appliances:Electric Water Heater, Microwave, Range, Refrigerator
- Laundry features:Inside
- Amenities:BB/HS Internet Available, Cable Available, Ceiling Fans(s), Electricity Available, Stone Counters
- Pool features:Public Pool
Parking
- Parking description:1 Car Carport, Driveway
- Carport spaces:1
 The information being provided by Stellar Mls is for the consumer's personal, non-commercial use and may not be used for any purpose other than to identify prospective properties consumer may be interested in purchasing. Any information relating to real estate for sale referenced on this web site comes from the Internet Data Exchange (IDX) program of the Stellar Mls. Better Homes and Gardens Real Estate Synergy is not a Multiple Listing Service (MLS), nor does it offer MLS access. This website is a service of Better Homes and Gardens Real Estate Synergy, a broker participant of Stellar Mls. This web site may reference real estate listing(s) held by a brokerage firm other than the broker and/or agent who owns this web site.
The accuracy of all information, regardless of source, including but not limited to open house information, square footages and lot sizes, is deemed reliable but not guaranteed and should be personally verified through personal inspection by and/or with the appropriate professionals. The data contained herein is copyrighted by Stellar Mls and is protected by all applicable copyright laws. Any unauthorized dissemination of this information is in violation of copyright laws and is strictly prohibited.
Properties in listings may have been sold or may no longer be available.
Copyright 2026 Stellar Mls. All rights reserved.
New listings near 213 W Crawford Street
- Coming Soon
 $715,000Coming Soon3 beds 2 baths2,941 sq. ft.
3507 Barley Lane, LAKELAND, FL 33803
MLS# L4965325Listed by: PREMIER REALTY NETWORK, INC - Coming Soon
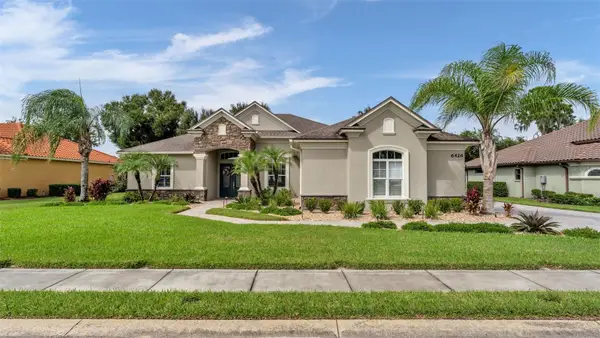 $869,900Coming Soon4 beds 3 baths2,755 sq. ft.
6426 Highlands Oak Trail, LAKELAND, FL 33813
MLS# L4965933Listed by: BHHS FLORIDA PROPERTIES GROUP - Coming Soon
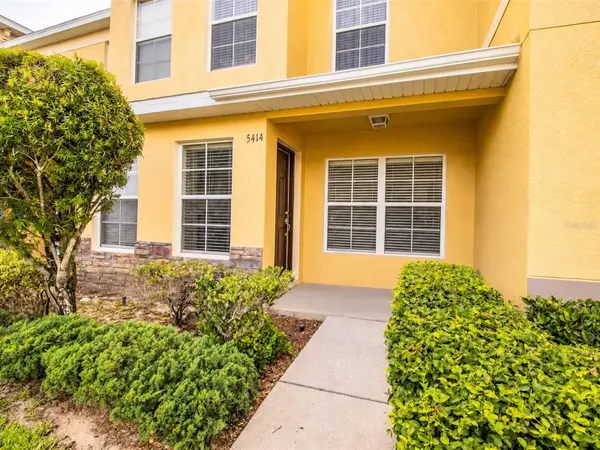 $200,000Coming Soon3 beds 2 baths1,496 sq. ft.
5414 Quarry Rock Road #5414, LAKELAND, FL 33809
MLS# L4965855Listed by: REMAX EXPERTS - Coming Soon
 $249,900Coming Soon3 beds 2 baths960 sq. ft.
2947 N Martha Avenue, LAKELAND, FL 33805
MLS# L4965844Listed by: KELLER WILLIAMS REALTY - Coming Soon
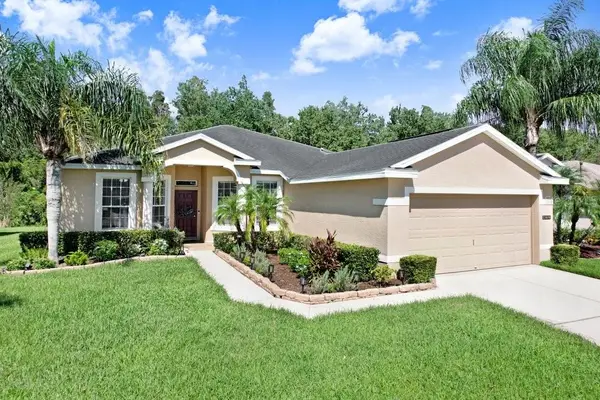 $329,900Coming Soon3 beds 2 baths1,811 sq. ft.
3876 Whistlewood Circle, LAKELAND, FL 33811
MLS# TB8557481Listed by: EXIT BAYSHORE REALTY - Coming Soon
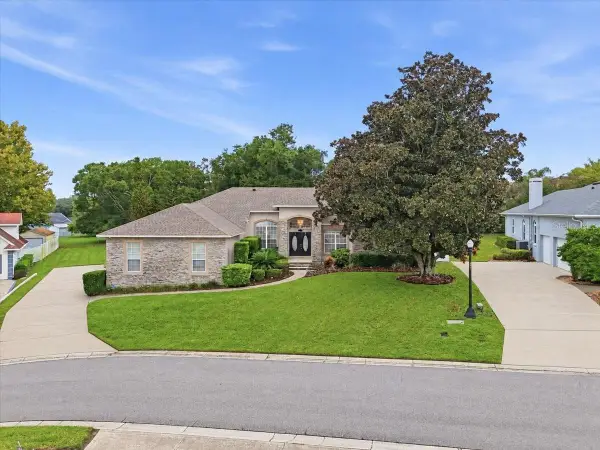 $625,000Coming Soon4 beds 4 baths2,869 sq. ft.
5599 Summerland Hills Drive, LAKELAND, FL 33812
MLS# L4965690Listed by: REGAL REAL ESTATE LLC - New
 $269,900Active3 beds 2 baths1,235 sq. ft.
217 Tarawa Street, Lakeland, FL 33805
MLS# B26091941Listed by: PURE EQUITY REALTY LLC - New
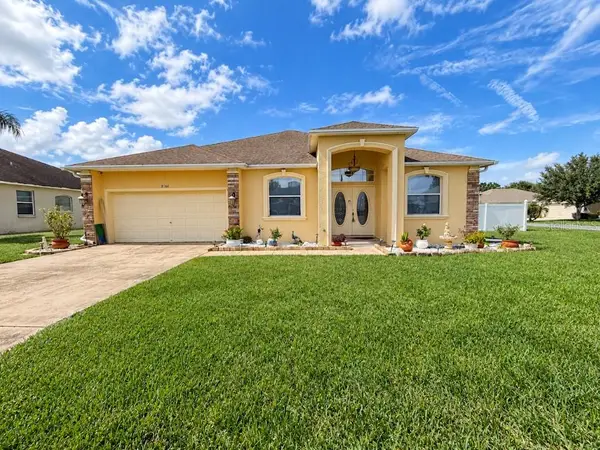 $415,000Active3 beds 2 baths2,036 sq. ft.
8166 Woodvine Circle, LAKELAND, FL 33810
MLS# L4965993Listed by: TFP FLORIDA REALTY LLC - New
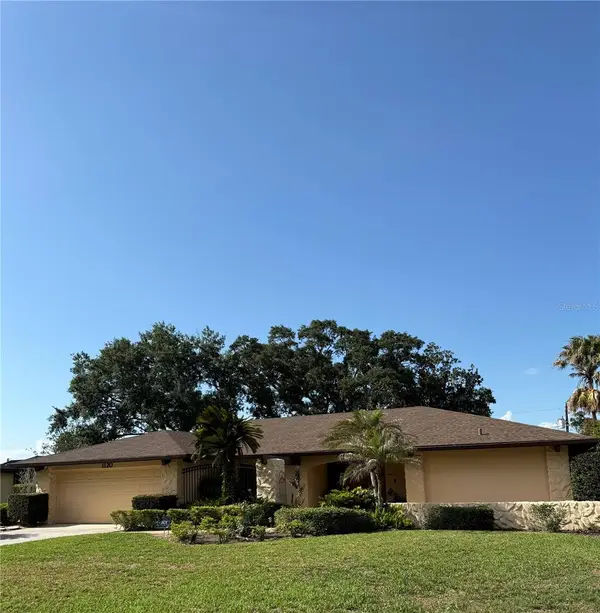 $499,000Active4 beds 3 baths2,875 sq. ft.
1120 Lake Point Terrace, LAKELAND, FL 33813
MLS# L4965703Listed by: PICKARD & PICKARD INC - New
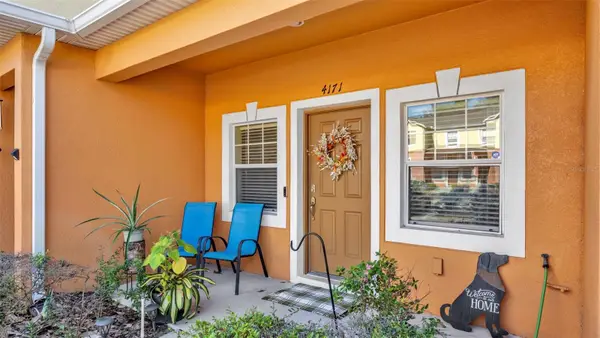 $230,000Active2 beds 3 baths1,224 sq. ft.
4171 Shade Tree Lane, LAKELAND, FL 33812
MLS# L4965964Listed by: BHHS FLORIDA PROPERTIES GROUP


Protect your home and budget from life's surprises with an Assurant Home Warranty, backed by a partner that supports you through every step of homeownership. Explore Plans.
© 2026 Better Homes and Gardens Real Estate LLC. An Anywhere Real Estate company. All rights reserved. Better Homes and Gardens® Real Estate is a registered trademark owned by Meredith Operations Corporation, licensed to Better Homes and Gardens Real Estate LLC and used with permission. Better Homes and Gardens Real Estate LLC fully supports the principles of the Fair Housing Act and the Equal Opportunity Act. Listing information is deemed reliable but is not guaranteed accurate.
Each office is independently owned and operated.
Any services or products provided by third parties are not provided by, affiliated with or related to Better Homes and Gardens Real Estate LLC, or its affiliated companies.