
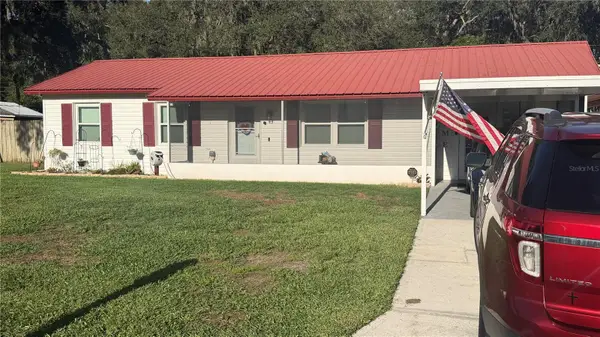
2175 Stoney Pointe Drive, Lakeland, FL 33813
Local realty services provided by:Better Homes and Gardens Real Estate Atchley Properties
2175 Stoney Pointe Drive,Lakeland, FL 33813
$257,000
- 2 Beds
- 2 Baths
- - sq. ft.
- Single family
- Sold
Listed by: jen lay
Office: exp realty llc.
MLS#:L4963737
Source:MFRMLS
Sorry, we are unable to map this address
Price summary
- Price:$257,000
- Monthly HOA dues:$350
About this home
What if your weekends were for pickleball, pool days, and dinner out instead of mowing the lawn and worrying about the next repair?
At Stoney Pointe, the monthly HOA includes lawn care, Spectrum cable, high speed internet, exterior painting, and future roof replacement, creating the kind of Florida lifestyle everyone moves here for. Spend your mornings walking by the lakes, your afternoons by one of the two community pools, and your evenings relaxing on the enclosed lanai instead of keeping up with a long maintenance list.
Inside, this updated 2 bedroom, 2 bath home offers 1,660 square feet, vaulted ceilings, a spacious living room, separate dining area, eat in kitchen, enclosed lanai, and a 2 car garage. Major updates are already complete, including a new water heater, flooring, interior paint, and kitchen appliances in 2026, plus HVAC in 2022, windows in 2018, and a roof in 2016.
The community adds even more to enjoy with tennis and pickleball courts, a clubhouse, scenic lakes, and beautifully maintained grounds. There is no age restriction, making this a great fit for downsizers, seasonal residents, first time buyers, or anyone ready to spend less time on upkeep and more time enjoying life.
Located in South Lakeland, this home puts everyday convenience right at your fingertips. Orlando Health, Sam’s Club, Aldi, Lowe’s, and Scarpa’s Italian are all within half a mile. Along with easy access the Polk Parkway, this home makes everyday living feel easier....
Contact an agent
Home facts
- Year built:1998
- Subdivision & Development:STONEY POINTE PH 01
- Listing ID #:L4963737
- Added:34 day(s) ago
- Updated:September 04, 2026 at 06:58 AM
Rooms and interior
- Bedrooms:2
- Total bathrooms:2
- Full bathrooms:2
- Flooring:Laminate, Tile
- Dining Description:Eat In Kitchen, Living Room/Dining Room Combo
- Kitchen Description:Dishwasher, Disposal, Eat-in Kitchen, Microwave, Range, Refrigerator, Solid Surface Counters
- Bedroom Description:High Ceilings, Primary Bedroom Main Floor, Walk-In Closet(s)
- Basement Description:Block
Heating and cooling
- Cooling:Central Air
- Heating:Central
- Central air:Yes
Structure and exterior
- Roof:Shingle
- Year built:1998
- Lot Features:Cleared, Landscaped, Sidewalk
- Construction Materials:Block, Stucco
- Exterior Features:Enclosed, Private Mailbox, Sidewalk
- Foundation Description:Block
- Levels:1 Story
Schools
- High school:Lakeland Senior High
- Middle school:Crystal Lake Middle/Jun
- Elementary school:Highland Grove Elem
Utilities
- Water:Public, Water Available, Water Connected
- Sewer:Public, Public Sewer, Sewer Connected
Finances and disclosures
- Price:$257,000
- Tax amount:$3,090 (2025)
Features and amenities
- Appliances:Dishwasher, Disposal, Dryer, Irrigation Equipment, Microwave, Range, Refrigerator, Washer
- Laundry features:Dryer, Inside, Laundry Room, Washer
- Amenities:Cable Available, Cable Connected, Ceiling Fans(s), Clubhouse, Eat-in Kitchen, Electricity Available, Fence Restrictions, High Ceilings, Irrigation Equipment, Living Room/Dining Room Combo, Pickleball Court(s), Pool, Primary Bedroom Main Floor, Solid Surface Counters, Tennis Court(s), Thermostat, Trail(s), Walk-In Closet(s)
- Pool features:Pool, Public Pool
Parking
- Parking description:Attached Garage, Driveway
- Garage:Yes
- Garage spaces:2
 The information being provided by Stellar Mls is for the consumer's personal, non-commercial use and may not be used for any purpose other than to identify prospective properties consumer may be interested in purchasing. Any information relating to real estate for sale referenced on this web site comes from the Internet Data Exchange (IDX) program of the Stellar Mls. Better Homes and Gardens Real Estate Atchley Properties is not a Multiple Listing Service (MLS), nor does it offer MLS access. This website is a service of Better Homes and Gardens Real Estate Atchley Properties, a broker participant of Stellar Mls. This web site may reference real estate listing(s) held by a brokerage firm other than the broker and/or agent who owns this web site.
The accuracy of all information, regardless of source, including but not limited to open house information, square footages and lot sizes, is deemed reliable but not guaranteed and should be personally verified through personal inspection by and/or with the appropriate professionals. The data contained herein is copyrighted by Stellar Mls and is protected by all applicable copyright laws. Any unauthorized dissemination of this information is in violation of copyright laws and is strictly prohibited.
Properties in listings may have been sold or may no longer be available.
Copyright 2026 Stellar Mls. All rights reserved.
The information being provided by Stellar Mls is for the consumer's personal, non-commercial use and may not be used for any purpose other than to identify prospective properties consumer may be interested in purchasing. Any information relating to real estate for sale referenced on this web site comes from the Internet Data Exchange (IDX) program of the Stellar Mls. Better Homes and Gardens Real Estate Atchley Properties is not a Multiple Listing Service (MLS), nor does it offer MLS access. This website is a service of Better Homes and Gardens Real Estate Atchley Properties, a broker participant of Stellar Mls. This web site may reference real estate listing(s) held by a brokerage firm other than the broker and/or agent who owns this web site.
The accuracy of all information, regardless of source, including but not limited to open house information, square footages and lot sizes, is deemed reliable but not guaranteed and should be personally verified through personal inspection by and/or with the appropriate professionals. The data contained herein is copyrighted by Stellar Mls and is protected by all applicable copyright laws. Any unauthorized dissemination of this information is in violation of copyright laws and is strictly prohibited.
Properties in listings may have been sold or may no longer be available.
Copyright 2026 Stellar Mls. All rights reserved.New listings near 2175 Stoney Pointe Drive
- Coming Soon
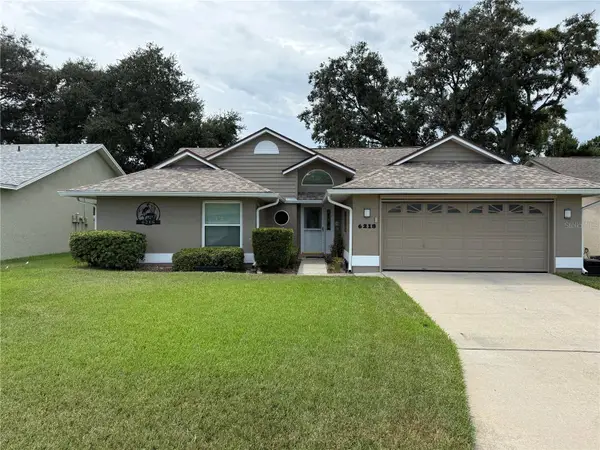 $332,000Coming Soon3 beds 2 baths1,598 sq. ft.
6218 Crane Drive, LAKELAND, FL 33809
MLS# L4964805Listed by: KELLER WILLIAMS REALTY - Coming Soon
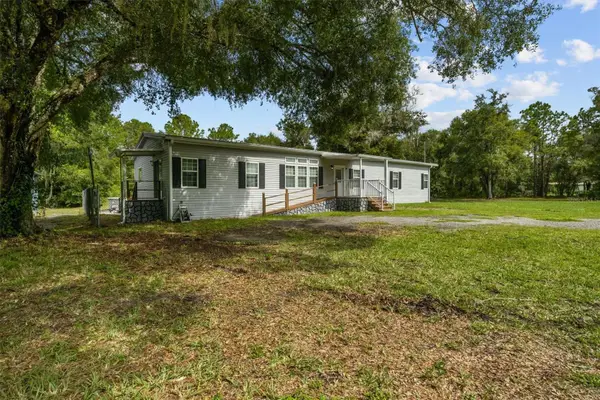 $399,000Coming Soon3 beds 2 baths2,280 sq. ft.
2211 Pioneer Drive, LAKELAND, FL 33809
MLS# L4964712Listed by: LOVE FLORIDA PROPERTIES - Coming Soon
 $499,000Coming Soon4 beds 2 baths1,560 sq. ft.
1735 Oakland Road E, LAKELAND, FL 33801
MLS# O6437054Listed by: SUMMERHILL REALTY GROUP LLC - Coming Soon
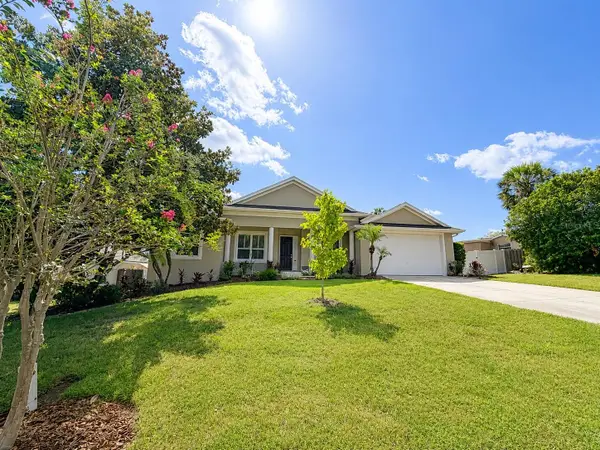 $485,000Coming Soon3 beds 2 baths2,310 sq. ft.
4968 Stonecrest Drive, LAKELAND, FL 33813
MLS# L4964458Listed by: COMPASS FLORIDA LLC - Coming Soon
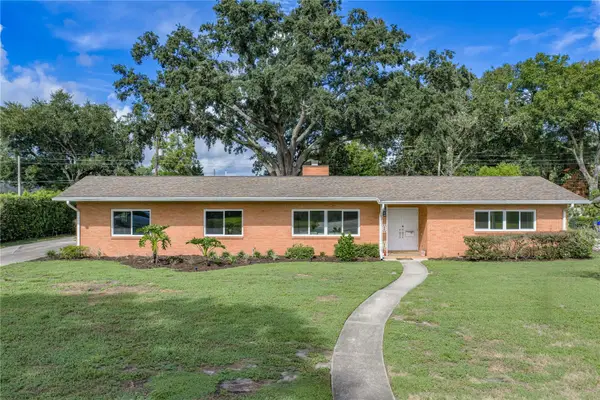 $465,000Coming Soon4 beds 2 baths3,151 sq. ft.
1515 Leighton Avenue, LAKELAND, FL 33803
MLS# L4964459Listed by: COMPASS FLORIDA LLC - Coming Soon
 $289,900Coming Soon3 beds 2 baths1,348 sq. ft.
6312 Sweetwater Drive E, LAKELAND, FL 33811
MLS# O6435743Listed by: SAUNDERS REAL ESTATE, LLC - New
 $725,000Active5 beds 4 baths2,880 sq. ft.
7365 Millbrook Oaks Drive, LAKELAND, FL 33813
MLS# L4964840Listed by: LAKELAND HOMES AND REALTY, LLC - New
 $309,900Active4 beds 2 baths1,610 sq. ft.
8464 Adele Road, LAKELAND, FL 33810
MLS# W7889210Listed by: DALTON WADE INC - New
 $299,900Active4 beds 2 baths1,679 sq. ft.
540 S Clayton Avenue, LAKELAND, FL 33801
MLS# L4964841Listed by: REGAL REAL ESTATE LLC - Open Sat, 11am to 3pmNew
 $575,000Active4 beds 3 baths2,405 sq. ft.
2267 Malachite Drive, LAKELAND, FL 33810
MLS# L4964810Listed by: BHHS FLORIDA PROPERTIES GROUP


Protect your home and budget from life's surprises with an Assurant Home Warranty, backed by a partner that supports you through every step of homeownership. Explore Plans.
© 2026 Better Homes and Gardens Real Estate LLC. An Anywhere Real Estate company. All rights reserved. Better Homes and Gardens® Real Estate is a registered trademark owned by Meredith Operations Corporation, licensed to Better Homes and Gardens Real Estate LLC and used with permission. Better Homes and Gardens Real Estate LLC fully supports the principles of the Fair Housing Act and the Equal Opportunity Act. Listing information is deemed reliable but is not guaranteed accurate.
Each office is independently owned and operated.
Any services or products provided by third parties are not provided by, affiliated with or related to Better Homes and Gardens Real Estate LLC, or its affiliated companies.