
3118 Prairie Dunes Circle W, Lakeland, FL 33810
Local realty services provided by:Better Homes and Gardens Real Estate Thomas Group
Listed by: kelley blackburn
Office: coldwell banker realty
MLS#:L4965003
Source:MFRMLS
Price summary
- Price:$210,000
- Price per sq. ft.:$89.1
- Monthly HOA dues:$239
About this home
Desirable 55+ community of Highland Fairways, this charming 2-bedroom, 2-bathroom home is the perfect example of comfort and convenience. Designed with an open-concept layout, this home seamlessly blends the living and dining areas, creating an inviting space perfect for both entertaining guests and enjoying quiet evenings at home. The heart of this home is the well-appointed kitchen, featuring ample cabinetry, a handy closet pantry, center island and all the necessary appliances included. It’s an ideal setup for culinary exploration or casual dining. Retreat to the spacious main bedroom, which offers a large walk-in closet and an en-suite bathroom equipped with double sinks, a walk-in shower, and a separate water closet for ultimate privacy and convenience. The additional bedroom is well-sized and adjacent to a second bathroom. Step into the Florida Room and you’ll find a serene escape with wall-to-wall windows providing a picturesque view of the backyard. It’s the perfect spot for sipping your morning coffee or unwinding after a day’s activities. The Florida Room opens to an additional window enclosed bonus room with exterior access. The monthly HOA fee of $239.50 covers internet, cable, lawn care, and access to the community's extensive amenities including a pool and clubhouse (kitchen, library, billiard and activity rooms, fitness center). The two car garage includes washer/dryer hookups along with ample storage and workspace. The garage also has a rear door leading to the covered porch where trash and recycling bins are stored and access to the golf cart garage/additional storage space. Highland Fairways isn’t just a place to live—it’s a vibrant community offering a plethora of activities from golfing to dancing, travel to tennis, and a variety of games and social events. Enjoy amenities like bocce, pickleball, 18 hole golf course, swimming, shuffleboard, and much more. Don’t miss out on the opportunity to make this delightful home yours. Call now for your private showing and start living the lifestyle you deserve!...
Contact an agent
Home facts
- Year built:1989
- Subdivision & Development:HIGHLAND FAIRWAYS PH 02A
- Listing ID #:L4965003
- Added:15 day(s) ago
- Updated:September 28, 2026 at 04:23 AM
Rooms and interior
- Bedrooms:2
- Total bathrooms:2
- Full bathrooms:2
- Flooring:Carpet, Ceramic Tile
- Dining Description:Eat In Kitchen, Formal Dining Room, Living Room/Dining Room Combo
- Kitchen Description:Dishwasher, Disposal, Eat-in Kitchen, Microwave, Range, Refrigerator
- Bedroom Description:Primary Bedroom Main Floor, Walk-In Closet(s)
- Living area:1,561 sq. ft.
Heating and cooling
- Cooling:Central Air
- Heating:Central
- Central air:Yes
Structure and exterior
- Roof:Shingle
- Year built:1989
- Building area:1,561 sq. ft.
- Lot area:0.14 Acres
- Construction Materials:Frame, Vinyl Siding
- Foundation Description:Slab
- Levels:1 Story
Utilities
- Water:Public
- Sewer:Public, Public Sewer
Finances and disclosures
- Price:$210,000
- Price per sq. ft.:$89.1
- Tax amount:$505 (2025)
Features and amenities
- Appliances:Dishwasher, Disposal, Microwave, Range, Refrigerator
- Laundry features:In Garage
- Amenities:Cable TV, Ceiling Fans(s), Clubhouse, Eat-in Kitchen, Fitness Center, Gated, Golf Course, Living Room/Dining Room Combo, Open Floorplan, Pickleball Court(s), Pool, Primary Bedroom Main Floor, Recreation Facilities, Shuffleboard Court, Tennis Court(s), Walk-In Closet(s)
- Pool features:Pool, Public Pool
Parking
- Parking description:Attached Garage, Garage Door Opener, Golf Cart Garage
- Garage:Yes
- Garage spaces:2
 The information being provided by Stellar Mls is for the consumer's personal, non-commercial use and may not be used for any purpose other than to identify prospective properties consumer may be interested in purchasing. Any information relating to real estate for sale referenced on this web site comes from the Internet Data Exchange (IDX) program of the Stellar Mls. Better Homes and Gardens Real Estate Thomas Group is not a Multiple Listing Service (MLS), nor does it offer MLS access. This website is a service of Better Homes and Gardens Real Estate Thomas Group, a broker participant of Stellar Mls. This web site may reference real estate listing(s) held by a brokerage firm other than the broker and/or agent who owns this web site.
The accuracy of all information, regardless of source, including but not limited to open house information, square footages and lot sizes, is deemed reliable but not guaranteed and should be personally verified through personal inspection by and/or with the appropriate professionals. The data contained herein is copyrighted by Stellar Mls and is protected by all applicable copyright laws. Any unauthorized dissemination of this information is in violation of copyright laws and is strictly prohibited.
Properties in listings may have been sold or may no longer be available.
Copyright 2026 Stellar Mls. All rights reserved.
The information being provided by Stellar Mls is for the consumer's personal, non-commercial use and may not be used for any purpose other than to identify prospective properties consumer may be interested in purchasing. Any information relating to real estate for sale referenced on this web site comes from the Internet Data Exchange (IDX) program of the Stellar Mls. Better Homes and Gardens Real Estate Thomas Group is not a Multiple Listing Service (MLS), nor does it offer MLS access. This website is a service of Better Homes and Gardens Real Estate Thomas Group, a broker participant of Stellar Mls. This web site may reference real estate listing(s) held by a brokerage firm other than the broker and/or agent who owns this web site.
The accuracy of all information, regardless of source, including but not limited to open house information, square footages and lot sizes, is deemed reliable but not guaranteed and should be personally verified through personal inspection by and/or with the appropriate professionals. The data contained herein is copyrighted by Stellar Mls and is protected by all applicable copyright laws. Any unauthorized dissemination of this information is in violation of copyright laws and is strictly prohibited.
Properties in listings may have been sold or may no longer be available.
Copyright 2026 Stellar Mls. All rights reserved.New listings near 3118 Prairie Dunes Circle W
- Coming Soon
 $129,000Coming Soon0.69 Acres
1307 Edgewater Beach Drive, LAKELAND, FL 33805
MLS# L4965332Listed by: REMAX EXPERTS - Coming Soon
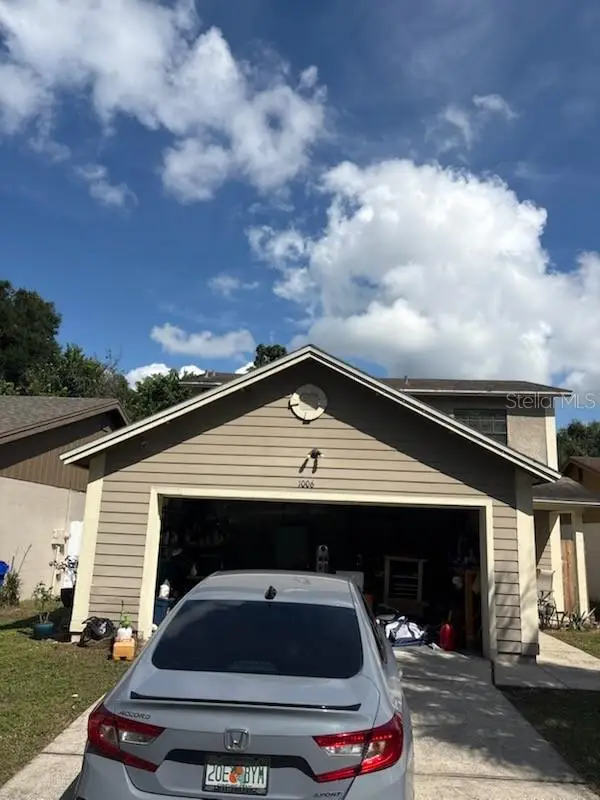 $269,900Coming Soon3 beds 3 baths1,260 sq. ft.
1006 Buttercup Drive, LAKELAND, FL 33801
MLS# L4965365Listed by: KELLER WILLIAMS REALTY - Coming Soon
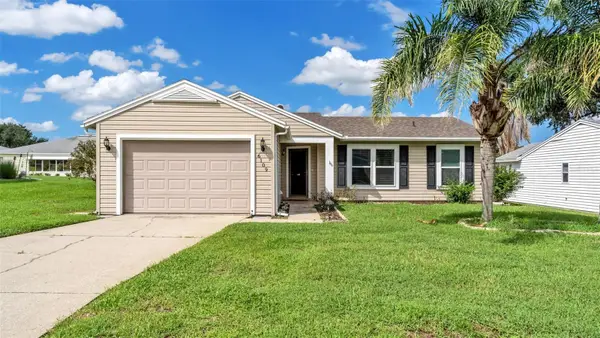 $247,000Coming Soon2 beds 2 baths1,021 sq. ft.
6109 Kittiwake Drive, LAKELAND, FL 33809
MLS# L4965312Listed by: XCELLENCE - Coming Soon
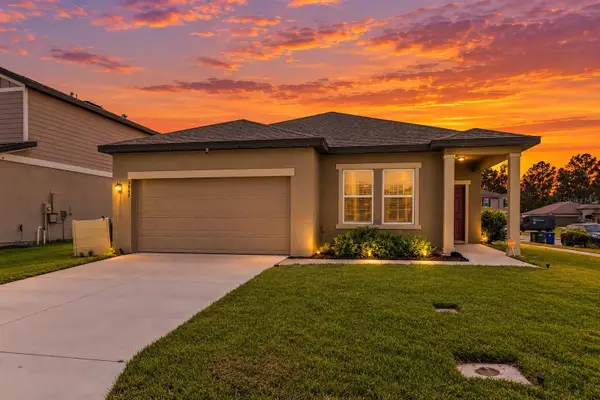 $279,000Coming Soon3 beds 2 baths1,426 sq. ft.
3945 Spruce Creek Dr, LAKELAND, FL 33811
MLS# TB8551353Listed by: ORCHARD BROKERAGE, LLC - Coming SoonOpen Sat, 12 to 2pm
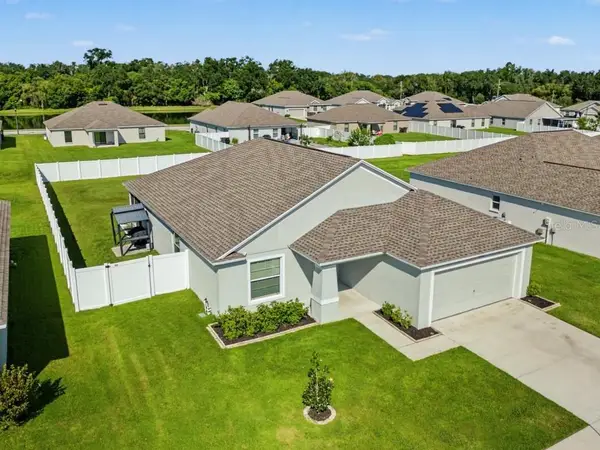 $359,000Coming Soon3 beds 2 baths1,758 sq. ft.
2760 Hudson Street, LAKELAND, FL 33810
MLS# TB8552025Listed by: COMPASS FLORIDA LLC - Coming Soon
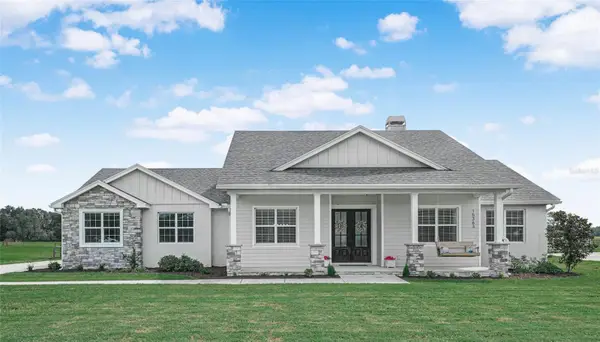 $760,000Coming Soon3 beds 3 baths2,559 sq. ft.
Address Withheld By Seller, LAKELAND, FL 33809
MLS# L4965202Listed by: COLDWELL BANKER REALTY - Coming Soon
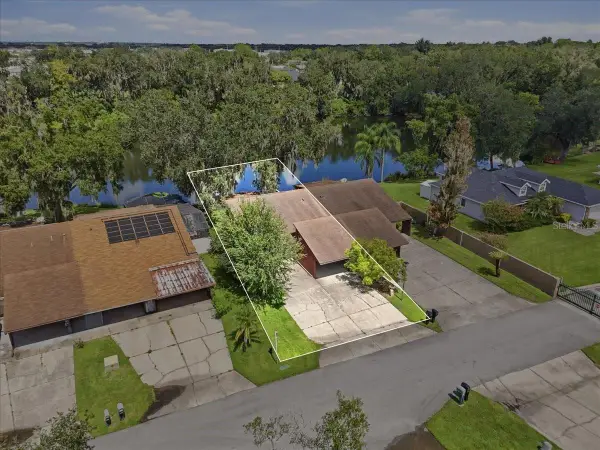 $200,000Coming Soon2 beds 2 baths1,104 sq. ft.
368 Lake Harris Drive, LAKELAND, FL 33813
MLS# L4965287Listed by: KELLER WILLIAMS REALTY - Coming Soon
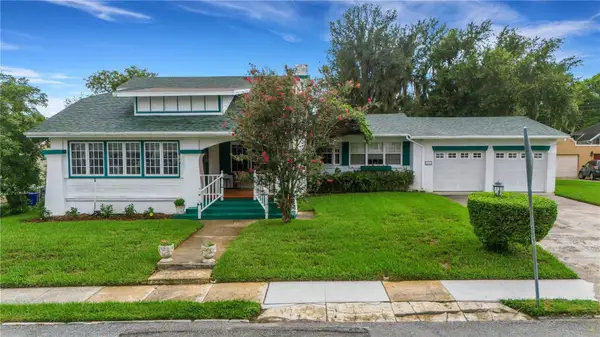 $549,500Coming Soon3 beds 2 baths2,449 sq. ft.
127 Patten Heights Street, LAKELAND, FL 33803
MLS# L4964479Listed by: PREMIER REALTY NETWORK, INC - New
 $229,000Active2 beds 1 baths1,248 sq. ft.
730 E Lowell Street, LAKELAND, FL 33805
MLS# L4965394Listed by: LIVE FLORIDA REALTY - New
 $385,000Active4 beds 2 baths1,171 sq. ft.
3145 Fletcher Avenue, LAKELAND, FL 33803
MLS# O6445181Listed by: RE/MAX PRIME PROPERTIES


Protect your home and budget from life's surprises with an Assurant Home Warranty, backed by a partner that supports you through every step of homeownership. Explore Plans.
© 2026 Better Homes and Gardens Real Estate LLC. An Anywhere Real Estate company. All rights reserved. Better Homes and Gardens® Real Estate is a registered trademark owned by Meredith Operations Corporation, licensed to Better Homes and Gardens Real Estate LLC and used with permission. Better Homes and Gardens Real Estate LLC fully supports the principles of the Fair Housing Act and the Equal Opportunity Act. Listing information is deemed reliable but is not guaranteed accurate.
Each office is independently owned and operated.
Any services or products provided by third parties are not provided by, affiliated with or related to Better Homes and Gardens Real Estate LLC, or its affiliated companies.