
3212 Pebblebrooke Boulevard, Lakeland, FL 33810
Local realty services provided by:Better Homes and Gardens Real Estate Lifestyles Realty
Listed by: stephanie gavric
Office: fee simple realty llc.
MLS#:L4963898
Source:MFRMLS
Price summary
- Price:$345,000
- Price per sq. ft.:$165.79
- Monthly HOA dues:$35.42
About this home
Welcome to 3212 Pebblebrooke Boulevard in North Lakeland's Pebblebrooke Estates. This 3-bedroom, 2-bath home offers approximately 1,483 square feet, a 2-car garage, fenced backyard and screened porch—all in a comfortable size without giving you more house than you want to maintain.
Some of the big-ticket items have already been taken care of, including a new roof in 2023, HVAC system/components updated in 2021/2022 and a water heater replaced in 2021.
Inside, the split-bedroom floor plan gives the primary suite its own space away from the secondary bedrooms. The main living areas connect easily, with the kitchen positioned at the center of the home and stainless steel appliances nearby. The additional bedrooms offer flexibility for guests, a home office, hobbies or whatever fits the way you live.
The primary suite includes a walk-in closet and private bath with a garden tub and separate shower.
Step outside to the screened porch and fenced backyard, giving you space to relax, entertain, garden or simply enjoy having a yard of your own. A Rain Bird irrigation system helps with the lawn, while the attached 2-car garage provides additional parking and storage.
The North Lakeland location keeps shopping, dining and major roadways within easy reach.
If you're looking for a home with a practical floor plan, important major-system updates, a garage, screened outdoor living and your own fenced backyard, 3212 Pebblebrooke Boulevard is worth a closer look. Come see the space and imagine how you would make it your own....
Contact an agent
Home facts
- Year built:2006
- Subdivision & Development:PEBBLEBROOK ESTATES
- Listing ID #:L4963898
- Added:54 day(s) ago
- Updated:October 05, 2026 at 07:17 PM
Rooms and interior
- Bedrooms:3
- Total bathrooms:2
- Full bathrooms:2
- Flooring:Carpet, Tile
- Kitchen Description:Dishwasher, Range, Refrigerator
- Bedroom Description:Split Bedroom
- Living area:1,483 sq. ft.
Heating and cooling
- Cooling:Central Air
- Heating:Central
- Central air:Yes
Structure and exterior
- Roof:Shingle
- Year built:2006
- Building area:1,483 sq. ft.
- Lot area:0.21 Acres
- Lot Features:Corner Lot, Paved
- Architectural Style:Contemporary
- Construction Materials:Block, Stucco
- Foundation Description:Slab
- Levels:1 Story
Schools
- High school:Kathleen High
- Middle school:Kathleen Middle
- Elementary school:Socrum Elem
Utilities
- Water:Public
- Sewer:Public, Public Sewer, Sewer Connected
Finances and disclosures
- Price:$345,000
- Price per sq. ft.:$165.79
- Tax amount:$2,203 (2025)
Features and amenities
- Appliances:Dishwasher, Range, Refrigerator
- Laundry features:Electric Dryer Hookup, Inside, Laundry Room, Washer Hookup
- Amenities:Cable Available, Split Bedroom
- Pool features:Public Pool
Parking
- Parking description:Attached Garage, Driveway
- Garage:Yes
- Garage spaces:2
 The information being provided by Stellar Mls is for the consumer's personal, non-commercial use and may not be used for any purpose other than to identify prospective properties consumer may be interested in purchasing. Any information relating to real estate for sale referenced on this web site comes from the Internet Data Exchange (IDX) program of the Stellar Mls. Better Homes and Gardens Real Estate Lifestyles Realty is not a Multiple Listing Service (MLS), nor does it offer MLS access. This website is a service of Better Homes and Gardens Real Estate Lifestyles Realty, a broker participant of Stellar Mls. This web site may reference real estate listing(s) held by a brokerage firm other than the broker and/or agent who owns this web site.
The accuracy of all information, regardless of source, including but not limited to open house information, square footages and lot sizes, is deemed reliable but not guaranteed and should be personally verified through personal inspection by and/or with the appropriate professionals. The data contained herein is copyrighted by Stellar Mls and is protected by all applicable copyright laws. Any unauthorized dissemination of this information is in violation of copyright laws and is strictly prohibited.
Properties in listings may have been sold or may no longer be available.
Copyright 2026 Stellar Mls. All rights reserved.
The information being provided by Stellar Mls is for the consumer's personal, non-commercial use and may not be used for any purpose other than to identify prospective properties consumer may be interested in purchasing. Any information relating to real estate for sale referenced on this web site comes from the Internet Data Exchange (IDX) program of the Stellar Mls. Better Homes and Gardens Real Estate Lifestyles Realty is not a Multiple Listing Service (MLS), nor does it offer MLS access. This website is a service of Better Homes and Gardens Real Estate Lifestyles Realty, a broker participant of Stellar Mls. This web site may reference real estate listing(s) held by a brokerage firm other than the broker and/or agent who owns this web site.
The accuracy of all information, regardless of source, including but not limited to open house information, square footages and lot sizes, is deemed reliable but not guaranteed and should be personally verified through personal inspection by and/or with the appropriate professionals. The data contained herein is copyrighted by Stellar Mls and is protected by all applicable copyright laws. Any unauthorized dissemination of this information is in violation of copyright laws and is strictly prohibited.
Properties in listings may have been sold or may no longer be available.
Copyright 2026 Stellar Mls. All rights reserved.New listings near 3212 Pebblebrooke Boulevard
- Coming Soon
 $599,000Coming Soon6 beds 5 baths3,892 sq. ft.
6028 Sunset Vista Drive, LAKELAND, FL 33812
MLS# TB8554831Listed by: THE SOMERDAY GROUP PL - Coming Soon
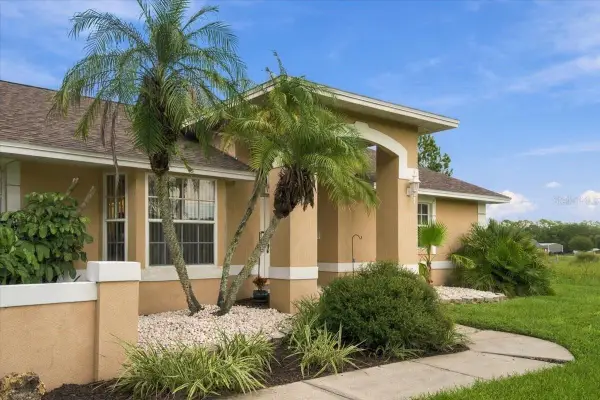 $480,000Coming Soon4 beds 2 baths2,795 sq. ft.
4437 Flintlock Loop, LAKELAND, FL 33810
MLS# L4965507Listed by: REMAX EXPERTS - Coming Soon
 $929,000Coming Soon4 beds 5 baths4,274 sq. ft.
7103 Twelve Oaks Drive, LAKELAND, FL 33813
MLS# O6446004Listed by: FLORIDA REALTY INVESTMENTS - Coming Soon
 $590,000Coming Soon3 beds 3 baths3,222 sq. ft.
1348 Edgewater Beach Drive, LAKELAND, FL 33805
MLS# TB8554361Listed by: EXP REALTY LLC - Coming SoonOpen Sat, 2am to 4pm
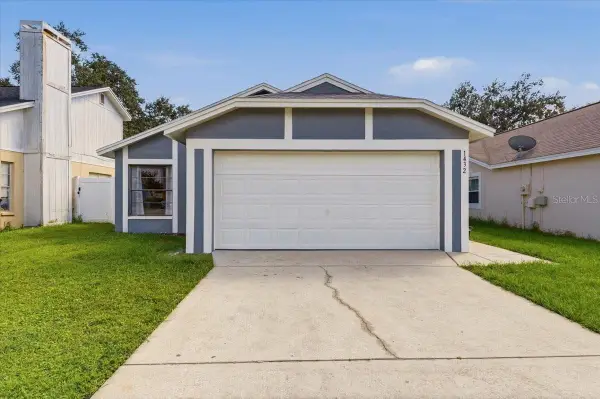 $249,000Coming Soon3 beds 2 baths1,096 sq. ft.
1432 Marigold Drive, LAKELAND, FL 33811
MLS# L4965449Listed by: LA ROSA REALTY PRESTIGE - Coming Soon
 $625,000Coming Soon4 beds 2 baths2,363 sq. ft.
6419 Lunn Road, LAKELAND, FL 33811
MLS# O6445488Listed by: DALTON WADE INC - Coming Soon
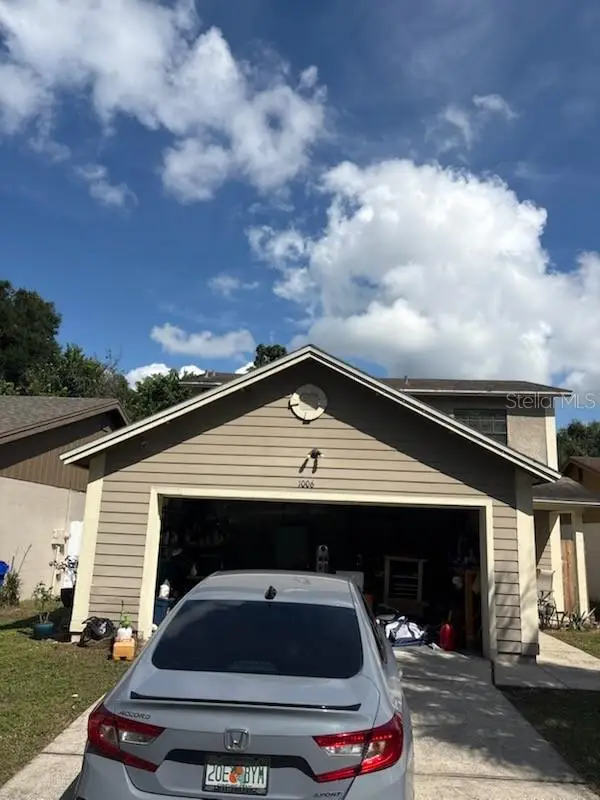 $269,900Coming Soon3 beds 3 baths1,260 sq. ft.
1006 Buttercup Drive, LAKELAND, FL 33801
MLS# L4965365Listed by: KELLER WILLIAMS REALTY - Coming Soon
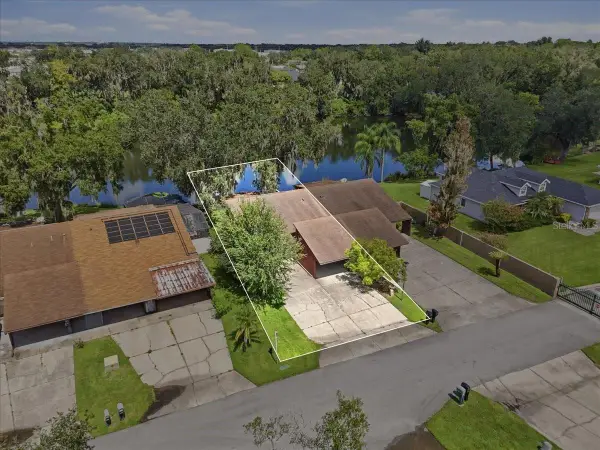 $200,000Coming Soon2 beds 2 baths1,104 sq. ft.
368 Lake Harris Drive, LAKELAND, FL 33813
MLS# L4965287Listed by: KELLER WILLIAMS REALTY - New
 $699,900Active3.21 Acres
Address Withheld By Seller, LAKELAND, FL 33811
MLS# L4965536Listed by: LPT REALTY, LLC - New
 $442,810Active3 beds 3 baths1,986 sq. ft.
3256 Cup Drive, LAKELAND, FL 33803
MLS# O6447328Listed by: DRB GROUP REALTY, LLC


Protect your home and budget from life's surprises with an Assurant Home Warranty, backed by a partner that supports you through every step of homeownership. Explore Plans.
© 2026 Better Homes and Gardens Real Estate LLC. An Anywhere Real Estate company. All rights reserved. Better Homes and Gardens® Real Estate is a registered trademark owned by Meredith Operations Corporation, licensed to Better Homes and Gardens Real Estate LLC and used with permission. Better Homes and Gardens Real Estate LLC fully supports the principles of the Fair Housing Act and the Equal Opportunity Act. Listing information is deemed reliable but is not guaranteed accurate.
Each office is independently owned and operated.
Any services or products provided by third parties are not provided by, affiliated with or related to Better Homes and Gardens Real Estate LLC, or its affiliated companies.