
3537 Highland Fairways Boulevard, Lakeland, FL 33810
Local realty services provided by:Better Homes and Gardens Real Estate Synergy
Listed by: carolyn christian, llc.
Office: dalton wade inc
MLS#:L4963264
Source:MFRMLS
Price summary
- Price:$259,900
- Price per sq. ft.:$122.02
- Monthly HOA dues:$239
About this home
Lovingly maintained by its original owner, this spacious 2-bedroom, 2-bath home offers 1,675 square feet of comfortable living space and GOLF COURSE VIEWS from nearly every room in the home. The beautifully REMODELED KITCHEN is the centerpiece of the home, featuring stylish finishes and abundant workspace. Major updates provide peace of mind, including a NEW A/C system with transferable warranty (2026), a 2021 ROOF, and energy-efficient windows throughout. Both oversized bedrooms feature large walk-in closets, offering plenty of storage space. The Ethan Allen Furniture in the home can stay if you want it or it will be removed. IMAGINE starting your mornings with coffee overlooking the fairway and ending your evenings enjoying spectacular golf course sunsets from your own backyard. Golf enthusiasts will love having the community's 18-hole executive golf course practically at their doorstep—simply hop in your golf cart and head to the first tee! LIFE IN HIGHLAND FAIRWAYS is about much more than just golf. The clubhouse serves as the vibrant heart of the community, offering endless opportunities to stay active and social. Residents enjoy resort-style amenities including a heated swimming pool, shuffleboard, bocce ball, tennis, pickleball, horseshoes, fitness facilities, a library, dances, clubs, special events, and activities for every interest. The low monthly HOA dues of $239.50 covers your LAWN CARE, INTERNET/WIFI, CABLE TV and the community amenities! PERFECTLY SITUATED in Lakeland, Florida, midway between Tampa and Orlando, this home provides convenient access to Interstate 4 and is just a short drive to world-famous attractions including Disney, Universal Studios, Busch Gardens, Hard Rock Casino, beautiful Gulf Coast beaches, and multiple airports for easy travel. DON’T MISS YOUR opportunity to enjoy the Florida lifestyle you've been dreaming of. Schedule your private showing today and discover why so many love calling Highland Fairways home!...
Contact an agent
Home facts
- Year built:1991
- Subdivision & Development:HIGHLAND FAIRWAYS PH 3B
- Listing ID #:L4963264
- Added:95 day(s) ago
- Updated:October 08, 2026 at 08:47 AM
Rooms and interior
- Bedrooms:2
- Total bathrooms:2
- Full bathrooms:2
- Flooring:Carpet, Luxury Vinyl, Tile
- Dining Description:Eat In Kitchen, Living Room/Dining Room Combo
- Kitchen Description:Dishwasher, Disposal, Eat-in Kitchen, Microwave, Range, Refrigerator, Stone Counters
- Bedroom Description:High Ceilings, Walk-In Closet(s)
- Living area:1,675 sq. ft.
Heating and cooling
- Cooling:Central Air
- Heating:Central
- Central air:Yes
Structure and exterior
- Roof:Shingle
- Year built:1991
- Building area:1,675 sq. ft.
- Lot area:0.12 Acres
- Lot Features:On Golf Course
- Construction Materials:Block, Frame, Vinyl Siding
- Exterior Features:Awning(s), Covered Porch/Patio, Front Porch, Rain Gutters, Rear Porch
- Foundation Description:Stem Wall
- Levels:1 Story
Utilities
- Water:Public
- Sewer:Public, Public Sewer, Sewer Connected
Finances and disclosures
- Price:$259,900
- Price per sq. ft.:$122.02
- Tax amount:$1,297 (2025)
Features and amenities
- Appliances:Dishwasher, Disposal, Dryer, Irrigation Equipment, Microwave, Range, Refrigerator, Washer
- Laundry features:Dryer, In Garage, Washer
- Amenities:BB/HS Internet Available, Cable Connected, Cable TV, Ceiling Fans(s), Clubhouse, Eat-in Kitchen, Fitness Center, Gated, Golf Course, High Ceilings, Irrigation Equipment, Living Room/Dining Room Combo, Open Floorplan, Pickleball Court(s), Pool, Recreation Facilities, Security, Shuffleboard Court, Stone Counters, Tennis Court(s), Walk-In Closet(s), Window Treatments
- Pool features:Pool, Public Pool
Parking
- Parking description:Attached Garage, Garage Door Opener
- Garage:Yes
- Garage spaces:2
 The information being provided by Stellar Mls is for the consumer's personal, non-commercial use and may not be used for any purpose other than to identify prospective properties consumer may be interested in purchasing. Any information relating to real estate for sale referenced on this web site comes from the Internet Data Exchange (IDX) program of the Stellar Mls. Better Homes and Gardens Real Estate Synergy is not a Multiple Listing Service (MLS), nor does it offer MLS access. This website is a service of Better Homes and Gardens Real Estate Synergy, a broker participant of Stellar Mls. This web site may reference real estate listing(s) held by a brokerage firm other than the broker and/or agent who owns this web site.
The accuracy of all information, regardless of source, including but not limited to open house information, square footages and lot sizes, is deemed reliable but not guaranteed and should be personally verified through personal inspection by and/or with the appropriate professionals. The data contained herein is copyrighted by Stellar Mls and is protected by all applicable copyright laws. Any unauthorized dissemination of this information is in violation of copyright laws and is strictly prohibited.
Properties in listings may have been sold or may no longer be available.
Copyright 2026 Stellar Mls. All rights reserved.
The information being provided by Stellar Mls is for the consumer's personal, non-commercial use and may not be used for any purpose other than to identify prospective properties consumer may be interested in purchasing. Any information relating to real estate for sale referenced on this web site comes from the Internet Data Exchange (IDX) program of the Stellar Mls. Better Homes and Gardens Real Estate Synergy is not a Multiple Listing Service (MLS), nor does it offer MLS access. This website is a service of Better Homes and Gardens Real Estate Synergy, a broker participant of Stellar Mls. This web site may reference real estate listing(s) held by a brokerage firm other than the broker and/or agent who owns this web site.
The accuracy of all information, regardless of source, including but not limited to open house information, square footages and lot sizes, is deemed reliable but not guaranteed and should be personally verified through personal inspection by and/or with the appropriate professionals. The data contained herein is copyrighted by Stellar Mls and is protected by all applicable copyright laws. Any unauthorized dissemination of this information is in violation of copyright laws and is strictly prohibited.
Properties in listings may have been sold or may no longer be available.
Copyright 2026 Stellar Mls. All rights reserved.New listings near 3537 Highland Fairways Boulevard
- Coming Soon
 $365,000Coming Soon3 beds 2 baths2,095 sq. ft.
4885 Foxglove Circle, LAKELAND, FL 33811
MLS# L4965588Listed by: KELLER WILLIAMS REALTY - Coming Soon
 $384,900Coming Soon4 beds 2 baths1,848 sq. ft.
3027 Redwood Avenue, LAKELAND, FL 33803
MLS# TB8556011Listed by: THE WILKINS WAY LLC - Coming Soon
 $309,000Coming Soon3 beds 2 baths1,941 sq. ft.
116 Maris Court, LAKELAND, FL 33809
MLS# L4965402Listed by: BHHS FLORIDA PROPERTIES GROUP - Coming Soon
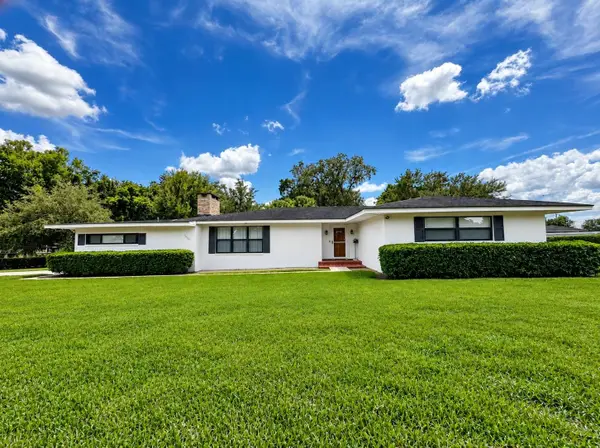 $405,000Coming Soon3 beds 2 baths1,867 sq. ft.
1615 Lake Miriam Drive, LAKELAND, FL 33813
MLS# L4965547Listed by: LIVE FLORIDA REALTY - Coming Soon
 $269,000Coming Soon3 beds 3 baths1,398 sq. ft.
1150 Waterfall Lane, LAKELAND, FL 33803
MLS# L4965561Listed by: PREMIER REALTY NETWORK, INC - Coming Soon
 $599,000Coming Soon6 beds 5 baths3,892 sq. ft.
6028 Sunset Vista Drive, LAKELAND, FL 33812
MLS# TB8554831Listed by: THE SOMERDAY GROUP PL - Coming Soon
 $590,000Coming Soon3 beds 3 baths3,222 sq. ft.
1348 Edgewater Beach Drive, LAKELAND, FL 33805
MLS# TB8554361Listed by: EXP REALTY LLC - Coming SoonOpen Sat, 2am to 4pm
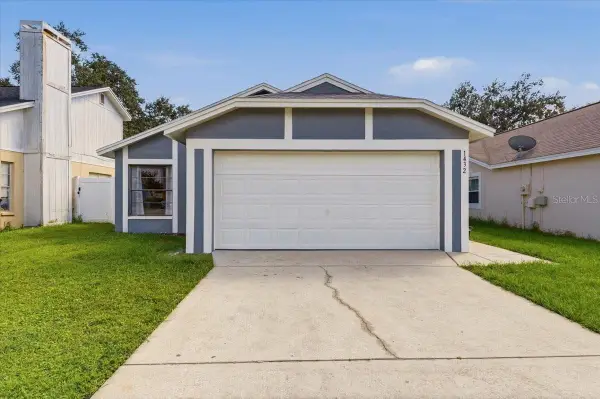 $249,000Coming Soon3 beds 2 baths1,096 sq. ft.
1432 Marigold Drive, LAKELAND, FL 33811
MLS# L4965449Listed by: LA ROSA REALTY PRESTIGE - Coming Soon
 $625,000Coming Soon4 beds 2 baths2,363 sq. ft.
6419 Lunn Road, LAKELAND, FL 33811
MLS# O6445488Listed by: DALTON WADE INC - Coming Soon
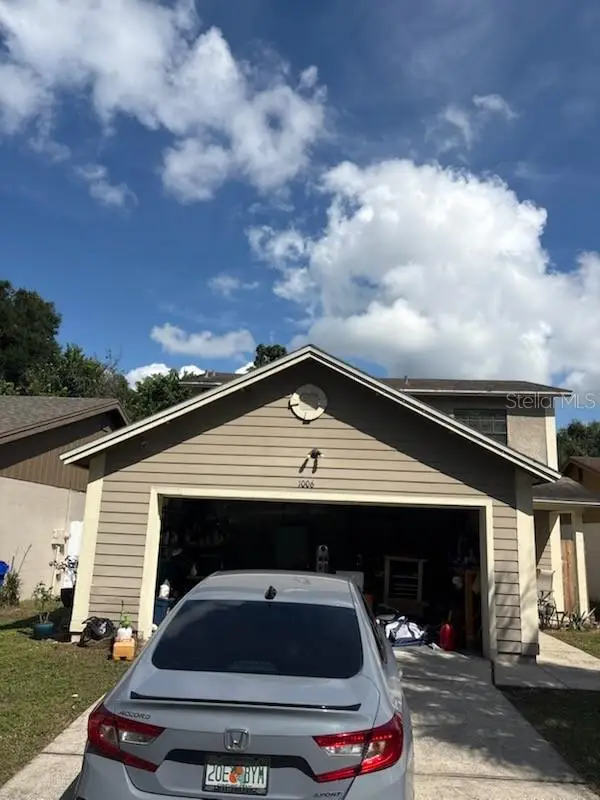 $269,900Coming Soon3 beds 3 baths1,260 sq. ft.
1006 Buttercup Drive, LAKELAND, FL 33801
MLS# L4965365Listed by: KELLER WILLIAMS REALTY


Protect your home and budget from life's surprises with an Assurant Home Warranty, backed by a partner that supports you through every step of homeownership. Explore Plans.
© 2026 Better Homes and Gardens Real Estate LLC. An Anywhere Real Estate company. All rights reserved. Better Homes and Gardens® Real Estate is a registered trademark owned by Meredith Operations Corporation, licensed to Better Homes and Gardens Real Estate LLC and used with permission. Better Homes and Gardens Real Estate LLC fully supports the principles of the Fair Housing Act and the Equal Opportunity Act. Listing information is deemed reliable but is not guaranteed accurate.
Each office is independently owned and operated.
Any services or products provided by third parties are not provided by, affiliated with or related to Better Homes and Gardens Real Estate LLC, or its affiliated companies.