
412 E Palm Drive, Lakeland, FL 33803
Local realty services provided by:Better Homes and Gardens Real Estate Synergy
412 E Palm Drive,Lakeland, FL 33803
$269,900
- 2 Beds
- 2 Baths
- 1,064 sq. ft.
- Single family
- Active
Listed by: paige wagner, emerson garriott
Office: paige wagner homes realty
MLS#:L4965310
Source:MFRMLS
Price summary
- Price:$269,900
- Price per sq. ft.:$221.59
About this home
HISTORIC BUNGALOW! Built in 1925 and located just a few blocks from Lake Hollingsworth, this central Lakeland historic home offers the character, charm, and location that make this area so special, along with a 2022 ROOF and freshly painted exterior! The grand elevation and spacious front porch create a memorable first impression, complete with a welcoming porch swing and plenty of room to enjoy the outdoors. Inside, original pine wood flooring runs throughout the entire home, including the kitchen and bathrooms, creating a seamless flow and adding incredible warmth and depth to each space. Original 1920s windows, rounded archways, built in cabinetry, and a wood burning fireplace further showcase the craftsmanship and period details that have been preserved throughout the home. The home functions as a 2 bedroom, 1.5 bath layout, with a spacious primary suite featuring a half bath and a large walk in closet. The generous layout also provides potential to reconfigure the existing half bath area into a full bathroom. The second bedroom offers flexibility as a den, home office, or flex space and includes the laundry closet as well as its own exterior entrance. The charming kitchen continues the home’s vintage appeal with a porcelain farmhouse sink, full appliance suite, and a unique arched range alcove with a hanging pot rack that adds both character and functional storage. The full bathroom is generously sized with a large tub and shower combination and painted wood floors that complement the home’s historic aesthetic. The property offers a driveway as well as an additional parking pad accessible from the rear alley, providing two convenient parking options at opposite ends of the property. Additional improvements include a new water heater and termite fumigation completed in 2022. With its remarkable original details, thoughtful updates, flexible floor plan, inviting front porch, and location just blocks from Lake Hollingsworth, this 1925 home is an opportunity to enjoy a piece of Lakeland history right in the heart of the city....
Contact an agent
Home facts
- Year built:1925
- Subdivision & Development:HORNEYS J T ADD 01
- Listing ID #:L4965310
- Added:1 day(s) ago
- Updated:September 29, 2026 at 06:14 PM
Rooms and interior
- Bedrooms:2
- Total bathrooms:2
- Full bathrooms:1
- Half bathrooms:1
- Flooring:Wood
- Dining Description:Formal Dining Room
- Kitchen Description:Dishwasher, Disposal, Microwave, Range, Refrigerator, Water Filtration System
- Bedroom Description:Split Bedroom, Walk-In Closet(s)
- Basement Description:Crawlspace
- Living area:1,064 sq. ft.
Heating and cooling
- Cooling:Central Air
- Heating:Central
- Central air:Yes
Structure and exterior
- Roof:Shingle
- Year built:1925
- Building area:1,064 sq. ft.
- Lot area:0.15 Acres
- Lot Features:Paved
- Architectural Style:Bungalow
- Construction Materials:Frame, Wood Siding
- Exterior Features:Front Porch, Lighting, Private Mailbox, Rain Gutters
- Levels:1 Story
Schools
- High school:Lakeland Senior High
- Middle school:Southwest Middle School
- Elementary school:Cleveland Court Elem
Utilities
- Water:Public
- Sewer:Public Sewer
Finances and disclosures
- Price:$269,900
- Price per sq. ft.:$221.59
- Tax amount:$448 (2026)
Features and amenities
- Appliances:Dishwasher, Disposal, Dryer, Electric Water Heater, Microwave, Range, Refrigerator, Washer, Water Filtration System
- Laundry features:Dryer, Inside, Washer
- Amenities:BB/HS Internet Available, Built-In Features, Ceiling Fans(s), Crown Molding, Split Bedroom, Thermostat, Walk-In Closet(s)
- Pool features:Public Pool
Parking
- Parking description:Driveway, Parking Pad
 The information being provided by Stellar Mls is for the consumer's personal, non-commercial use and may not be used for any purpose other than to identify prospective properties consumer may be interested in purchasing. Any information relating to real estate for sale referenced on this web site comes from the Internet Data Exchange (IDX) program of the Stellar Mls. Better Homes and Gardens Real Estate Synergy is not a Multiple Listing Service (MLS), nor does it offer MLS access. This website is a service of Better Homes and Gardens Real Estate Synergy, a broker participant of Stellar Mls. This web site may reference real estate listing(s) held by a brokerage firm other than the broker and/or agent who owns this web site.
The accuracy of all information, regardless of source, including but not limited to open house information, square footages and lot sizes, is deemed reliable but not guaranteed and should be personally verified through personal inspection by and/or with the appropriate professionals. The data contained herein is copyrighted by Stellar Mls and is protected by all applicable copyright laws. Any unauthorized dissemination of this information is in violation of copyright laws and is strictly prohibited.
Properties in listings may have been sold or may no longer be available.
Copyright 2026 Stellar Mls. All rights reserved.
The information being provided by Stellar Mls is for the consumer's personal, non-commercial use and may not be used for any purpose other than to identify prospective properties consumer may be interested in purchasing. Any information relating to real estate for sale referenced on this web site comes from the Internet Data Exchange (IDX) program of the Stellar Mls. Better Homes and Gardens Real Estate Synergy is not a Multiple Listing Service (MLS), nor does it offer MLS access. This website is a service of Better Homes and Gardens Real Estate Synergy, a broker participant of Stellar Mls. This web site may reference real estate listing(s) held by a brokerage firm other than the broker and/or agent who owns this web site.
The accuracy of all information, regardless of source, including but not limited to open house information, square footages and lot sizes, is deemed reliable but not guaranteed and should be personally verified through personal inspection by and/or with the appropriate professionals. The data contained herein is copyrighted by Stellar Mls and is protected by all applicable copyright laws. Any unauthorized dissemination of this information is in violation of copyright laws and is strictly prohibited.
Properties in listings may have been sold or may no longer be available.
Copyright 2026 Stellar Mls. All rights reserved.New listings near 412 E Palm Drive
- Coming Soon
 $129,000Coming Soon0.69 Acres
1307 Edgewater Beach Drive, LAKELAND, FL 33805
MLS# L4965332Listed by: REMAX EXPERTS - Coming Soon
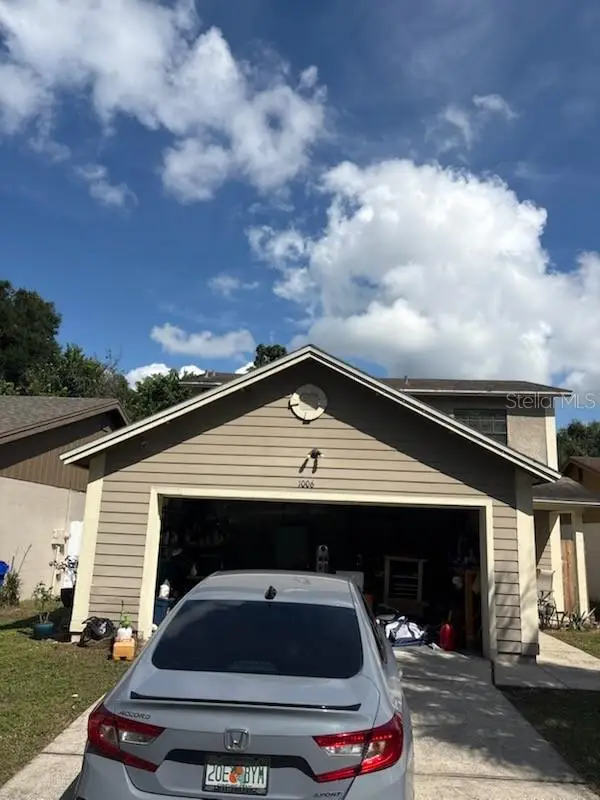 $269,900Coming Soon3 beds 3 baths1,260 sq. ft.
1006 Buttercup Drive, LAKELAND, FL 33801
MLS# L4965365Listed by: KELLER WILLIAMS REALTY - Coming Soon
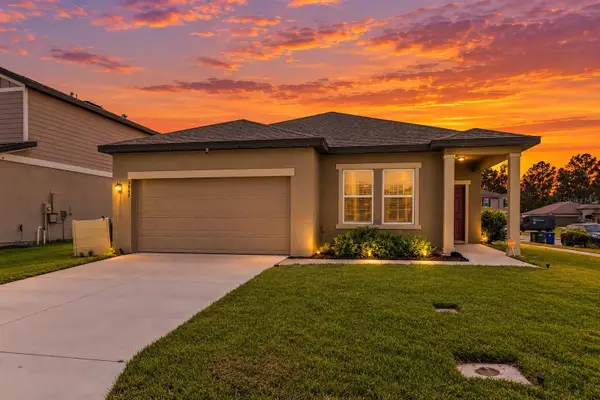 $279,000Coming Soon3 beds 2 baths1,426 sq. ft.
3945 Spruce Creek Dr, LAKELAND, FL 33811
MLS# TB8551353Listed by: ORCHARD BROKERAGE, LLC - Coming SoonOpen Sat, 12 to 2pm
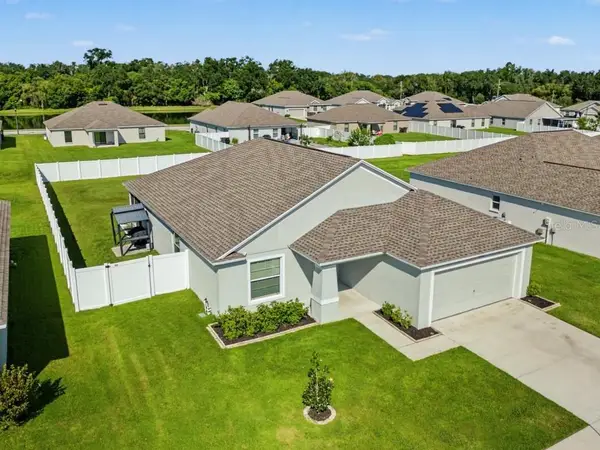 $359,000Coming Soon3 beds 2 baths1,758 sq. ft.
2760 Hudson Street, LAKELAND, FL 33810
MLS# TB8552025Listed by: COMPASS FLORIDA LLC - Coming Soon
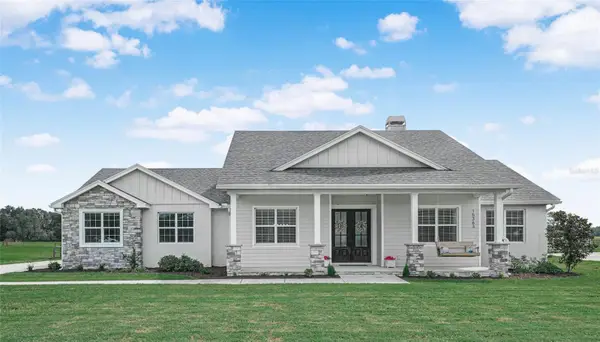 $760,000Coming Soon3 beds 3 baths2,559 sq. ft.
Address Withheld By Seller, LAKELAND, FL 33809
MLS# L4965202Listed by: COLDWELL BANKER REALTY - Coming Soon
 $200,000Coming Soon2 beds 2 baths1,104 sq. ft.
368 Lake Harris Drive, LAKELAND, FL 33813
MLS# L4965287Listed by: KELLER WILLIAMS REALTY - Coming Soon
 $549,500Coming Soon3 beds 2 baths2,449 sq. ft.
127 Patten Heights Street, LAKELAND, FL 33803
MLS# L4964479Listed by: PREMIER REALTY NETWORK, INC - New
 $5,000Active3 beds 2 baths1,127 sq. ft.
1705 S Lincoln Avenue, Lakeland, FL 33803
MLS# 1088760Listed by: JAIME L BOONE LLC - New
 $529,000Active3 beds 2 baths2,674 sq. ft.
6646 Royal Forest Drive, LAKELAND, FL 33811
MLS# TB8553157Listed by: LPT REALTY, LLC


Protect your home and budget from life's surprises with an Assurant Home Warranty, backed by a partner that supports you through every step of homeownership. Explore Plans.
© 2026 Better Homes and Gardens Real Estate LLC. An Anywhere Real Estate company. All rights reserved. Better Homes and Gardens® Real Estate is a registered trademark owned by Meredith Operations Corporation, licensed to Better Homes and Gardens Real Estate LLC and used with permission. Better Homes and Gardens Real Estate LLC fully supports the principles of the Fair Housing Act and the Equal Opportunity Act. Listing information is deemed reliable but is not guaranteed accurate.
Each office is independently owned and operated.
Any services or products provided by third parties are not provided by, affiliated with or related to Better Homes and Gardens Real Estate LLC, or its affiliated companies.