
4316 Trotters Way, Lakeland, FL 33801
Local realty services provided by:Better Homes and Gardens Real Estate Synergy
Listed by: rafael almonte
Office: la rosa realty prestige
MLS#:L4963420
Source:MFRMLS
Price summary
- Price:$285,000
- Price per sq. ft.:$145.78
- Monthly HOA dues:$18
About this home
Down payment assistance may be available to qualified buyers on this address — have your lender check before writing it off. Vacant and available now: no build timeline, no rent-back.
Nearly-new 2023 Lennar build, 3 bedrooms, 2 baths, 1,555 sq ft on a fully fenced pond-view lot in Saddle Creek Preserve. Tile flooring through the open living, dining and kitchen. Granite counters, tiled backsplash, stainless appliances and an oversized island. Primary suite with walk-in closet, linen closet, dual-sink vanity and walk-in shower. Dedicated laundry room, 2-car garage, ceiling fans throughout.
Flood Zone X. HOA is $216 a year — not a month — with community pool and dog park; a CDD assessment also applies. Transferable Lennar Limited Warranty.
Minutes to Saddle Creek Park's fishing and nature trails, Publix at Grove Park and Bonnet Springs Park. Just off I-4: about 45 minutes to Tampa, 50 to Orlando.
Contact an agent
Home facts
- Year built:2023
- Subdivision & Development:SADDLE CRK PRESERVE PH 1
- Listing ID #:L4963420
- Added:90 day(s) ago
- Updated:October 12, 2026 at 04:26 PM
Rooms and interior
- Bedrooms:3
- Total bathrooms:2
- Full bathrooms:2
- Flooring:Carpet, Ceramic Tile
- Dining Description:Living Room/Dining Room Combo
- Kitchen Description:Dishwasher, Microwave, Refrigerator, Water Filtration System
- Bedroom Description:Walk-In Closet(s)
- Living area:1,555 sq. ft.
Heating and cooling
- Cooling:Central Air
- Heating:Central
- Central air:Yes
Structure and exterior
- Roof:Shingle
- Year built:2023
- Building area:1,555 sq. ft.
- Lot area:0.13 Acres
- Construction Materials:Block, Stucco
- Foundation Description:Slab
- Levels:1 Story
Schools
- High school:Tenoroc Senior
- Middle school:Crystal Lake Middle/Jun
- Elementary school:Combee Elem
Utilities
- Water:Public, Water Connected
- Sewer:Public, Public Sewer, Sewer Connected
Finances and disclosures
- Price:$285,000
- Price per sq. ft.:$145.78
- Tax amount:$6,702 (2025)
Features and amenities
- Appliances:Dishwasher, Dryer, Electric Water Heater, Irrigation Equipment, Microwave, Refrigerator, Washer, Water Filtration System
- Laundry features:Dryer, Laundry Room, Washer
- Amenities:Cable Available, Cathedral Ceiling(s), Ceiling Fans(s), Irrigation Equipment, Living Room/Dining Room Combo, Open Floorplan, Thermostat, Underground Utilities, Walk-In Closet(s), Window Treatments
- Pool features:Public Pool
Parking
- Parking description:Attached Garage, Garage Door Opener
- Garage:Yes
- Garage spaces:2
 The information being provided by Stellar Mls is for the consumer's personal, non-commercial use and may not be used for any purpose other than to identify prospective properties consumer may be interested in purchasing. Any information relating to real estate for sale referenced on this web site comes from the Internet Data Exchange (IDX) program of the Stellar Mls. Better Homes and Gardens Real Estate Synergy is not a Multiple Listing Service (MLS), nor does it offer MLS access. This website is a service of Better Homes and Gardens Real Estate Synergy, a broker participant of Stellar Mls. This web site may reference real estate listing(s) held by a brokerage firm other than the broker and/or agent who owns this web site.
The accuracy of all information, regardless of source, including but not limited to open house information, square footages and lot sizes, is deemed reliable but not guaranteed and should be personally verified through personal inspection by and/or with the appropriate professionals. The data contained herein is copyrighted by Stellar Mls and is protected by all applicable copyright laws. Any unauthorized dissemination of this information is in violation of copyright laws and is strictly prohibited.
Properties in listings may have been sold or may no longer be available.
Copyright 2026 Stellar Mls. All rights reserved.
The information being provided by Stellar Mls is for the consumer's personal, non-commercial use and may not be used for any purpose other than to identify prospective properties consumer may be interested in purchasing. Any information relating to real estate for sale referenced on this web site comes from the Internet Data Exchange (IDX) program of the Stellar Mls. Better Homes and Gardens Real Estate Synergy is not a Multiple Listing Service (MLS), nor does it offer MLS access. This website is a service of Better Homes and Gardens Real Estate Synergy, a broker participant of Stellar Mls. This web site may reference real estate listing(s) held by a brokerage firm other than the broker and/or agent who owns this web site.
The accuracy of all information, regardless of source, including but not limited to open house information, square footages and lot sizes, is deemed reliable but not guaranteed and should be personally verified through personal inspection by and/or with the appropriate professionals. The data contained herein is copyrighted by Stellar Mls and is protected by all applicable copyright laws. Any unauthorized dissemination of this information is in violation of copyright laws and is strictly prohibited.
Properties in listings may have been sold or may no longer be available.
Copyright 2026 Stellar Mls. All rights reserved.New listings near 4316 Trotters Way
- Coming Soon
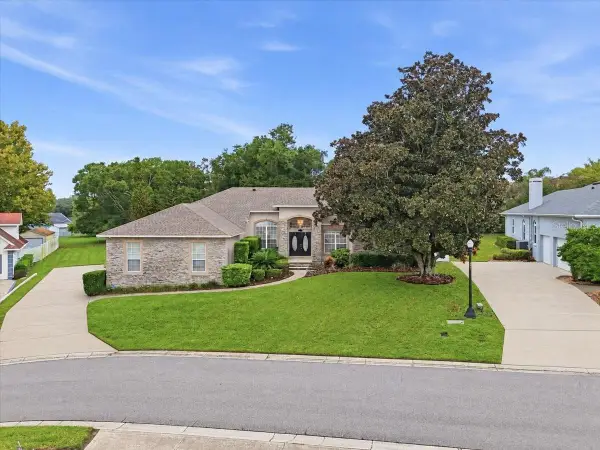 $625,000Coming Soon4 beds 4 baths2,869 sq. ft.
5599 Summerland Hills Drive, LAKELAND, FL 33812
MLS# L4965690Listed by: REGAL REAL ESTATE LLC - Coming Soon
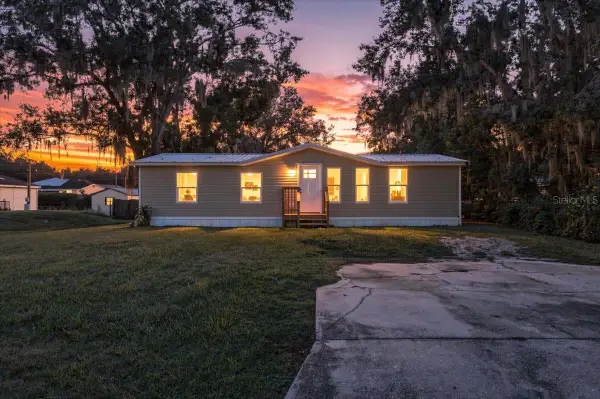 $225,000Coming Soon3 beds 2 baths1,169 sq. ft.
2412 Island Oaks W, LAKELAND, FL 33805
MLS# L4965592Listed by: S & D REAL ESTATE SERVICE LLC - Coming Soon
 $365,000Coming Soon3 beds 2 baths2,095 sq. ft.
4885 Foxglove Circle, LAKELAND, FL 33811
MLS# L4965588Listed by: KELLER WILLIAMS REALTY - Coming Soon
 $309,000Coming Soon3 beds 2 baths1,941 sq. ft.
116 Maris Court, LAKELAND, FL 33809
MLS# L4965402Listed by: BHHS FLORIDA PROPERTIES GROUP - Coming Soon
 $269,000Coming Soon3 beds 3 baths1,398 sq. ft.
1150 Waterfall Lane, LAKELAND, FL 33803
MLS# L4965561Listed by: PREMIER REALTY NETWORK, INC - Coming Soon
 $590,000Coming Soon3 beds 3 baths3,222 sq. ft.
1348 Edgewater Beach Drive, LAKELAND, FL 33805
MLS# TB8554361Listed by: EXP REALTY LLC - Coming Soon
 $625,000Coming Soon4 beds 2 baths2,363 sq. ft.
6419 Lunn Road, LAKELAND, FL 33811
MLS# O6445488Listed by: DALTON WADE INC 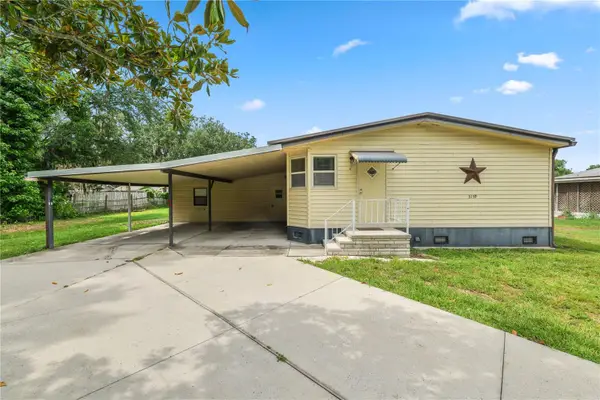 $234,000Active3 beds 2 baths2,220 sq. ft.
Address Withheld By Seller, LAKELAND, FL 33810
MLS# L4962730Listed by: PROPERTY SHOPPE OF CENTRAL FL- New
 $189,000Active2 beds 1 baths820 sq. ft.
710 Savannah Avenue, LAKELAND, FL 33815
MLS# TB8557127Listed by: JT REALTY & ASSOCIATES - New
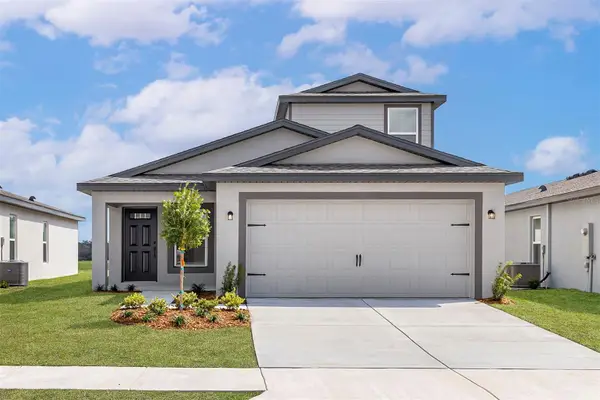 $378,900Active4 beds 3 baths1,981 sq. ft.
7130 Canopy Lane, LAKELAND, FL 33809
MLS# TB8556585Listed by: LGI REALTY- FLORIDA, LLC


Protect your home and budget from life's surprises with an Assurant Home Warranty, backed by a partner that supports you through every step of homeownership. Explore Plans.
© 2026 Better Homes and Gardens Real Estate LLC. An Anywhere Real Estate company. All rights reserved. Better Homes and Gardens® Real Estate is a registered trademark owned by Meredith Operations Corporation, licensed to Better Homes and Gardens Real Estate LLC and used with permission. Better Homes and Gardens Real Estate LLC fully supports the principles of the Fair Housing Act and the Equal Opportunity Act. Listing information is deemed reliable but is not guaranteed accurate.
Each office is independently owned and operated.
Any services or products provided by third parties are not provided by, affiliated with or related to Better Homes and Gardens Real Estate LLC, or its affiliated companies.