
4324 Winesap Way, Lakeland, FL 33810
Local realty services provided by:Better Homes and Gardens Real Estate Executive Real Estate
Listed by: taryn mashburn
Office: new home star florida llc.
MLS#:O6454850
Source:MFRMLS
Price summary
- Price:$489,900
- Price per sq. ft.:$151.02
- Monthly HOA dues:$90
About this home
The Huntington floor plan brings together spacious design, elevated finishes, and thoughtful details throughout this stunning new construction home in Applewood Reserve, a brand-new Lakeland community featuring oversized homesites, many with scenic preservation views, and a peaceful rural setting. Soaring 9’4” ceilings and crown molding create an open, refined feel, while upgraded ceramic tile flooring adds style and durability throughout the main living areas.
The open-concept layout centers around a beautifully appointed gourmet kitchen featuring stainless steel appliances, including a wall oven and cooktop, upgraded soft-close cabinetry with solid wood soft-close drawers, a decorative mosaic tile backsplash, and quartz countertops. The kitchen flows seamlessly into the spacious Great Room, with a separate formal dining room providing an elegant setting for meals and gatherings. Just beyond the Great Room, a large covered lanai extends the living space outdoors, complete with an acrylic-finished patio for a polished touch.
Privately positioned at the rear of the home, the owner's suite features a spacious walk-in closet and a spa-inspired bathroom with an oversized walk-in shower. Two secondary bedrooms are situated on the opposite side of the home and share a well-appointed full bathroom. An additional guest bedroom or office, complete with an adjacent third bathroom, provides even more versatility.
Additional highlights include a Smart Home Package with a Smart Thermostat, Keyless Entry Smart Door Lock, and Deako Switches, along with insulated and low emissive windows, an irrigation system on front & sides, and professionally installed sod and landscaping. The oversized three-car garage adds even more storage and functionality.
Applewood Reserve enhances its peaceful country setting with a pet-friendly atmosphere and a charming wooden vehicular bridge featuring a dedicated pedestrian path, perfect for walking, jogging, or pausing to admire breathtaking sunsets. With oversized homesites, many showcasing preservation views, and thoughtfully planned community features, this is a beautiful setting to call home. Schedule your private tour today! We can’t wait to welcome you home!...
Contact an agent
Home facts
- Year built:2026
- Subdivision & Development:APPLEWOOD RESERVE
- Listing ID #:O6454850
- Added:3 day(s) ago
- Updated:November 07, 2026 at 05:06 PM
Rooms and interior
- Bedrooms:4
- Total bathrooms:3
- Full bathrooms:3
- Flooring:Ceramic Tile
- Dining Description:Formal Dining Room
- Kitchen Description:Built-In Oven, Cooktop, Dishwasher, Disposal, Microwave, Refrigerator, Stone Counters
- Bedroom Description:High Ceilings, Primary Bedroom Main Floor, Split Bedroom, Walk-In Closet(s)
- Living area:2,286 sq. ft.
Heating and cooling
- Cooling:Central Air
- Heating:Central, Electric
- Central air:Yes
Structure and exterior
- Roof:Shingle
- Year built:2026
- Building area:2,286 sq. ft.
- Lot area:0.25 Acres
- Lot Features:Landscaped, Level, Oversized
- Architectural Style:Florida
- Construction Materials:Block, Stucco
- Exterior Features:Covered Porch/Patio, Front Porch, Patio
- Foundation Description:Slab
- Levels:1 Story
Schools
- High school:Kathleen High
- Middle school:Kathleen Middle
- Elementary school:Kathleen Elem
Utilities
- Water:Public
- Sewer:Septic Tank
Finances and disclosures
- Price:$489,900
- Price per sq. ft.:$151.02
- Tax amount:$162 (2025)
Features and amenities
- Appliances:Built-in Oven, Cooktop, Dishwasher, Disposal, Electric Water Heater, Irrigation Equipment, Microwave, Refrigerator
- Laundry features:Electric Dryer Hookup, Laundry Room, Washer Hookup
- Amenities:Cable Available, Crown Molding, High Ceilings, Irrigation Equipment, Open Floorplan, Primary Bedroom Main Floor, Smart Home, Split Bedroom, Stone Counters, Thermostat, Walk-In Closet(s)
- Pool features:Public Pool
- Smart home:Yes
Parking
- Parking description:Attached Garage, Driveway, Garage Door Opener, Oversized
- Garage:Yes
- Garage spaces:3
 The information being provided by Stellar Mls is for the consumer's personal, non-commercial use and may not be used for any purpose other than to identify prospective properties consumer may be interested in purchasing. Any information relating to real estate for sale referenced on this web site comes from the Internet Data Exchange (IDX) program of the Stellar Mls. Better Homes and Gardens Real Estate Executive Real Estate is not a Multiple Listing Service (MLS), nor does it offer MLS access. This website is a service of Better Homes and Gardens Real Estate Executive Real Estate, a broker participant of Stellar Mls. This web site may reference real estate listing(s) held by a brokerage firm other than the broker and/or agent who owns this web site.
The accuracy of all information, regardless of source, including but not limited to open house information, square footages and lot sizes, is deemed reliable but not guaranteed and should be personally verified through personal inspection by and/or with the appropriate professionals. The data contained herein is copyrighted by Stellar Mls and is protected by all applicable copyright laws. Any unauthorized dissemination of this information is in violation of copyright laws and is strictly prohibited.
Properties in listings may have been sold or may no longer be available.
Copyright 2026 Stellar Mls. All rights reserved. MFRMLS Member Broker: Amy Rio
New listings near 4324 Winesap Way
- Coming Soon
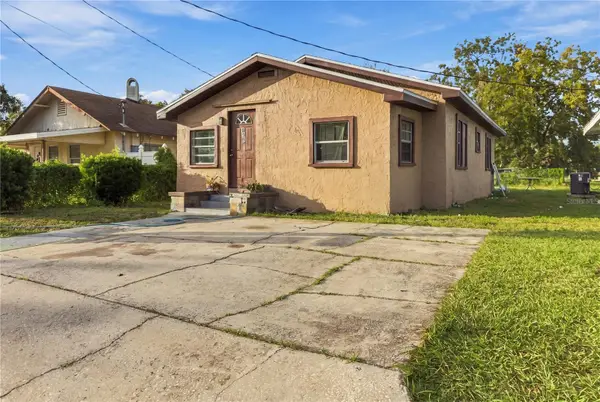 $185,000Coming Soon3 beds 2 baths1,176 sq. ft.
515 W 9th Street, LAKELAND, FL 33805
MLS# L4965948Listed by: KELLER WILLIAMS REALTY - Coming Soon
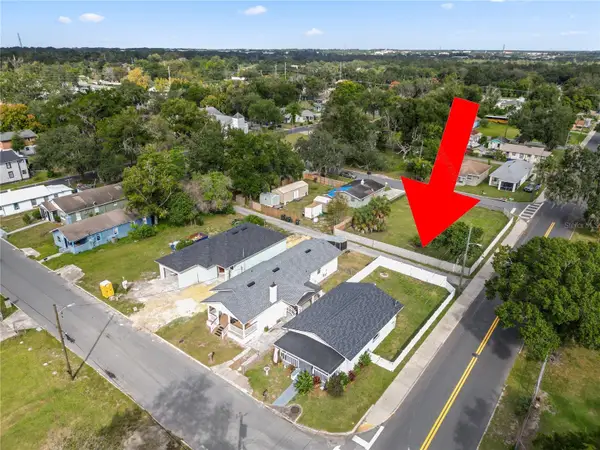 $235,000Coming Soon3 beds 1 baths1,125 sq. ft.
629 W 6th Street, LAKELAND, FL 33805
MLS# L4966183Listed by: KELLER WILLIAMS REALTY - Coming SoonOpen Sat, 11am to 1pm
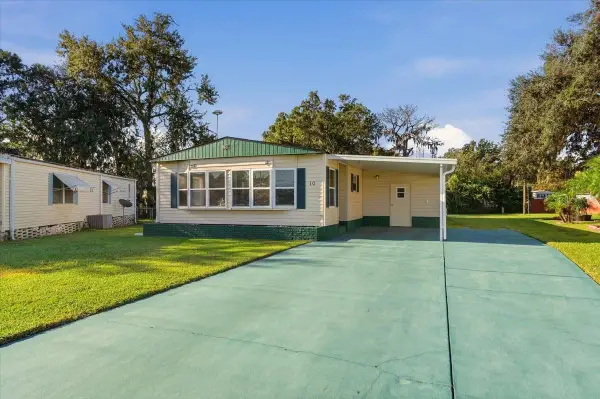 $160,000Coming Soon2 beds 2 baths1,296 sq. ft.
1610 Reynolds Road #10, LAKELAND, FL 33801
MLS# L4966101Listed by: KELLER WILLIAMS REALTY - Coming Soon
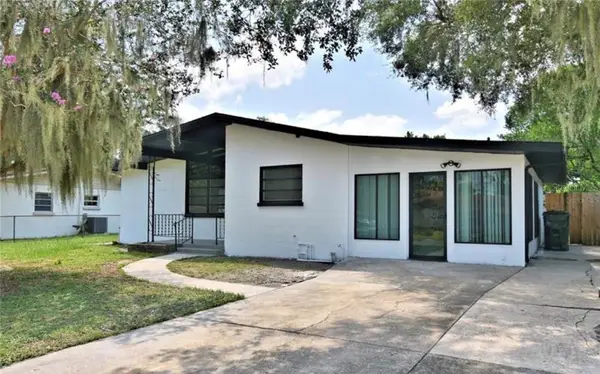 $310,000Coming Soon4 beds 2 baths1,831 sq. ft.
2225 Olney Road, LAKELAND, FL 33801
MLS# P4940260Listed by: MY FLORIDA HOME SWEET HOME, LLC - New
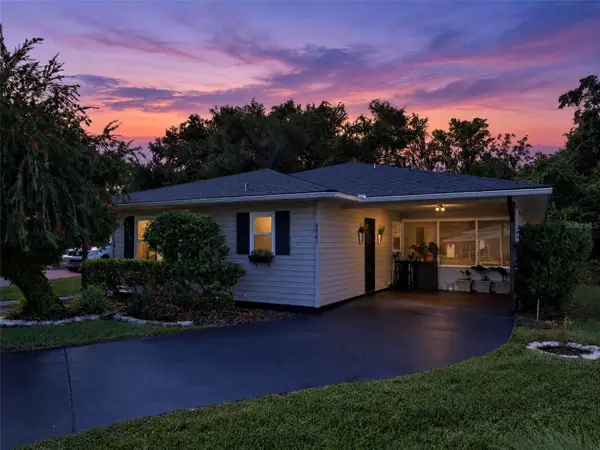 $252,000Active2 beds 2 baths1,387 sq. ft.
4967 Colonnades Circle W #135, LAKELAND, FL 33811
MLS# L4966202Listed by: COLDWELL BANKER REALTY - New
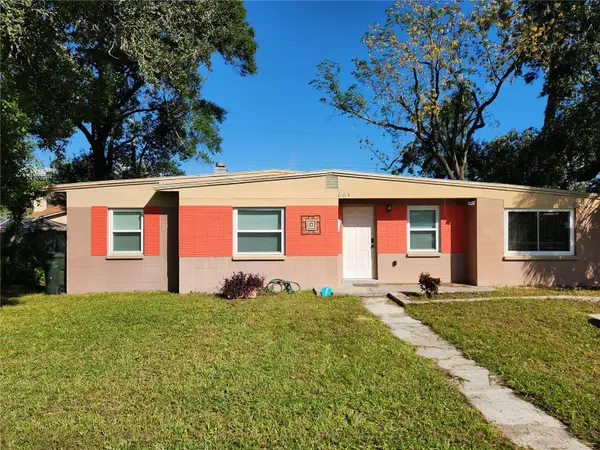 $199,000Active3 beds 1 baths986 sq. ft.
604 Eastway Drive, LAKELAND, FL 33803
MLS# L4966293Listed by: RE/MAX EXPERTS - New
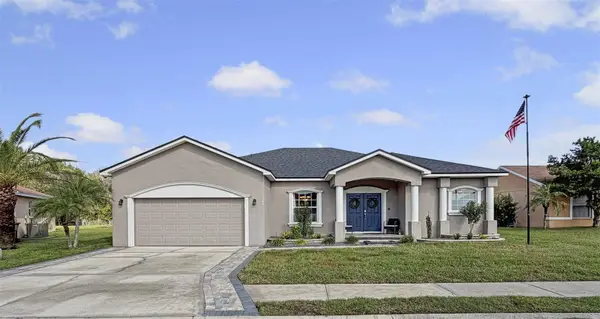 $430,000Active4 beds 2 baths2,305 sq. ft.
7961 Princeton Manor Circle, LAKELAND, FL 33809
MLS# L4966308Listed by: HARPER REALTY FL, LLC - New
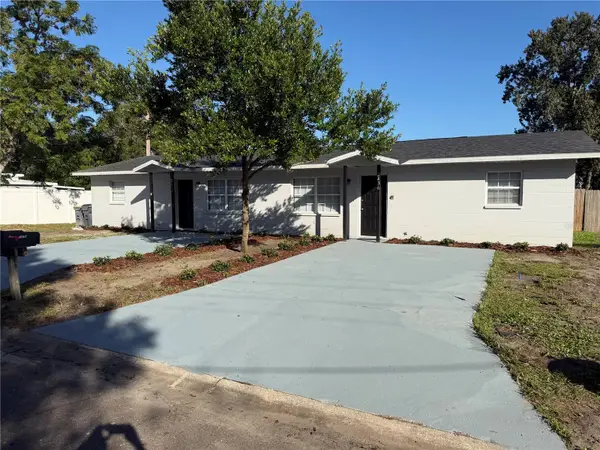 $309,900Active4 beds 2 baths1,677 sq. ft.
2434 Cypress Lane, LAKELAND, FL 33801
MLS# L4966337Listed by: HARPER REALTY FL, LLC - New
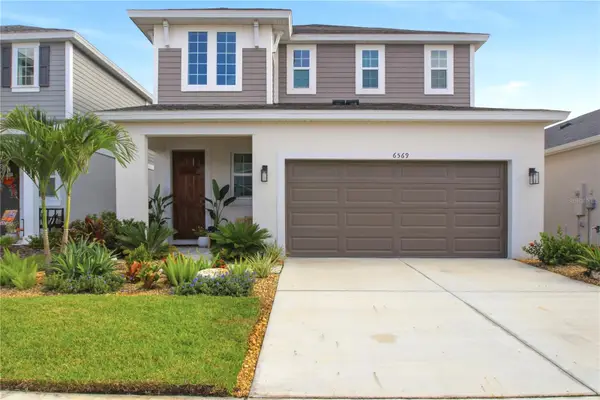 $429,900Active4 beds 3 baths2,430 sq. ft.
6569 Great Bear Drive, LAKELAND, FL 33805
MLS# TB8565471Listed by: COMMUNITY REALTY ASSOCIATES - New
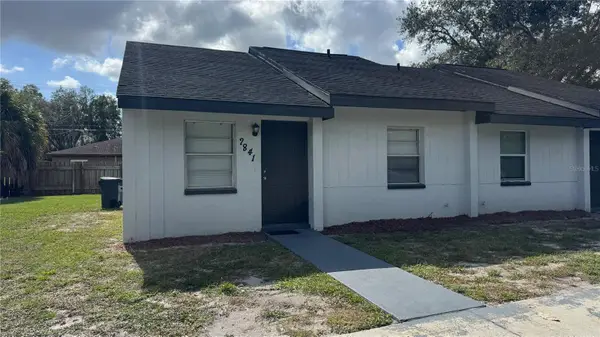 $289,000Active4 beds 4 baths1,824 sq. ft.
2839 8 Iron Drive, LAKELAND, FL 33801
MLS# S5160864Listed by: ADAN INVESTMENTS REAL ESTATE GROUP, PLLC


Protect your home and budget from life's surprises with an Assurant Home Warranty, backed by a partner that supports you through every step of homeownership. Explore Plans.
© 2026 Better Homes and Gardens Real Estate LLC. An Anywhere Real Estate company. All rights reserved. Better Homes and Gardens® Real Estate is a registered trademark owned by Meredith Operations Corporation, licensed to Better Homes and Gardens Real Estate LLC and used with permission. Better Homes and Gardens Real Estate LLC fully supports the principles of the Fair Housing Act and the Equal Opportunity Act. Listing information is deemed reliable but is not guaranteed accurate.
Each office is independently owned and operated.
Any services or products provided by third parties are not provided by, affiliated with or related to Better Homes and Gardens Real Estate LLC, or its affiliated companies.