
4828 Celia Circle W, Lakeland, FL 33813
Local realty services provided by:Better Homes and Gardens Real Estate Lifestyles Realty
4828 Celia Circle W,Lakeland, FL 33813
$435,000
- 4 Beds
- 2 Baths
- - sq. ft.
- Single family
- Sold
Listed by: jillian green
Office: s & d real estate service llc.
MLS#:L4963468
Source:MFRMLS
Sorry, we are unable to map this address
Price summary
- Price:$435,000
About this home
$5,000 IN SELLER CONCESSIONS! Welcome to this beautifully updated 4-bedroom, 2-bathroom pool home situated on an oversized corner lot in a convenient South Lakeland location. The home features an inviting open floor plan that creates a spacious, connected feel throughout the main living areas. In addition to four bedrooms, the home offers a versatile flex space that can be used as a home office, playroom, formal dining area, or additional living space.
Step outside to your own private retreat featuring an in-ground pool, freshly painted pool deck, and screened-in lanai -ideal for relaxing, entertaining, and enjoying Florida living year-round. The home has been fully updated and is move-in ready, offering modern finishes and thoughtful improvements throughout.
Conveniently located with quick access to the Polk Parkway, shopping, dining, and everyday amenities, this home combines space, style, and location. Schedule your private showing today!
Contact an agent
Home facts
- Year built:1972
- Subdivision & Development:REVA HEIGHTS ADD
- Listing ID #:L4963468
- Added:54 day(s) ago
- Updated:September 06, 2026 at 07:07 AM
Rooms and interior
- Bedrooms:4
- Total bathrooms:2
- Full bathrooms:2
- Flooring:Luxury Vinyl
- Dining Description:Eat In Kitchen
- Kitchen Description:Convection Oven, Cooktop, Dishwasher, Disposal, Eat-in Kitchen, Microwave, Refrigerator
Heating and cooling
- Cooling:Central Air
- Heating:Central
- Central air:Yes
Structure and exterior
- Roof:Shingle
- Year built:1972
- Lot Features:Corner Lot, Landscaped
- Construction Materials:Stucco
- Foundation Description:Slab
- Levels:1 Story
Schools
- High school:Lakeland Senior High
- Middle school:Lakeland Highlands Middl
- Elementary school:Highland Grove Elem
Utilities
- Sewer:Septic Tank
Finances and disclosures
- Price:$435,000
- Tax amount:$2,626 (2025)
Features and amenities
- Appliances:Convection Oven, Cooktop, Dishwasher, Disposal, Dryer, Electric Water Heater, Microwave, Refrigerator, Washer
- Laundry features:Dryer, Inside, Laundry Room, Washer
- Amenities:Cable Available, Ceiling Fans(s), Chair Rail, Eat-in Kitchen, Open Floorplan, Tray Ceiling(s)
- Pool features:In Ground, Private Pool
Parking
- Parking description:Attached Garage
- Garage:Yes
- Garage spaces:2
 The information being provided by Stellar Mls is for the consumer's personal, non-commercial use and may not be used for any purpose other than to identify prospective properties consumer may be interested in purchasing. Any information relating to real estate for sale referenced on this web site comes from the Internet Data Exchange (IDX) program of the Stellar Mls. Better Homes and Gardens Real Estate Lifestyles Realty is not a Multiple Listing Service (MLS), nor does it offer MLS access. This website is a service of Better Homes and Gardens Real Estate Lifestyles Realty, a broker participant of Stellar Mls. This web site may reference real estate listing(s) held by a brokerage firm other than the broker and/or agent who owns this web site.
The accuracy of all information, regardless of source, including but not limited to open house information, square footages and lot sizes, is deemed reliable but not guaranteed and should be personally verified through personal inspection by and/or with the appropriate professionals. The data contained herein is copyrighted by Stellar Mls and is protected by all applicable copyright laws. Any unauthorized dissemination of this information is in violation of copyright laws and is strictly prohibited.
Properties in listings may have been sold or may no longer be available.
Copyright 2026 Stellar Mls. All rights reserved.
The information being provided by Stellar Mls is for the consumer's personal, non-commercial use and may not be used for any purpose other than to identify prospective properties consumer may be interested in purchasing. Any information relating to real estate for sale referenced on this web site comes from the Internet Data Exchange (IDX) program of the Stellar Mls. Better Homes and Gardens Real Estate Lifestyles Realty is not a Multiple Listing Service (MLS), nor does it offer MLS access. This website is a service of Better Homes and Gardens Real Estate Lifestyles Realty, a broker participant of Stellar Mls. This web site may reference real estate listing(s) held by a brokerage firm other than the broker and/or agent who owns this web site.
The accuracy of all information, regardless of source, including but not limited to open house information, square footages and lot sizes, is deemed reliable but not guaranteed and should be personally verified through personal inspection by and/or with the appropriate professionals. The data contained herein is copyrighted by Stellar Mls and is protected by all applicable copyright laws. Any unauthorized dissemination of this information is in violation of copyright laws and is strictly prohibited.
Properties in listings may have been sold or may no longer be available.
Copyright 2026 Stellar Mls. All rights reserved.New listings near 4828 Celia Circle W
- Coming Soon
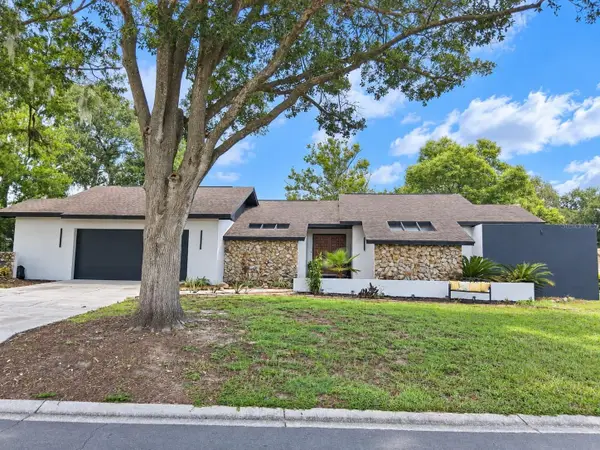 $465,000Coming Soon3 beds 3 baths1,876 sq. ft.
6745 Englelake Drive, LAKELAND, FL 33813
MLS# L4964847Listed by: COMPASS FLORIDA LLC - Coming Soon
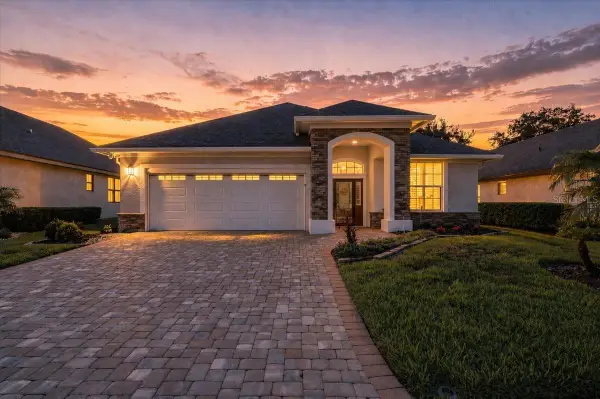 $535,000Coming Soon3 beds 2 baths2,104 sq. ft.
2341 Lake James Way, LAKELAND, FL 33810
MLS# A4705053Listed by: LPT REALTY, LLC - Coming Soon
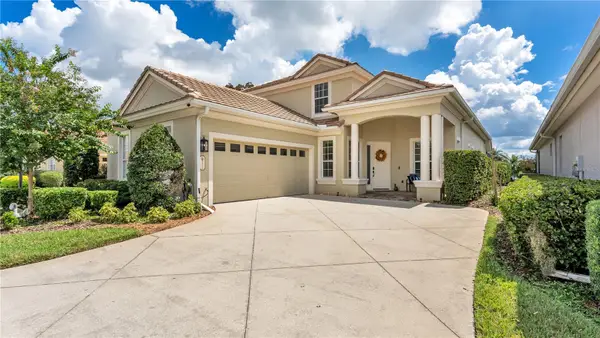 $839,000Coming Soon4 beds 3 baths2,791 sq. ft.
2548 Laurel Glen Drive, LAKELAND, FL 33803
MLS# L4964848Listed by: KELLER WILLIAMS REALTY - Coming Soon
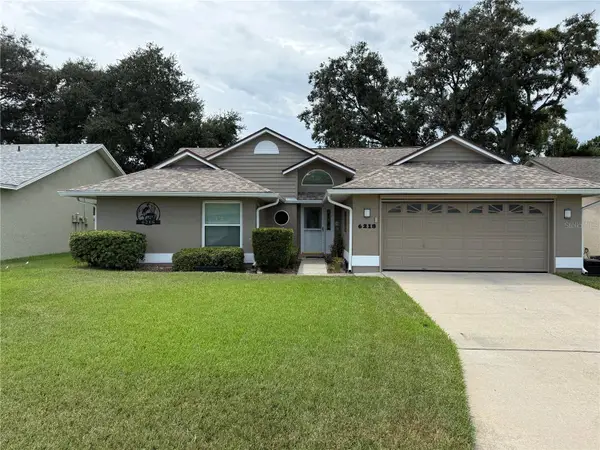 $332,000Coming Soon3 beds 2 baths1,598 sq. ft.
6218 Crane Drive, LAKELAND, FL 33809
MLS# L4964805Listed by: KELLER WILLIAMS REALTY - Coming Soon
 $499,000Coming Soon4 beds 2 baths1,560 sq. ft.
1735 Oakland Road E, LAKELAND, FL 33801
MLS# O6437054Listed by: SUMMERHILL REALTY GROUP LLC - Coming Soon
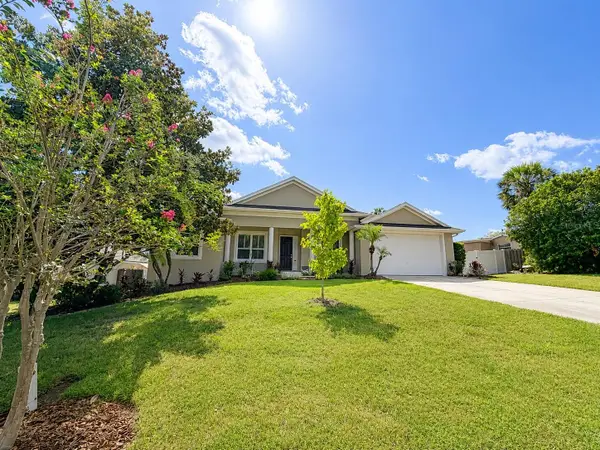 $485,000Coming Soon3 beds 2 baths2,310 sq. ft.
4968 Stonecrest Drive, LAKELAND, FL 33813
MLS# L4964458Listed by: COMPASS FLORIDA LLC - Coming Soon
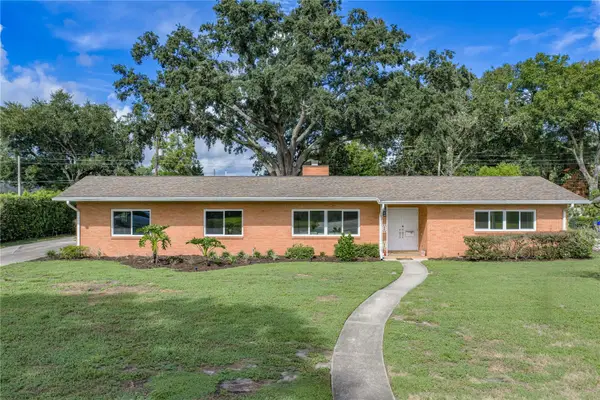 $465,000Coming Soon4 beds 2 baths3,151 sq. ft.
1515 Leighton Avenue, LAKELAND, FL 33803
MLS# L4964459Listed by: COMPASS FLORIDA LLC - Coming Soon
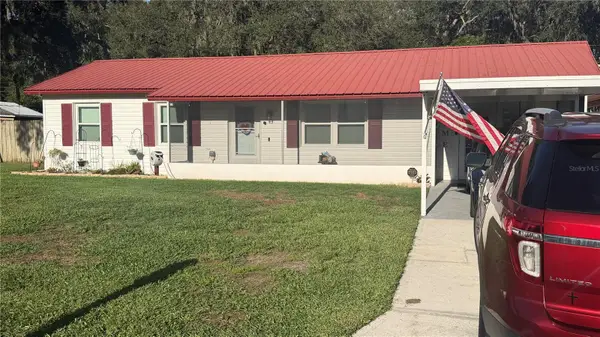 $289,900Coming Soon3 beds 2 baths1,348 sq. ft.
6312 Sweetwater Drive E, LAKELAND, FL 33811
MLS# O6435743Listed by: SAUNDERS REAL ESTATE, LLC - New
 $150,000Active3 beds 2 baths1,064 sq. ft.
3020 Universe Way, LAKELAND, FL 33801
MLS# S5156700Listed by: TRANSCONTINENTAL REALTY GROUP, - New
 $425,000Active3 beds 3 baths2,102 sq. ft.
5100 St Lucia Drive, LAKELAND, FL 33812
MLS# L4964867Listed by: SHAWN R MCDONALD REALTYGRP INC


Protect your home and budget from life's surprises with an Assurant Home Warranty, backed by a partner that supports you through every step of homeownership. Explore Plans.
© 2026 Better Homes and Gardens Real Estate LLC. An Anywhere Real Estate company. All rights reserved. Better Homes and Gardens® Real Estate is a registered trademark owned by Meredith Operations Corporation, licensed to Better Homes and Gardens Real Estate LLC and used with permission. Better Homes and Gardens Real Estate LLC fully supports the principles of the Fair Housing Act and the Equal Opportunity Act. Listing information is deemed reliable but is not guaranteed accurate.
Each office is independently owned and operated.
Any services or products provided by third parties are not provided by, affiliated with or related to Better Homes and Gardens Real Estate LLC, or its affiliated companies.