
511 Lake Miriam Drive, Lakeland, FL 33813
Local realty services provided by:Better Homes and Gardens Real Estate Thomas Group
511 Lake Miriam Drive,Lakeland, FL 33813
$950,000
- 4 Beds
- 3 Baths
- 2,418 sq. ft.
- Single family
- Active
Listed by: kelsie frisch
Office: mcbride kelly & associates
MLS#:TB8512062
Source:MFRMLS
Price summary
- Price:$950,000
- Price per sq. ft.:$315.41
About this home
Welcome to this fully renovated modern property situated on 4.48 acres with peaceful water views. This stunning 4-bedroom, 2.5-bath home has been completely transformed from top to bottom with sleek finishes, and thoughtful upgrades designed for both everyday living and entertaining.
The heart of the home is a custom-designed chef’s kitchen featuring waterfall quartz countertops, high-end stainless-steel appliances, and a large island overlooking the family room and secondary dining space. The wall of sliding glass doors floods the living spaces with natural light while creating a seamless indoor-outdoor connection to the peaceful backyard and pond views. Just off the kitchen and dining area, is an expansive walk-in pantry providing additional prep space, storage, and organization.
Designed with functionality and entertaining in mind, the home offers multiple spacious gathering areas, including a second living room and additional dining space. Whether hosting holidays, dinner parties, game nights, or simply enjoying everyday life, the layout offers the perfect combination of openness and flexibility.
The spacious primary suite is a true owners retreat with a sliding glass door, providing access to the backyard and an oversized room-style walk-in closet. The luxurious spa like primary bathroom features floor-to-ceiling custom tilework, a spacious glass-enclosed walk-in shower with dual shower heads, floating vanity with dual sinks, built-in custom shelving, and sleek modern finishes throughout.
Two additional spacious bedrooms and a renovated bathroom complete the main bedroom wing, while an additional front room offers flexibility for a fourth bedroom, private office, or guest space.
Updates include new exterior stucco and paint, all-new plumbing, new duct-work, AC, main electrical panel, water filtration system, light fixtures, flooring, windows, doors, tankless water heater, and a 2020 roof—providing long-term efficiency and peace of mind for years to come.
The laundry area is located in the 2-car garage, also including a dedicated utility/storage room housing the water filtration system and tankless water heater. Outside, the expansive 4.48-acre property offers endless possibilities with room for animals, recreational vehicles, gardens, or creating your own private outdoor oasis. With NO HOA and a large flat usable lot, this property offers flexibility rarely found this close to daily conveniences. At the back of the property is a picturesque pond, shared by only four properties.
Located in top-rated school districts and within walking distance to Lakeland Highlands Middle School. Across the street from the property is rear road access leading directly to Publix, shopping, restaurants, and everyday conveniences. Additionally only seconds away from S Florida Ave providing even more shopping and restaurant options.
An added bonus, with direct road frontage and conversations already started with the county regarding rezoning or subdividing, this property offers not only modern living and privacy, but also future development potential. This is a rare opportunity to own a fully renovated estate combining acreage, convenience, and long-term flexibility....
Contact an agent
Home facts
- Year built:1963
- Listing ID #:TB8512062
- Added:1 day(s) ago
- Updated:May 27, 2026 at 09:37 PM
Rooms and interior
- Bedrooms:4
- Total bathrooms:3
- Full bathrooms:2
- Half bathrooms:1
- Flooring:Tile
- Dining Description:Eat In Kitchen, Living Room/Dining Room Combo
- Kitchen Description:Cooktop, Dishwasher, Eat-in Kitchen, Exhaust Fan, Range, Refrigerator, Solid Surface Counters, Water Filtration System
- Bedroom Description:Primary Bedroom Main Floor
- Living area:2,418 sq. ft.
Heating and cooling
- Cooling:Central Air
- Heating:Central
- Central air:Yes
Structure and exterior
- Roof:Shingle
- Year built:1963
- Building area:2,418 sq. ft.
- Lot area:4.48 Acres
- Lot Features:Cleared, Level, Near Golf Course, Near Public Transit, Oversized, Pasture
- Construction Materials:Brick, Stucco
- Exterior Features:Front Porch, Lighting, Rain Gutters
- Foundation Description:Slab
- Levels:1 Story
Schools
- High school:George Jenkins High
- Middle school:Lakeland Highlands Middl
- Elementary school:Highland Grove Elem
Utilities
- Water:Water Connected, Well
- Sewer:Private, Septic Tank, Sewer Connected
Finances and disclosures
- Price:$950,000
- Price per sq. ft.:$315.41
- Tax amount:$7,592 (2025)
Features and amenities
- Appliances:Cooktop, Dishwasher, Exhaust Fan, Irrigation Equipment, Range, Refrigerator, Tankless Water Heater, Water Filtration System
- Laundry features:In Garage
- Amenities:BB/HS Internet Available, Built-In Features, Cable Connected, Ceiling Fans(s), Eat-in Kitchen, Irrigation Equipment, Living Room/Dining Room Combo, Open Floorplan, Primary Bedroom Main Floor, Smart Home, Solid Surface Counters, Sprinkler Well, Thermostat
- Pool features:Public Pool
Parking
- Parking description:Attached Garage
- Garage:Yes
- Garage spaces:2
 The information being provided by Stellar Mls is for the consumer's personal, non-commercial use and may not be used for any purpose other than to identify prospective properties consumer may be interested in purchasing. Any information relating to real estate for sale referenced on this web site comes from the Internet Data Exchange (IDX) program of the Stellar Mls. Better Homes and Gardens Real Estate Thomas Group is not a Multiple Listing Service (MLS), nor does it offer MLS access. This website is a service of Better Homes and Gardens Real Estate Thomas Group, a broker participant of Stellar Mls. This web site may reference real estate listing(s) held by a brokerage firm other than the broker and/or agent who owns this web site.
The accuracy of all information, regardless of source, including but not limited to open house information, square footages and lot sizes, is deemed reliable but not guaranteed and should be personally verified through personal inspection by and/or with the appropriate professionals. The data contained herein is copyrighted by Stellar Mls and is protected by all applicable copyright laws. Any unauthorized dissemination of this information is in violation of copyright laws and is strictly prohibited.
Properties in listings may have been sold or may no longer be available.
Copyright 2026 Stellar Mls. All rights reserved.
The information being provided by Stellar Mls is for the consumer's personal, non-commercial use and may not be used for any purpose other than to identify prospective properties consumer may be interested in purchasing. Any information relating to real estate for sale referenced on this web site comes from the Internet Data Exchange (IDX) program of the Stellar Mls. Better Homes and Gardens Real Estate Thomas Group is not a Multiple Listing Service (MLS), nor does it offer MLS access. This website is a service of Better Homes and Gardens Real Estate Thomas Group, a broker participant of Stellar Mls. This web site may reference real estate listing(s) held by a brokerage firm other than the broker and/or agent who owns this web site.
The accuracy of all information, regardless of source, including but not limited to open house information, square footages and lot sizes, is deemed reliable but not guaranteed and should be personally verified through personal inspection by and/or with the appropriate professionals. The data contained herein is copyrighted by Stellar Mls and is protected by all applicable copyright laws. Any unauthorized dissemination of this information is in violation of copyright laws and is strictly prohibited.
Properties in listings may have been sold or may no longer be available.
Copyright 2026 Stellar Mls. All rights reserved.New listings near 511 Lake Miriam Drive
- New
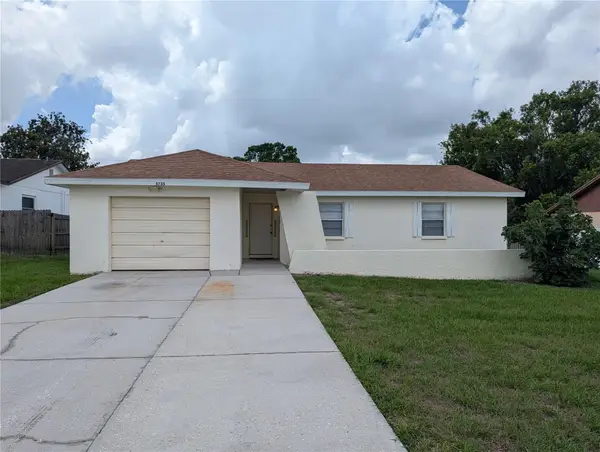 $260,000Active3 beds 2 baths1,280 sq. ft.
3735 Whitedove Drive, LAKELAND, FL 33812
MLS# P4938817Listed by: AMERICAN HOMES REALTY GROUP - New
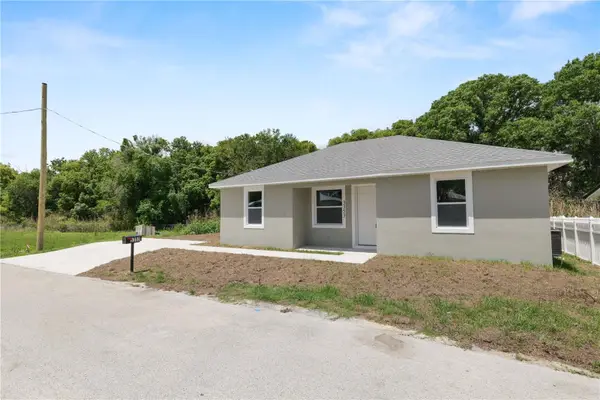 $300,000Active3 beds 2 baths1,155 sq. ft.
3353 S Combee Road, LAKELAND, FL 33803
MLS# L4961421Listed by: LA ROSA REALTY PRESTIGE - New
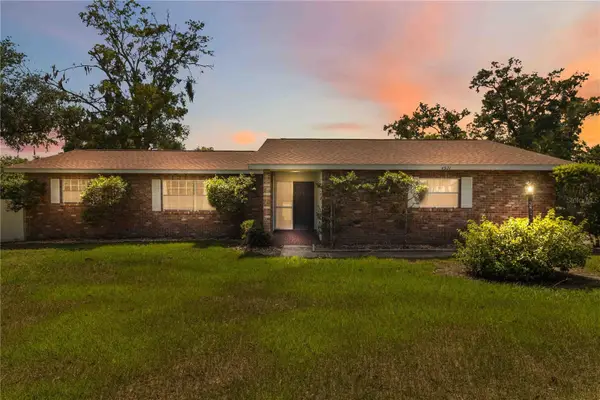 $395,000Active4 beds 2 baths2,241 sq. ft.
4921 Deter Road, LAKELAND, FL 33813
MLS# TB8512368Listed by: KELLER WILLIAMS SUBURBAN TAMPA - Open Sun, 1 to 4pmNew
 $220,000Active3 beds 2 baths864 sq. ft.
1515 Tradewinds Avenue, LAKELAND, FL 33801
MLS# L4961957Listed by: REMAX EXPERTS - New
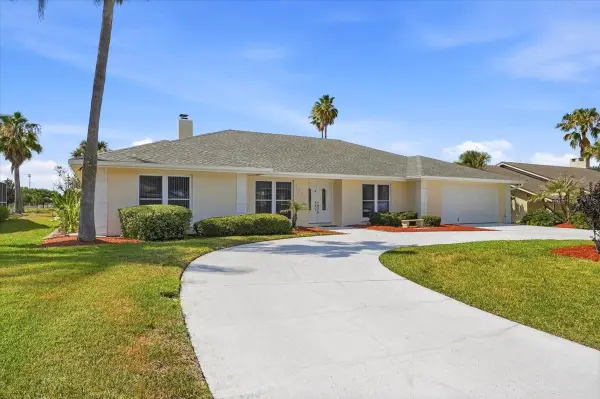 $394,500Active4 beds 3 baths2,430 sq. ft.
4144 Staffordshire Drive, LAKELAND, FL 33809
MLS# L4962023Listed by: COLDWELL BANKER REALTY - New
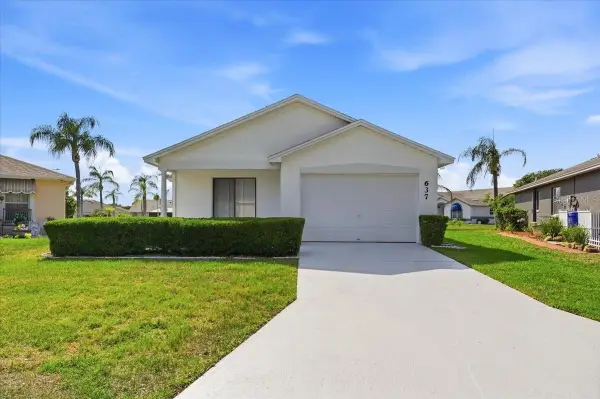 $242,000Active2 beds 2 baths1,131 sq. ft.
637 Cockatoo Loop, LAKELAND, FL 33809
MLS# L4962199Listed by: COLDWELL BANKER REALTY - New
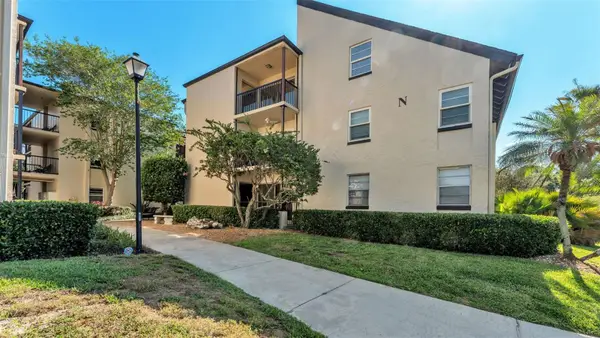 $92,500Active1 beds 1 baths854 sq. ft.
2025 Sylvester Rd #N305, LAKELAND, FL 33803
MLS# L4962074Listed by: KELLER WILLIAMS REALTY SMART - New
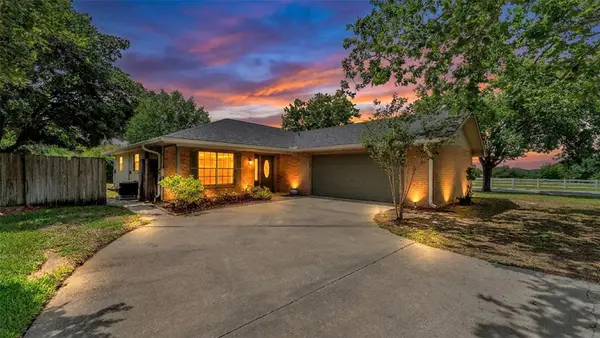 $325,000Active4 beds 2 baths1,737 sq. ft.
4605 Valley View Drive E, LAKELAND, FL 33813
MLS# L4962028Listed by: EXP REALTY LLC - New
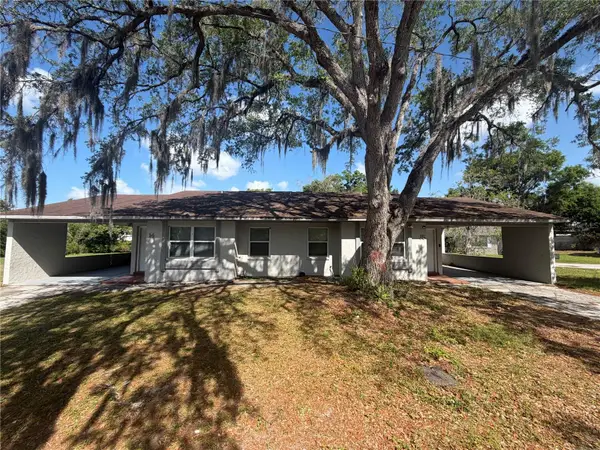 $395,000Active4 beds 4 baths2,034 sq. ft.
2121 S San Gully Road #14 - 15, LAKELAND, FL 33803
MLS# O6410973Listed by: LIFESTYLE INTERNATIONAL REALTY - New
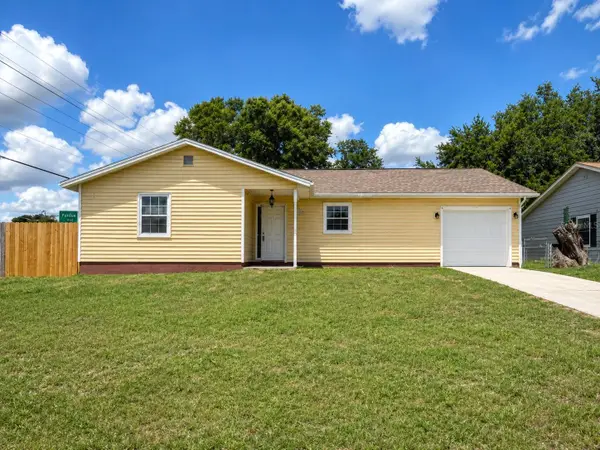 $331,000Active3 beds 2 baths1,677 sq. ft.
6149 Waterman Lane, LAKELAND, FL 33812
MLS# S5150633Listed by: REALTYCITY INC


Protect your home and budget from life's surprises with an Assurant Home Warranty, backed by a partner that supports you through every step of homeownership. Explore Plans.
© 2026 Better Homes and Gardens Real Estate LLC. An Anywhere Real Estate company. All rights reserved. Better Homes and Gardens® Real Estate is a registered trademark owned by Meredith Operations Corporation, licensed to Better Homes and Gardens Real Estate LLC and used with permission. Better Homes and Gardens Real Estate LLC fully supports the principles of the Fair Housing Act and the Equal Opportunity Act. Listing information is deemed reliable but is not guaranteed accurate.
Each office is independently owned and operated.
Any services or products provided by third parties are not provided by, affiliated with or related to Better Homes and Gardens Real Estate LLC, or its affiliated companies.