
5135 Turtle Dove Trail, Lakeland, FL 33810
Local realty services provided by:Better Homes and Gardens Real Estate Lifestyles Realty
5135 Turtle Dove Trail,Lakeland, FL 33810
$289,950
- 4 Beds
- 2 Baths
- 1,768 sq. ft.
- Mobile / Manufactured
- Active
Listed by: jessica brady
Office: landsearch llc.
MLS#:B4902349
Source:MFRMLS
Price summary
- Price:$289,950
- Price per sq. ft.:$163.91
About this home
Welcome to your Florida retreat, a place where modern living meets open space and freedom. Nestled on a beautiful, wooded, generous 0.6-acre lot in Lakeland, this brand-new 4-bedroom, split-floor-plan manufactured home is the perfect place to put down roots, stretch out, and enjoy life at your own pace. Step inside, and you’re welcomed into a bright, airy space with fresh finishes and modern touches throughout. The open-concept living area invites family and friends to gather, while the split-bedroom layout gives everyone their own space and privacy. Your brand-new kitchen, with its central island, is the heart of the home where memories are made! Enjoy breakfast chats, baking cookies, or simply gathering around to share stories at the end of the day. The primary suite feels like a peaceful retreat, with a large walk-in closet and a luxurious ensuite bath where you can relax and recharge. The second, third, and fourth bedrooms each feature their own walk-in closets, providing plenty of storage space for all your needs. Outside, the property offers endless possibilities: room to build a workshop, park your RV or boat, or start a garden. Multiple concrete patios provide plenty of space for all your outdoor living wants and needs! The home also features a brand-new HVAC system and recently updated septic system for added peace of mind. With no active HOA, you have the freedom to make this property your own! Located just minutes from Lakeland’s shops, schools, and dining, with easy access to Tampa, Orlando, Disney, LEGOLAND, and Busch Gardens, it’s the perfect blend of quiet country charm and city convenience. Ideal for families, first-time buyers, or snowbirds looking for a low-maintenance base in sunny Central Florida....
Contact an agent
Home facts
- Year built:2026
- Subdivision & Development:COUNTRY VIEW ESTATES
- Listing ID #:B4902349
- Added:1 day(s) ago
- Updated:August 23, 2026 at 12:03 AM
Rooms and interior
- Bedrooms:4
- Total bathrooms:2
- Full bathrooms:2
- Flooring:Luxury Vinyl
- Dining Description:Eat In Kitchen, Living Room/Dining Room Combo
- Kitchen Description:Dishwasher, Eat-in Kitchen, Ice Maker, Range, Refrigerator
- Bedroom Description:Split Bedroom, Walk-In Closet(s)
- Basement Description:Crawlspace
- Living area:1,768 sq. ft.
Heating and cooling
- Cooling:Central Air
- Heating:Electric
- Central air:Yes
Structure and exterior
- Roof:Shingle
- Year built:2026
- Building area:1,768 sq. ft.
- Lot area:0.6 Acres
- Construction Materials:Vinyl Siding
- Levels:1 Story
Utilities
- Water:Water Connected, Well
- Sewer:Septic Tank
Finances and disclosures
- Price:$289,950
- Price per sq. ft.:$163.91
- Tax amount:$1,026 (2025)
Features and amenities
- Appliances:Dishwasher, Ice Maker, Range, Refrigerator
- Laundry features:Electric Dryer Hookup, Inside, Laundry Room, Washer Hookup
- Amenities:Eat-in Kitchen, Living Room/Dining Room Combo, Open Floorplan, Split Bedroom, Walk-In Closet(s)
- Pool features:Public Pool
 The information being provided by Stellar Mls is for the consumer's personal, non-commercial use and may not be used for any purpose other than to identify prospective properties consumer may be interested in purchasing. Any information relating to real estate for sale referenced on this web site comes from the Internet Data Exchange (IDX) program of the Stellar Mls. Better Homes and Gardens Real Estate Lifestyles Realty is not a Multiple Listing Service (MLS), nor does it offer MLS access. This website is a service of Better Homes and Gardens Real Estate Lifestyles Realty, a broker participant of Stellar Mls. This web site may reference real estate listing(s) held by a brokerage firm other than the broker and/or agent who owns this web site.
The accuracy of all information, regardless of source, including but not limited to open house information, square footages and lot sizes, is deemed reliable but not guaranteed and should be personally verified through personal inspection by and/or with the appropriate professionals. The data contained herein is copyrighted by Stellar Mls and is protected by all applicable copyright laws. Any unauthorized dissemination of this information is in violation of copyright laws and is strictly prohibited.
Properties in listings may have been sold or may no longer be available.
Copyright 2026 Stellar Mls. All rights reserved.
The information being provided by Stellar Mls is for the consumer's personal, non-commercial use and may not be used for any purpose other than to identify prospective properties consumer may be interested in purchasing. Any information relating to real estate for sale referenced on this web site comes from the Internet Data Exchange (IDX) program of the Stellar Mls. Better Homes and Gardens Real Estate Lifestyles Realty is not a Multiple Listing Service (MLS), nor does it offer MLS access. This website is a service of Better Homes and Gardens Real Estate Lifestyles Realty, a broker participant of Stellar Mls. This web site may reference real estate listing(s) held by a brokerage firm other than the broker and/or agent who owns this web site.
The accuracy of all information, regardless of source, including but not limited to open house information, square footages and lot sizes, is deemed reliable but not guaranteed and should be personally verified through personal inspection by and/or with the appropriate professionals. The data contained herein is copyrighted by Stellar Mls and is protected by all applicable copyright laws. Any unauthorized dissemination of this information is in violation of copyright laws and is strictly prohibited.
Properties in listings may have been sold or may no longer be available.
Copyright 2026 Stellar Mls. All rights reserved.New listings near 5135 Turtle Dove Trail
- Coming Soon
 $339,900Coming Soon3 beds 2 baths1,180 sq. ft.
541 W Park Street, LAKELAND, FL 33803
MLS# L4962518Listed by: KELLER WILLIAMS REALTY SMART - Coming Soon
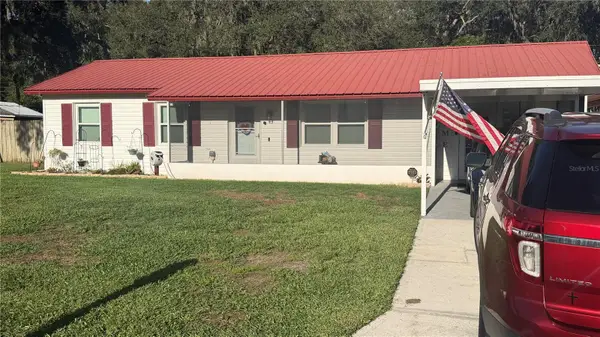 $289,900Coming Soon3 beds 2 baths1,348 sq. ft.
6312 Sweetwater Drive E, LAKELAND, FL 33811
MLS# O6435743Listed by: SAUNDERS REAL ESTATE, LLC - Coming Soon
 $279,900Coming Soon2 beds 2 baths1,812 sq. ft.
2191 Silver Re Drive, LAKELAND, FL 33810
MLS# L4964426Listed by: KELLER WILLIAMS REALTY - Coming Soon
 $450,000Coming Soon3 beds 2 baths1,744 sq. ft.
2624 Easton Terrace, LAKELAND, FL 33803
MLS# TB8540579Listed by: KELLER WILLIAMS TAMPA CENTRAL - Coming Soon
 $1,300,000Coming Soon5 beds 4 baths4,298 sq. ft.
6774 Crescent Woods Circle, LAKELAND, FL 33813
MLS# L4963663Listed by: BHHS FLORIDA PROPERTIES GROUP - Coming Soon
 $445,000Coming Soon4 beds 3 baths2,589 sq. ft.
1715 Lake Miriam Drive, LAKELAND, FL 33813
MLS# L4964257Listed by: KELLER WILLIAMS REALTY - Coming Soon
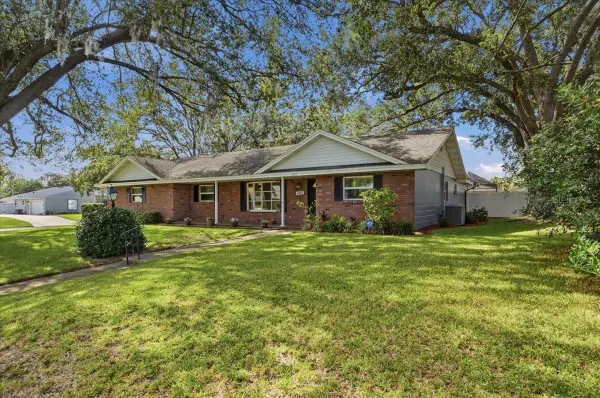 $385,000Coming Soon3 beds 2 baths1,811 sq. ft.
2021 Charnes Drive, LAKELAND, FL 33813
MLS# L4964223Listed by: LA ROSA REALTY PRESTIGE - Coming Soon
 $340,000Coming Soon3 beds 3 baths1,646 sq. ft.
1660 Gamewell Trail, LAKELAND, FL 33809
MLS# L4964212Listed by: REMAX EXPERTS - New
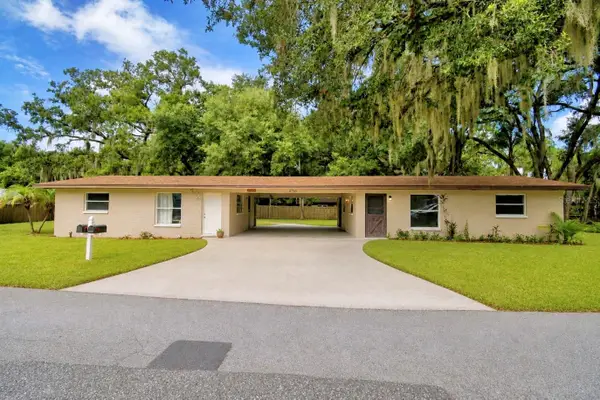 $350,000Active4 beds 2 baths1,510 sq. ft.
4710 Fernery Lane, LAKELAND, FL 33809
MLS# L4964502Listed by: CHARLES RUTENBERG REALTY ORLANDO - New
 $549,000Active4 beds 2 baths2,716 sq. ft.
1121 Old Polk City Road, LAKELAND, FL 33809
MLS# L4964495Listed by: LIVE FLORIDA REALTY


Protect your home and budget from life's surprises with an Assurant Home Warranty, backed by a partner that supports you through every step of homeownership. Explore Plans.
© 2026 Better Homes and Gardens Real Estate LLC. An Anywhere Real Estate company. All rights reserved. Better Homes and Gardens® Real Estate is a registered trademark owned by Meredith Operations Corporation, licensed to Better Homes and Gardens Real Estate LLC and used with permission. Better Homes and Gardens Real Estate LLC fully supports the principles of the Fair Housing Act and the Equal Opportunity Act. Listing information is deemed reliable but is not guaranteed accurate.
Each office is independently owned and operated.
Any services or products provided by third parties are not provided by, affiliated with or related to Better Homes and Gardens Real Estate LLC, or its affiliated companies.