
523 Nansemond Avenue, Lakeland, FL 33801
Local realty services provided by:Better Homes and Gardens Real Estate Synergy
523 Nansemond Avenue,Lakeland, FL 33801
$215,000
- 3 Beds
- 2 Baths
- 1,058 sq. ft.
- Single family
- Active
Listed by: casandra vann
Office: keller williams realty
MLS#:L4964698
Source:MFRMLS
Price summary
- Price:$215,000
- Price per sq. ft.:$149.93
About this home
Welcome home to this charming 3 bedroom, 2 bathroom home conveniently located in Lakeland, offering a comfortable layout, a spacious backyard, and several important updates already completed for the next owner!
Inside, LVT flooring flows throughout the main living areas, creating a clean and cohesive feel, while the kitchen features durable tile flooring. Two retro-style bathrooms add a touch of vintage character and personality to the home.
One of the standout features is the large screened in porch, providing plenty of space for outdoor dining, entertaining, or simply relaxing and enjoying Florida living. Step outside to the fully privacy fenced backyard featuring pet-safe artificial turf with a 15 year warranty, creating a low maintenance outdoor space that's perfect for pets, play, or entertaining without the constant upkeep of traditional grass.
Several major improvements add even more value, including a new roof installed in 2021. In 2024, the rear septic system was replaced and the front septic system was pumped. The HVAC system is also equipped with a UV light, and the blower fan in the air handler has been replaced.
Conveniently situated with easy access to Lakeland's shopping, dining, schools, and major roadways, this home combines everyday convenience with a private backyard retreat. Whether you're enjoying quiet evenings on the screened porch, entertaining in the fenced backyard, or simply appreciating the low-maintenance outdoor space, this home has plenty to offer. Schedule your private showing today!...
Contact an agent
Home facts
- Year built:1956
- Subdivision & Development:LAKE BONNY HEIGHTS
- Listing ID #:L4964698
- Added:1 day(s) ago
- Updated:September 08, 2026 at 07:03 PM
Rooms and interior
- Bedrooms:3
- Total bathrooms:2
- Full bathrooms:2
- Flooring:Luxury Vinyl, Tile
- Dining Description:Eat In Kitchen
- Kitchen Description:Dishwasher, Eat-in Kitchen, Microwave, Range, Refrigerator
- Bedroom Description:Primary Bedroom Main Floor
- Living area:1,058 sq. ft.
Heating and cooling
- Cooling:Central Air
- Heating:Central
- Central air:Yes
Structure and exterior
- Roof:Shingle
- Year built:1956
- Building area:1,058 sq. ft.
- Lot area:0.18 Acres
- Lot Features:Level, Paved
- Construction Materials:Block, Stucco
- Exterior Features:Covered Porch/Patio, Front Porch, Rear Porch, Screened
- Foundation Description:Slab
- Levels:1 Story
Schools
- High school:Lakeland Senior High
- Middle school:Crystal Lake Middle/Jun
- Elementary school:Crystal Lake Elem
Utilities
- Water:Public
- Sewer:Septic Tank
Finances and disclosures
- Price:$215,000
- Price per sq. ft.:$149.93
- Tax amount:$1,981 (2025)
Features and amenities
- Appliances:Dishwasher, Dryer, Microwave, Range, Refrigerator, Washer
- Laundry features:Dryer, Laundry Room, Washer
- Amenities:BB/HS Internet Available, Cable Available, Ceiling Fans(s), Eat-in Kitchen, Electricity Available, Phone Available, Primary Bedroom Main Floor, Thermostat
- Pool features:Public Pool
Parking
- Parking description:1 Car Carport
- Carport spaces:1
 The information being provided by Stellar Mls is for the consumer's personal, non-commercial use and may not be used for any purpose other than to identify prospective properties consumer may be interested in purchasing. Any information relating to real estate for sale referenced on this web site comes from the Internet Data Exchange (IDX) program of the Stellar Mls. Better Homes and Gardens Real Estate Synergy is not a Multiple Listing Service (MLS), nor does it offer MLS access. This website is a service of Better Homes and Gardens Real Estate Synergy, a broker participant of Stellar Mls. This web site may reference real estate listing(s) held by a brokerage firm other than the broker and/or agent who owns this web site.
The accuracy of all information, regardless of source, including but not limited to open house information, square footages and lot sizes, is deemed reliable but not guaranteed and should be personally verified through personal inspection by and/or with the appropriate professionals. The data contained herein is copyrighted by Stellar Mls and is protected by all applicable copyright laws. Any unauthorized dissemination of this information is in violation of copyright laws and is strictly prohibited.
Properties in listings may have been sold or may no longer be available.
Copyright 2026 Stellar Mls. All rights reserved.
The information being provided by Stellar Mls is for the consumer's personal, non-commercial use and may not be used for any purpose other than to identify prospective properties consumer may be interested in purchasing. Any information relating to real estate for sale referenced on this web site comes from the Internet Data Exchange (IDX) program of the Stellar Mls. Better Homes and Gardens Real Estate Synergy is not a Multiple Listing Service (MLS), nor does it offer MLS access. This website is a service of Better Homes and Gardens Real Estate Synergy, a broker participant of Stellar Mls. This web site may reference real estate listing(s) held by a brokerage firm other than the broker and/or agent who owns this web site.
The accuracy of all information, regardless of source, including but not limited to open house information, square footages and lot sizes, is deemed reliable but not guaranteed and should be personally verified through personal inspection by and/or with the appropriate professionals. The data contained herein is copyrighted by Stellar Mls and is protected by all applicable copyright laws. Any unauthorized dissemination of this information is in violation of copyright laws and is strictly prohibited.
Properties in listings may have been sold or may no longer be available.
Copyright 2026 Stellar Mls. All rights reserved.New listings near 523 Nansemond Avenue
- Coming Soon
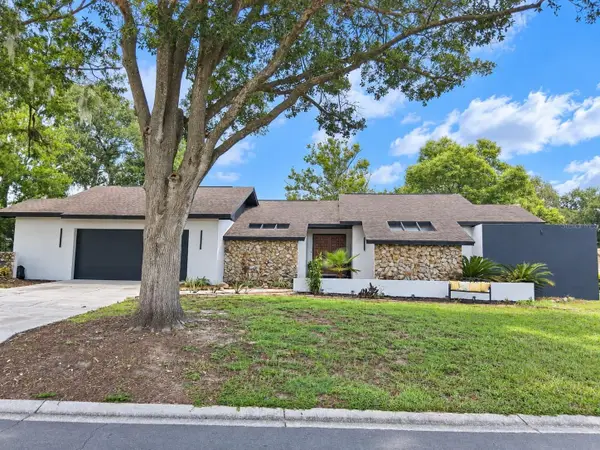 $465,000Coming Soon3 beds 3 baths1,876 sq. ft.
6745 Englelake Drive, LAKELAND, FL 33813
MLS# L4964847Listed by: COMPASS FLORIDA LLC - Coming Soon
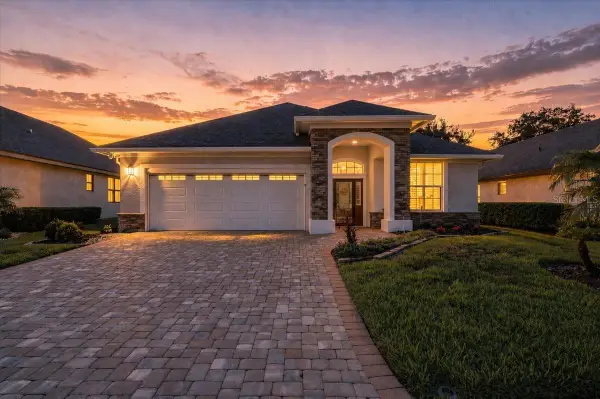 $535,000Coming Soon3 beds 2 baths2,104 sq. ft.
2341 Lake James Way, LAKELAND, FL 33810
MLS# A4705053Listed by: LPT REALTY, LLC - Coming Soon
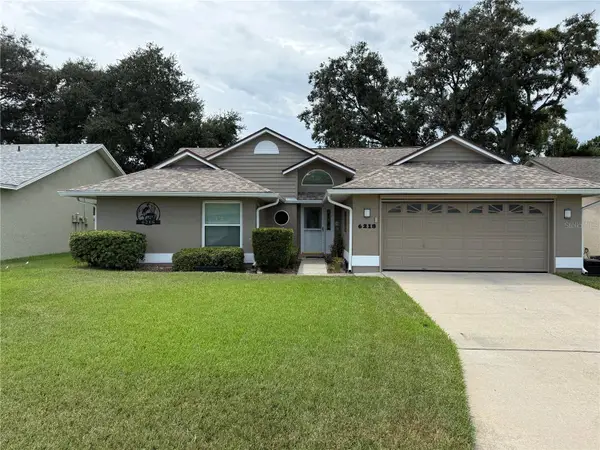 $332,000Coming Soon3 beds 2 baths1,598 sq. ft.
6218 Crane Drive, LAKELAND, FL 33809
MLS# L4964805Listed by: KELLER WILLIAMS REALTY - Coming Soon
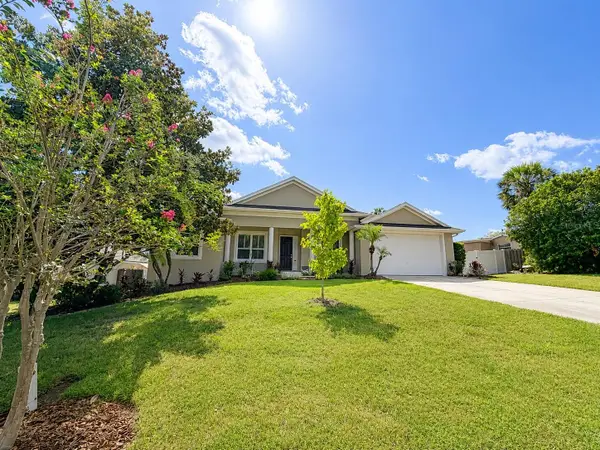 $485,000Coming Soon3 beds 2 baths2,310 sq. ft.
4968 Stonecrest Drive, LAKELAND, FL 33813
MLS# L4964458Listed by: COMPASS FLORIDA LLC - Coming Soon
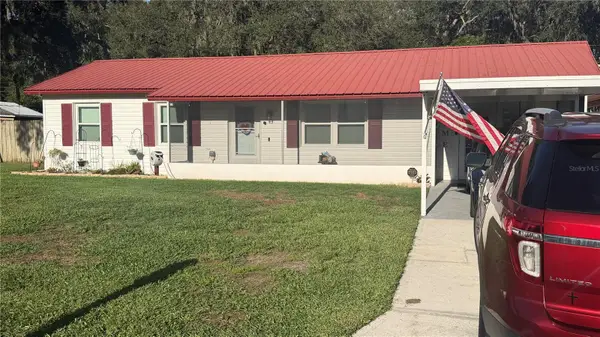 $289,900Coming Soon3 beds 2 baths1,348 sq. ft.
6312 Sweetwater Drive E, LAKELAND, FL 33811
MLS# O6435743Listed by: SAUNDERS REAL ESTATE, LLC - New
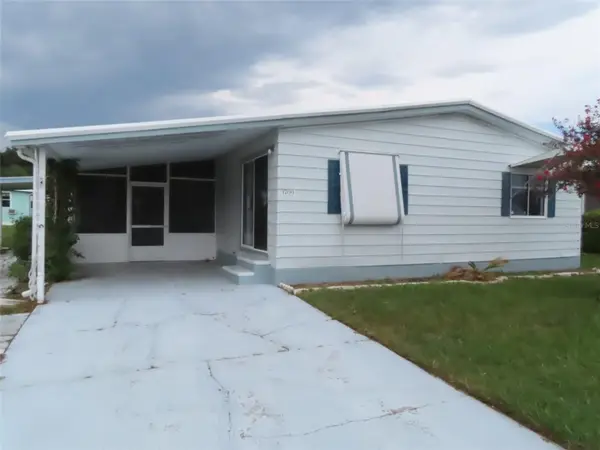 $111,000Active2 beds 2 baths896 sq. ft.
1709 Fox Hill Drive, LAKELAND, FL 33810
MLS# TB8544518Listed by: DE LA GARZA REALTY, INC,. - New
 $444,000Active3 beds 2 baths2,343 sq. ft.
6803 Hermitage Drive, LAKELAND, FL 33810
MLS# L4964898Listed by: DREAM REALTY GROUP - New
 $416,160Active3 beds 2 baths1,624 sq. ft.
3334 Cup Drive, LAKELAND, FL 33803
MLS# O6439960Listed by: DRB GROUP REALTY, LLC  $376,515Pending4 beds 2 baths1,819 sq. ft.
4465 River Birch Bend, LAKELAND, FL 33811
MLS# L4964889Listed by: CAMBRIDGE REALTY OF CENTRAL FL


Protect your home and budget from life's surprises with an Assurant Home Warranty, backed by a partner that supports you through every step of homeownership. Explore Plans.
© 2026 Better Homes and Gardens Real Estate LLC. An Anywhere Real Estate company. All rights reserved. Better Homes and Gardens® Real Estate is a registered trademark owned by Meredith Operations Corporation, licensed to Better Homes and Gardens Real Estate LLC and used with permission. Better Homes and Gardens Real Estate LLC fully supports the principles of the Fair Housing Act and the Equal Opportunity Act. Listing information is deemed reliable but is not guaranteed accurate.
Each office is independently owned and operated.
Any services or products provided by third parties are not provided by, affiliated with or related to Better Homes and Gardens Real Estate LLC, or its affiliated companies.