
5510 Highlands Vista Circle, Lakeland, FL 33812
Local realty services provided by:Better Homes and Gardens Real Estate Atchley Properties
5510 Highlands Vista Circle,Lakeland, FL 33812
$465,000
- 4 Beds
- 2 Baths
- - sq. ft.
- Single family
- Sold
Listed by: kelly irelan
Office: balmaseda & associates inc
MLS#:TB8512907
Source:MFRMLS
Sorry, we are unable to map this address
Price summary
- Price:$465,000
- Monthly HOA dues:$56.25
About this home
Price Improvement!!! Don't miss the opportunity to see this beautifully maintained home located in the highly sought-after gated community of Highlands Vista, offering convenient access to the Polk Parkway along with an abundance of nearby shopping, dining, and everyday conveniences. Situated on a desirable corner lot, this property features 4 bedrooms plus a dedicated office and a spacious 3-car garage. Inside, you’ll find renovated bathrooms, a cozy gas/propane fireplace, a full security system, a newer zoned climate-controlled A/C system, and a new hot water heater, reflecting true pride of ownership throughout. The fully fenced backyard is designed for both relaxation and functionality, complete with a saltwater pool, mature landscaping, and an irrigation system servicing the fruit trees and garden areas. The outdoor space showcases an impressive variety of producing fruit trees and plants, including 6 mango trees, 2 peach trees, 2 avocado trees, 2 fig trees, 1 plum tree, 1 lime tree, a Meyer lemon bush, key lime bush, and 3 Brazilian berry bushes. Beautiful rose bushes and fragrant gardenia plants further enhance the meticulously maintained tropical setting. This exceptional property offers the perfect combination of comfort, thoughtful upgrades, privacy, and convenient location....
Contact an agent
Home facts
- Year built:1996
- Listing ID #:TB8512907
- Added:59 day(s) ago
- Updated:July 27, 2026 at 07:36 AM
Rooms and interior
- Bedrooms:4
- Total bathrooms:2
- Full bathrooms:2
- Flooring:Ceramic Tile, Tile, Vinyl
- Kitchen Description:Dishwasher, Disposal, Ice Maker, Microwave, Range, Range Hood, Refrigerator, Water Softener
- Bedroom Description:Split Bedroom, Walk-In Closet(s)
Heating and cooling
- Cooling:Central Air
- Heating:Central
- Central air:Yes
Structure and exterior
- Roof:Shingle
- Year built:1996
- Construction Materials:Stucco
- Exterior Features:Lighting
- Foundation Description:Slab
- Levels:1 Story
Schools
- High school:George Jenkins High
- Middle school:Lakeland Highlands Middl
- Elementary school:Valleyview Elem
Utilities
- Water:Public, Water Available, Water Connected
- Sewer:Public
Finances and disclosures
- Price:$465,000
- Tax amount:$3,162 (2025)
Features and amenities
- Appliances:Dishwasher, Disposal, Dryer, Ice Maker, Irrigation Equipment, Microwave, Range, Range Hood, Refrigerator, Washer, Water Softener
- Laundry features:Dryer, Inside, Laundry Room, Washer
- Amenities:Cable Available, Cable Connected, Ceiling Fans(s), Crown Molding, Electricity Available, Irrigation Equipment, Split Bedroom, Thermostat, Walk-In Closet(s)
- Pool features:In Ground, Private Pool, Salt Water, Screen Enclosure
Parking
- Parking description:Attached Garage
- Garage:Yes
- Garage spaces:3
 The information being provided by Stellar Mls is for the consumer's personal, non-commercial use and may not be used for any purpose other than to identify prospective properties consumer may be interested in purchasing. Any information relating to real estate for sale referenced on this web site comes from the Internet Data Exchange (IDX) program of the Stellar Mls. Better Homes and Gardens Real Estate Atchley Properties is not a Multiple Listing Service (MLS), nor does it offer MLS access. This website is a service of Better Homes and Gardens Real Estate Atchley Properties, a broker participant of Stellar Mls. This web site may reference real estate listing(s) held by a brokerage firm other than the broker and/or agent who owns this web site.
The accuracy of all information, regardless of source, including but not limited to open house information, square footages and lot sizes, is deemed reliable but not guaranteed and should be personally verified through personal inspection by and/or with the appropriate professionals. The data contained herein is copyrighted by Stellar Mls and is protected by all applicable copyright laws. Any unauthorized dissemination of this information is in violation of copyright laws and is strictly prohibited.
Properties in listings may have been sold or may no longer be available.
Copyright 2026 Stellar Mls. All rights reserved.
The information being provided by Stellar Mls is for the consumer's personal, non-commercial use and may not be used for any purpose other than to identify prospective properties consumer may be interested in purchasing. Any information relating to real estate for sale referenced on this web site comes from the Internet Data Exchange (IDX) program of the Stellar Mls. Better Homes and Gardens Real Estate Atchley Properties is not a Multiple Listing Service (MLS), nor does it offer MLS access. This website is a service of Better Homes and Gardens Real Estate Atchley Properties, a broker participant of Stellar Mls. This web site may reference real estate listing(s) held by a brokerage firm other than the broker and/or agent who owns this web site.
The accuracy of all information, regardless of source, including but not limited to open house information, square footages and lot sizes, is deemed reliable but not guaranteed and should be personally verified through personal inspection by and/or with the appropriate professionals. The data contained herein is copyrighted by Stellar Mls and is protected by all applicable copyright laws. Any unauthorized dissemination of this information is in violation of copyright laws and is strictly prohibited.
Properties in listings may have been sold or may no longer be available.
Copyright 2026 Stellar Mls. All rights reserved.New listings near 5510 Highlands Vista Circle
- New
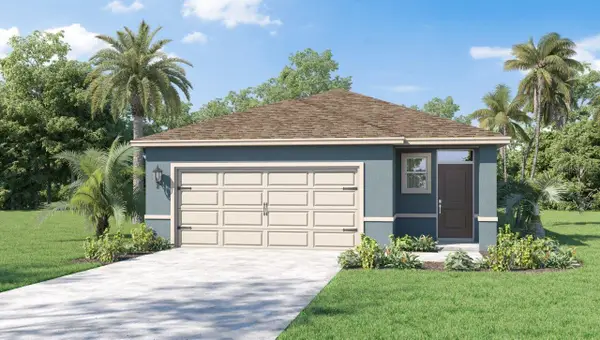
 $323,990Active4 beds 2 baths1,665 sq. ft.
1514 Las Palmas Street, LAKELAND, FL 33810
MLS# O6428293Listed by: DR HORTON REALTY OF CENTRAL FLORIDA LLC - New
 $321,990Active4 beds 2 baths1,665 sq. ft.
1510 Las Palmas Street, LAKELAND, FL 33810
MLS# O6428287Listed by: DR HORTON REALTY OF CENTRAL FLORIDA LLC - New
 $309,990Active3 beds 2 baths1,504 sq. ft.
1506 Las Palmas Street, LAKELAND, FL 33810
MLS# O6428278Listed by: DR HORTON REALTY OF CENTRAL FLORIDA LLC - New
 $365,000Active4 beds 2 baths1,990 sq. ft.
1944 Harvest Landing Circle, LAKELAND, FL 33810
MLS# O6428189Listed by: EXP REALTY LLC - New
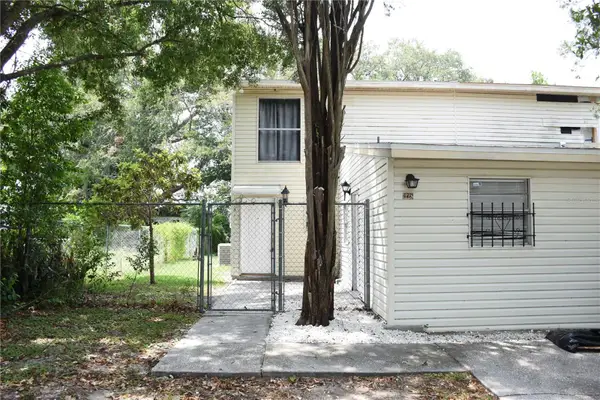 $139,000Active2 beds 2 baths1,200 sq. ft.
Address Withheld By Seller, LAKELAND, FL 33801
MLS# L4963806Listed by: S & D REAL ESTATE SERVICE LLC - New
 $370,000Active4 beds 2 baths1,791 sq. ft.
667 Jessanda Cir, LAKELAND, FL 33813
MLS# O6426054Listed by: EXP REALTY LLC - New
 $139,000Active3 beds 2 baths1,653 sq. ft.
217 S Eastside Drive, Lakeland, FL 33801
MLS# 1229013Listed by: ROBERT SLACK LLC - New
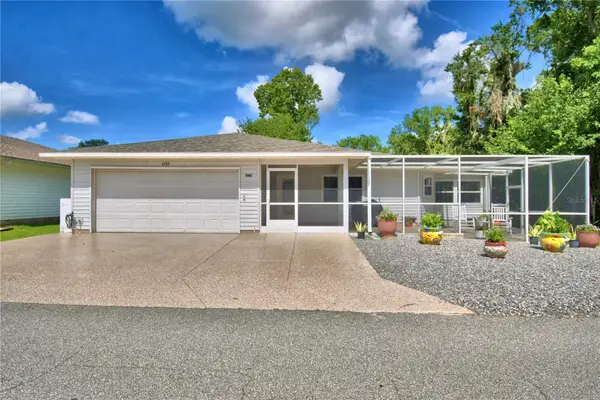 $337,000Active2 beds 2 baths1,912 sq. ft.
4789 Squire Hollow Drive, LAKELAND, FL 33811
MLS# L4963766Listed by: COLDWELL BANKER REALTY - New
 $915,000Active4 beds 4 baths3,826 sq. ft.
6556 Crescent Lake Drive, LAKELAND, FL 33813
MLS# L4963646Listed by: BHHS FLORIDA PROPERTIES GROUP - New$915,000Active4 beds 4 baths3,826 sq. ft.
6556 Crescent Lake Drive, LAKELAND, FL 33813
MLS# L4963646Listed by: BHHS FLORIDA PROPERTIES GROUP


Protect your home and budget from life's surprises with an Assurant Home Warranty, backed by a partner that supports you through every step of homeownership. Explore Plans.
© 2026 Better Homes and Gardens Real Estate LLC. An Anywhere Real Estate company. All rights reserved. Better Homes and Gardens® Real Estate is a registered trademark owned by Meredith Operations Corporation, licensed to Better Homes and Gardens Real Estate LLC and used with permission. Better Homes and Gardens Real Estate LLC fully supports the principles of the Fair Housing Act and the Equal Opportunity Act. Listing information is deemed reliable but is not guaranteed accurate.
Each office is independently owned and operated.
Any services or products provided by third parties are not provided by, affiliated with or related to Better Homes and Gardens Real Estate LLC, or its affiliated companies.