
5530 Driftwood Drive, Lakeland, FL 33809
Local realty services provided by:Better Homes and Gardens Real Estate Atchley Properties
5530 Driftwood Drive,Lakeland, FL 33809
$675,000
- 4 Beds
- 2 Baths
- 2,632 sq. ft.
- Single family
- Coming Soon
Listed by: kelley blackburn
Office: coldwell banker realty
MLS#:L4965693
Source:MFRMLS
Price summary
- Price:$675,000
- Price per sq. ft.:$208.85
About this home
Welcome to your dream lakefront home on the desirable Lake Gibson! This stunning four-bedroom, two-bathroom residence boasts 2632 square feet of living space on a spacious .54-acre lot. As you approach the property, you'll be greeted by well-maintained landscaping, a circular drive, and majestic oak trees that frame the home beautifully.
Step inside to be greeted by breathtaking wall-to-wall views of Lake Gibson from every angle. The interior features exquisite woodwork throughout, adding a touch of elegance to the space. The open family room and dining room combination provide ample space for entertaining guests, with a wood-burning fireplace and built-in shelves adding a cozy ambiance.
The kitchen is a chef's delight, featuring real wood cabinets, granite countertops, double ovens, a warming drawer, microwave, cooktop, and refrigerator. The dinette area includes a long built-in buffet with glass doors, perfect for showcasing your favorite dishes and built in wine rack.
The main bedroom offers a luxurious retreat with an en-suite bathroom, both closets with built in closet organizer, a garden tub, and private french doors leading to a deck overlooking the lake. The second and third bedrooms share a well-appointed bathroom, while the study or fourth bedroom boasts a picturesque view of the lake.
Additionally, the home features a large laundry room with ample space for additional storage. The oversized Florida room offers the perfect space to unwind and take in the breathtaking views of the lake through wall-to-wall windows. Imagine sipping your morning coffee while soaking in the serene surroundings.
For added convenience, the property includes a shed for additional storage, perfect for keeping your outdoor equipment organized. The oversized dock is a boater's dream, featuring space under the roof to protect your boat from the elements and a lift for easy access to the water.
Located just minutes from I-4, this home offers a convenient commute for those who need to travel for work. Say goodbye to long hours spent in traffic and hello to more time enjoying the lakefront lifestyle right at your doorstep.
Don't miss out on the opportunity to own this exceptional lakefront property that combines luxury living with the tranquility of lakeside living. Don't miss out on the opportunity to make this your own private oasis!...
Contact an agent
Home facts
- Year built:1971
- Subdivision & Development:GIBSON PARK
- Listing ID #:L4965693
- Updated:November 09, 2026 at 11:45 AM
Rooms and interior
- Bedrooms:4
- Total bathrooms:2
- Full bathrooms:2
- Flooring:Carpet, Ceramic Tile, Wood
- Dining Description:Breakfast Room, Eat In Kitchen, Formal Dining Room, Living Room/Dining Room Combo
- Kitchen Description:Built-In Oven, Cooktop, Dishwasher, Disposal, Eat-in Kitchen, Microwave, Refrigerator, Solid Surface Counters, Solid Wood Cabinets
- Bedroom Description:Walk-In Closet(s)
- Living area:2,632 sq. ft.
Heating and cooling
- Cooling:Central Air
- Heating:Central
- Central air:Yes
Structure and exterior
- Roof:Shingle
- Year built:1971
- Building area:2,632 sq. ft.
- Lot area:0.54 Acres
- Lot Features:Oversized
- Architectural Style:Ranch
- Construction Materials:Block, Stucco
- Exterior Features:Deck, Front Porch, Patio, Rear Porch
- Foundation Description:Slab
- Levels:1 Story
Utilities
- Water:Public, Water Connected, Well
- Sewer:Public Sewer, Sewer Connected
Finances and disclosures
- Price:$675,000
- Price per sq. ft.:$208.85
- Tax amount:$6,226 (2025)
Features and amenities
- Appliances:Built-in Oven, Cooktop, Dishwasher, Disposal, Irrigation Equipment, Microwave, Refrigerator
- Laundry features:Inside, Laundry Room
- Amenities:Built-In Features, Cable Available, Ceiling Fans(s), Crown Molding, Eat-in Kitchen, Irrigation Equipment, Living Room/Dining Room Combo, Open Floorplan, Solid Surface Counters, Solid Wood Cabinets, Sprinkler Well, Walk-In Closet(s)
- Pool features:Public Pool
Parking
- Parking description:Attached Garage, Boat, Circular Driveway, Driveway, Garage Door Opener, Oversized, RV Access/Parking
- Garage:Yes
- Garage spaces:2
 The information being provided by Stellar Mls is for the consumer's personal, non-commercial use and may not be used for any purpose other than to identify prospective properties consumer may be interested in purchasing. Any information relating to real estate for sale referenced on this web site comes from the Internet Data Exchange (IDX) program of the Stellar Mls. Better Homes and Gardens Real Estate Atchley Properties is not a Multiple Listing Service (MLS), nor does it offer MLS access. This website is a service of Better Homes and Gardens Real Estate Atchley Properties, a broker participant of Stellar Mls. This web site may reference real estate listing(s) held by a brokerage firm other than the broker and/or agent who owns this web site.
The accuracy of all information, regardless of source, including but not limited to open house information, square footages and lot sizes, is deemed reliable but not guaranteed and should be personally verified through personal inspection by and/or with the appropriate professionals. The data contained herein is copyrighted by Stellar Mls and is protected by all applicable copyright laws. Any unauthorized dissemination of this information is in violation of copyright laws and is strictly prohibited.
Properties in listings may have been sold or may no longer be available.
Copyright 2026 Stellar Mls. All rights reserved.
New listings near 5530 Driftwood Drive
- Coming Soon
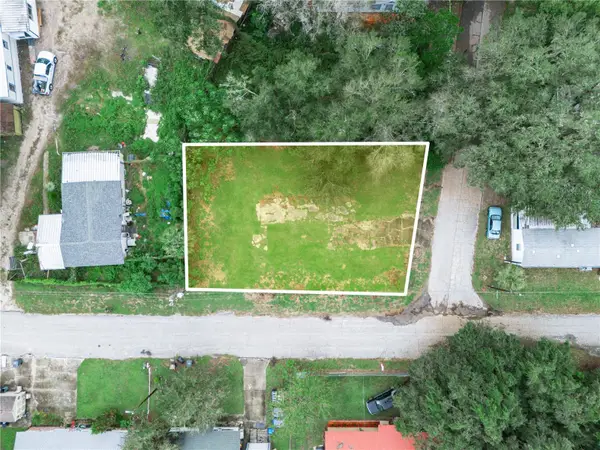 $35,000Coming Soon0.11 Acres
1214 Congenial Street, LAKELAND, FL 33811
MLS# L4966271Listed by: COLDWELL BANKER REALTY - Coming Soon
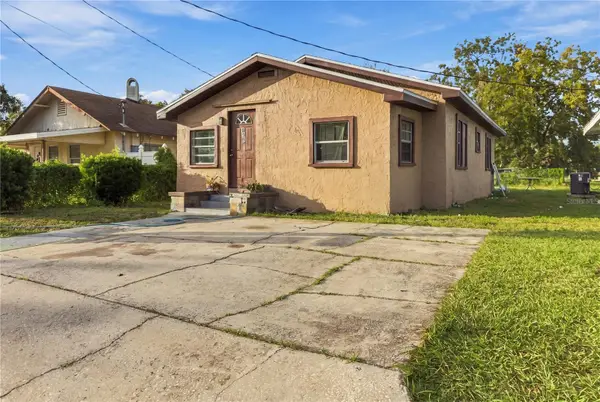 $185,000Coming Soon3 beds 2 baths1,176 sq. ft.
515 W 9th Street, LAKELAND, FL 33805
MLS# L4965948Listed by: KELLER WILLIAMS REALTY - Coming Soon
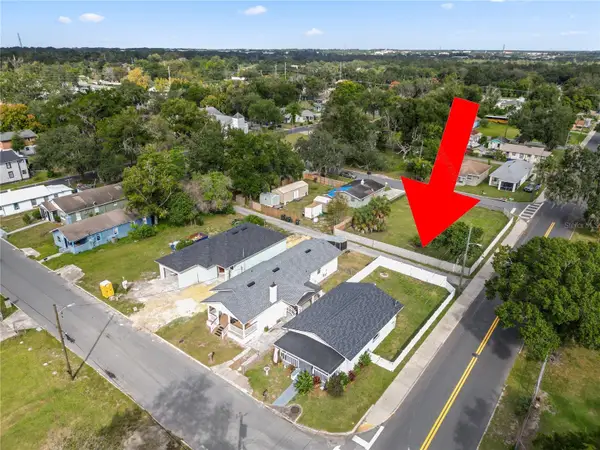 $235,000Coming Soon3 beds 1 baths1,125 sq. ft.
629 W 6th Street, LAKELAND, FL 33805
MLS# L4966183Listed by: KELLER WILLIAMS REALTY - Coming Soon
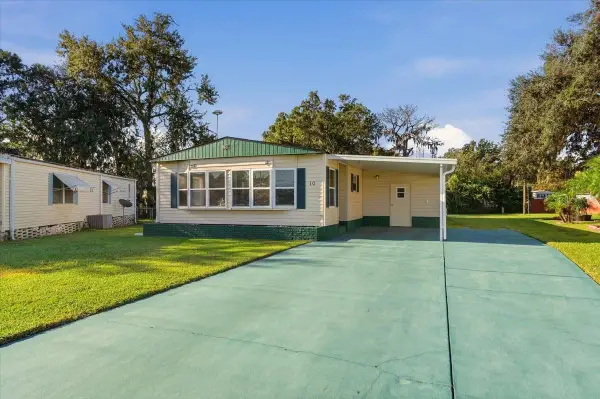 $160,000Coming Soon2 beds 2 baths1,296 sq. ft.
1610 Reynolds Road #10, LAKELAND, FL 33801
MLS# L4966101Listed by: KELLER WILLIAMS REALTY - New
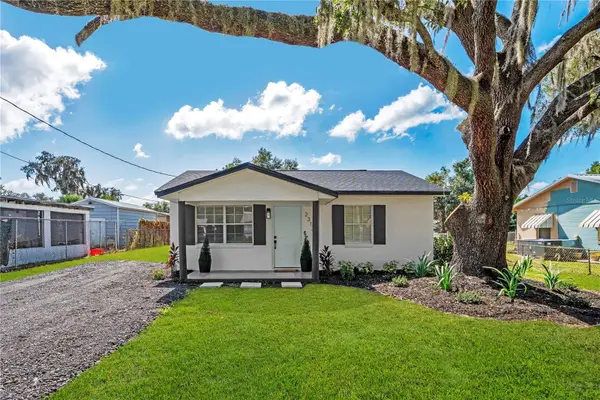 $224,900Active3 beds 2 baths1,030 sq. ft.
2313 Lakeview Street, LAKELAND, FL 33801
MLS# L4966203Listed by: KELLER WILLIAMS REALTY - New
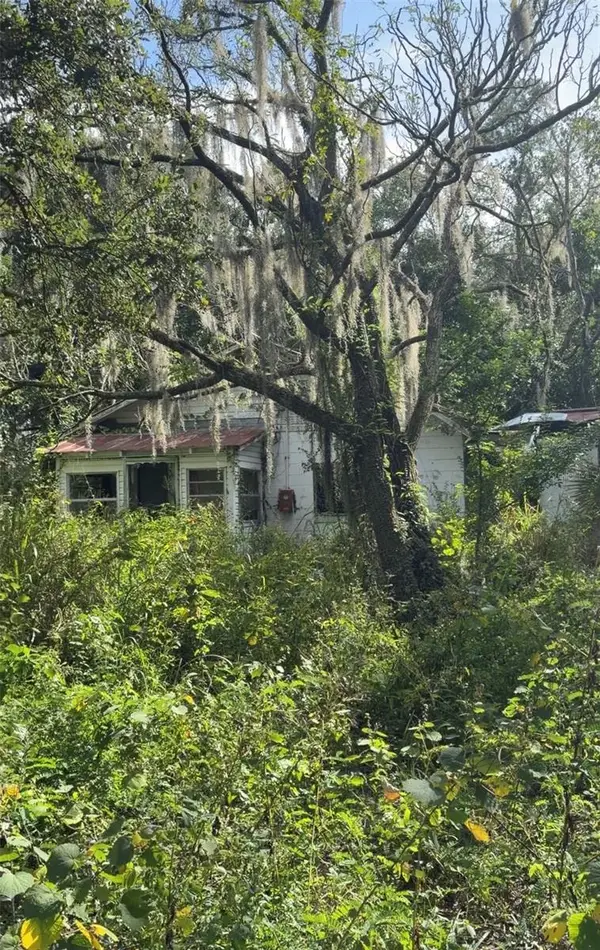 $55,000Active1.03 Acres
5247 Old Hwy 37, LAKELAND, FL 33811
MLS# P4940383Listed by: KELLER WILLIAMS REALTY - New
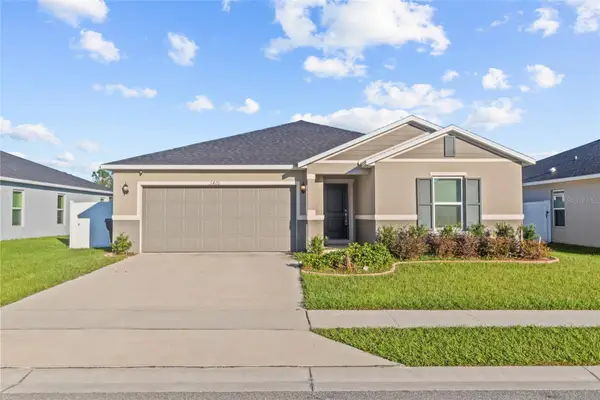 $380,000Active4 beds 2 baths2,168 sq. ft.
3420 Narrows Drive, LAKELAND, FL 33810
MLS# TB8565617Listed by: FUTURE HOME REALTY INC - New
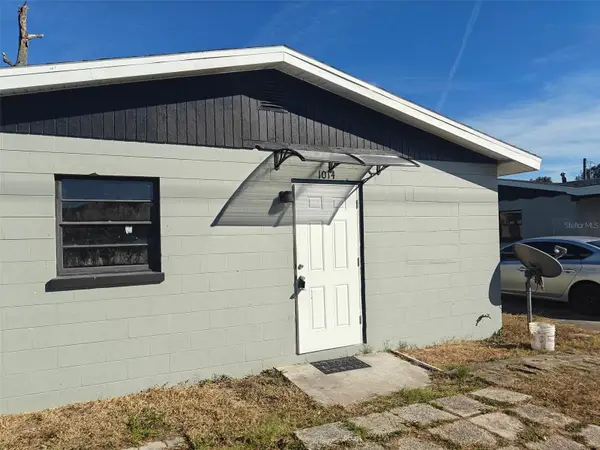 $219,000Active4 beds 1 baths1,135 sq. ft.
1014 S Combee Road, LAKELAND, FL 33801
MLS# P4940348Listed by: J&T PROPERTY SOLUTIONS GROUP LLC - New
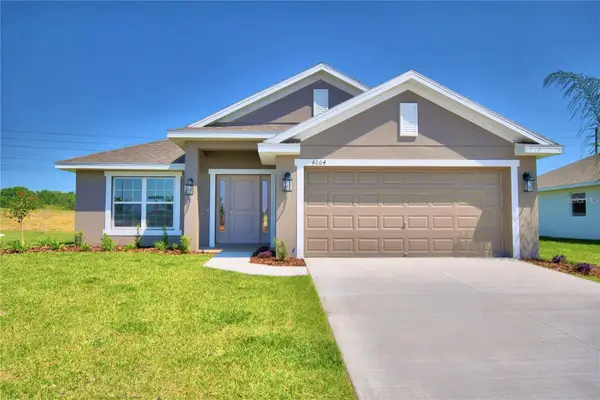 $400,366Active4 beds 3 baths2,200 sq. ft.
3512 Grumman Lane, LAKELAND, FL 33810
MLS# L4966347Listed by: ADAMS HOMES REALTY


Protect your home and budget from life's surprises with an Assurant Home Warranty, backed by a partner that supports you through every step of homeownership. Explore Plans.
© 2026 Better Homes and Gardens Real Estate LLC. An Anywhere Real Estate company. All rights reserved. Better Homes and Gardens® Real Estate is a registered trademark owned by Meredith Operations Corporation, licensed to Better Homes and Gardens Real Estate LLC and used with permission. Better Homes and Gardens Real Estate LLC fully supports the principles of the Fair Housing Act and the Equal Opportunity Act. Listing information is deemed reliable but is not guaranteed accurate.
Each office is independently owned and operated.
Any services or products provided by third parties are not provided by, affiliated with or related to Better Homes and Gardens Real Estate LLC, or its affiliated companies.