
5618 Summerland Hills Drive, Lakeland, FL 33812
Local realty services provided by:Better Homes and Gardens Real Estate Lifestyles Realty
Listed by: tammy storie
Office: regal real estate llc.
MLS#:L4963332
Source:MFRMLS
Price summary
- Price:$535,000
- Price per sq. ft.:$148.28
- Monthly HOA dues:$50
About this home
Welcome to this beautifully maintained 4-bedroom, 2-bathroom pool home in the desirable gated Summerland Hills community of Lakeland. Situated on a spacious corner lot, this exceptional one-story traditional home offers the perfect combination of comfort, elegance, and thoughtful updates, with an ideal layout for both everyday living and entertaining.
A welcoming front porch, landscaping, and fresh exterior paint create an inviting first impression. Inside, you’ll find high ceilings, lots of natural light, a desirable split-bedroom floor plan, and beautiful real hardwood floors throughout the main living areas.
The formal living and dining spaces provide an elegant setting for entertaining, highlighted by exquisite sliding glass doors that open to the covered lanai and screened pool area, creating a seamless indoor-outdoor living experience. An open and spacious family room with built-in cabinetry, and a comfortable gathering space, that flows naturally into the kitchen and dining nook where there is another sliding door leading to the lanai.
The kitchen features white cabinetry, granite countertops, breakfast bar seating, pantry storage, and newer stainless-steel appliances, including a refrigerator and dishwasher installed in 2025. Tray ceilings throughout the home add architectural character and sophistication.
The private primary suite offers a relaxing retreat with direct access to the patio, a sitting area, and a beautifully appointed ensuite bathroom featuring separate his-and-her vanities, a garden tub with jacuzzi jets, walk-in shower, private water closet, linen closet, and generous his-and-her closets.
The three additional bedrooms provide flexibility for family, guests, hobbies, or a home office. Two bedrooms feature walk-in closets, while the fourth bedroom offers a large closet with elegant French doors and is currently used as an office. The secondary bathroom has been freshly painted and includes convenient access to the pool area.
Enjoy the Florida lifestyle year-round in the screened pool enclosure featuring a heated pool with an integrated spa, a large, covered patio perfect for outdoor dining and entertaining, and a beautifully landscaped, fenced backyard offering privacy and relaxation.
Major improvements include energy-efficient windows (2021), roof replacement (2021), HVAC system (2020), exterior paint (2024), and updated flooring. Additional features include an interior laundry room, security alarm system, and a spacious three-car garage.
Located in the sought-after George Jenkins High School and Valley View school areas, this move-in-ready home offers the perfect blend of location, lifestyle, and convenience within a desirable gated community.
Schedule your private showing today and discover why this Summerland Hills pool home is the perfect place to call home....
Contact an agent
Home facts
- Year built:2001
- Subdivision & Development:SUMMERLAND HILLS SOUTH
- Listing ID #:L4963332
- Added:91 day(s) ago
- Updated:October 10, 2026 at 01:45 PM
Rooms and interior
- Bedrooms:4
- Total bathrooms:2
- Full bathrooms:2
- Flooring:Carpet, Ceramic Tile, Wood
- Dining Description:Formal Dining Room
- Kitchen Description:Dishwasher, Disposal, Kitchen/Family Room Combo, Microwave, Range, Refrigerator, Stone Counters
- Bedroom Description:High Ceilings, Primary Bedroom Main Floor, Split Bedroom, Walk-In Closet(s)
- Living area:2,414 sq. ft.
Heating and cooling
- Cooling:Central Air
- Heating:Central
- Central air:Yes
Structure and exterior
- Roof:Shingle
- Year built:2001
- Building area:2,414 sq. ft.
- Lot area:0.36 Acres
- Lot Features:Corner Lot, Paved
- Architectural Style:Contemporary, Traditional
- Construction Materials:Block, Stucco
- Exterior Features:Covered Porch/Patio, Lighting, Patio, Porch, Rear Porch, Screened
- Foundation Description:Slab
- Levels:1 Story
Schools
- High school:George Jenkins High
- Middle school:Lakeland Highlands Middl
- Elementary school:Valleyview Elem
Utilities
- Water:Public
- Sewer:Septic Tank
Finances and disclosures
- Price:$535,000
- Price per sq. ft.:$148.28
- Tax amount:$2,965 (2025)
Features and amenities
- Appliances:Dishwasher, Disposal, Electric Water Heater, Irrigation Equipment, Microwave, Range, Refrigerator
- Laundry features:Inside, Laundry Room
- Amenities:BB/HS Internet Available, Cable Connected, Ceiling Fans(s), Crown Molding, Gated, High Ceilings, Irrigation Equipment, Kitchen/Family Room Combo, Open Floorplan, Primary Bedroom Main Floor, Split Bedroom, Stone Counters, Tray Ceiling(s), Walk-In Closet(s)
- Pool features:Fiberglass, Heated, In Ground, Private Pool, Screen Enclosure
Parking
- Parking description:Attached Garage, Garage Door Opener, Garage Faces Side, Oversized
- Garage:Yes
- Garage spaces:3
 The information being provided by Stellar Mls is for the consumer's personal, non-commercial use and may not be used for any purpose other than to identify prospective properties consumer may be interested in purchasing. Any information relating to real estate for sale referenced on this web site comes from the Internet Data Exchange (IDX) program of the Stellar Mls. Better Homes and Gardens Real Estate Lifestyles Realty is not a Multiple Listing Service (MLS), nor does it offer MLS access. This website is a service of Better Homes and Gardens Real Estate Lifestyles Realty, a broker participant of Stellar Mls. This web site may reference real estate listing(s) held by a brokerage firm other than the broker and/or agent who owns this web site.
The accuracy of all information, regardless of source, including but not limited to open house information, square footages and lot sizes, is deemed reliable but not guaranteed and should be personally verified through personal inspection by and/or with the appropriate professionals. The data contained herein is copyrighted by Stellar Mls and is protected by all applicable copyright laws. Any unauthorized dissemination of this information is in violation of copyright laws and is strictly prohibited.
Properties in listings may have been sold or may no longer be available.
Copyright 2026 Stellar Mls. All rights reserved.
The information being provided by Stellar Mls is for the consumer's personal, non-commercial use and may not be used for any purpose other than to identify prospective properties consumer may be interested in purchasing. Any information relating to real estate for sale referenced on this web site comes from the Internet Data Exchange (IDX) program of the Stellar Mls. Better Homes and Gardens Real Estate Lifestyles Realty is not a Multiple Listing Service (MLS), nor does it offer MLS access. This website is a service of Better Homes and Gardens Real Estate Lifestyles Realty, a broker participant of Stellar Mls. This web site may reference real estate listing(s) held by a brokerage firm other than the broker and/or agent who owns this web site.
The accuracy of all information, regardless of source, including but not limited to open house information, square footages and lot sizes, is deemed reliable but not guaranteed and should be personally verified through personal inspection by and/or with the appropriate professionals. The data contained herein is copyrighted by Stellar Mls and is protected by all applicable copyright laws. Any unauthorized dissemination of this information is in violation of copyright laws and is strictly prohibited.
Properties in listings may have been sold or may no longer be available.
Copyright 2026 Stellar Mls. All rights reserved.New listings near 5618 Summerland Hills Drive
- Coming Soon
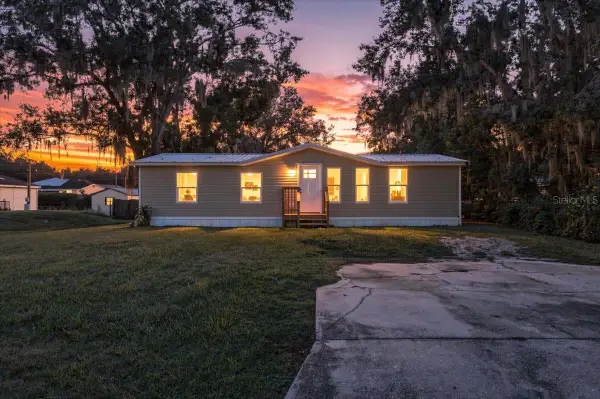 $225,000Coming Soon3 beds 2 baths1,169 sq. ft.
2412 Island Oaks W, LAKELAND, FL 33805
MLS# L4965592Listed by: S & D REAL ESTATE SERVICE LLC - Coming Soon
 $365,000Coming Soon3 beds 2 baths2,095 sq. ft.
4885 Foxglove Circle, LAKELAND, FL 33811
MLS# L4965588Listed by: KELLER WILLIAMS REALTY - Coming Soon
 $309,000Coming Soon3 beds 2 baths1,941 sq. ft.
116 Maris Court, LAKELAND, FL 33809
MLS# L4965402Listed by: BHHS FLORIDA PROPERTIES GROUP - Coming Soon
 $269,000Coming Soon3 beds 3 baths1,398 sq. ft.
1150 Waterfall Lane, LAKELAND, FL 33803
MLS# L4965561Listed by: PREMIER REALTY NETWORK, INC - Coming Soon
 $590,000Coming Soon3 beds 3 baths3,222 sq. ft.
1348 Edgewater Beach Drive, LAKELAND, FL 33805
MLS# TB8554361Listed by: EXP REALTY LLC - Coming Soon
 $625,000Coming Soon4 beds 2 baths2,363 sq. ft.
6419 Lunn Road, LAKELAND, FL 33811
MLS# O6445488Listed by: DALTON WADE INC - New
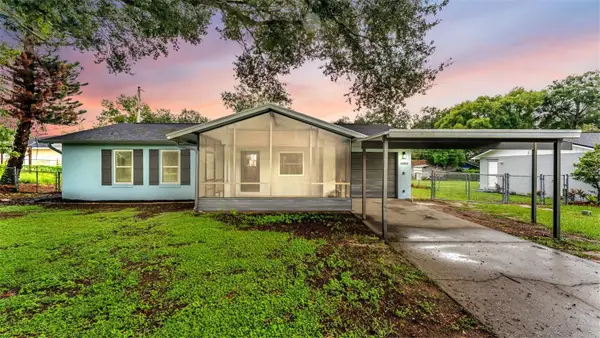 $265,000Active3 beds 2 baths1,011 sq. ft.
6000 Crews Lake Road, LAKELAND, FL 33812
MLS# L4965598Listed by: BHHS FLORIDA PROPERTIES GROUP - New
 $239,900Active4 beds 2 baths1,294 sq. ft.
1425 Hester Drive, LAKELAND, FL 33801
MLS# L4965681Listed by: REMAX EXPERTS - New
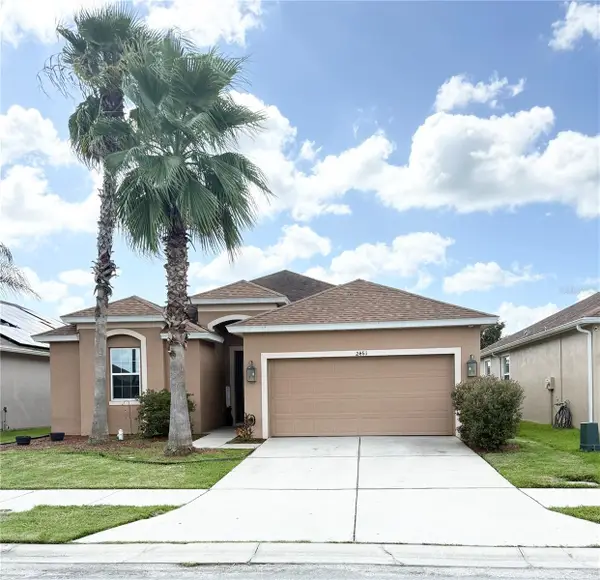 $348,000Active4 beds 2 baths1,936 sq. ft.
2461 Torrens Drive, LAKELAND, FL 33805
MLS# O6448867Listed by: ME REALTY, LLC - New
 $299,900Active3 beds 2 baths1,384 sq. ft.
5539 8th Street Se, LAKELAND, FL 33812
MLS# A4709117Listed by: FLATFEE.COM


Protect your home and budget from life's surprises with an Assurant Home Warranty, backed by a partner that supports you through every step of homeownership. Explore Plans.
© 2026 Better Homes and Gardens Real Estate LLC. An Anywhere Real Estate company. All rights reserved. Better Homes and Gardens® Real Estate is a registered trademark owned by Meredith Operations Corporation, licensed to Better Homes and Gardens Real Estate LLC and used with permission. Better Homes and Gardens Real Estate LLC fully supports the principles of the Fair Housing Act and the Equal Opportunity Act. Listing information is deemed reliable but is not guaranteed accurate.
Each office is independently owned and operated.
Any services or products provided by third parties are not provided by, affiliated with or related to Better Homes and Gardens Real Estate LLC, or its affiliated companies.