
655 Whisper Woods Drive, Lakeland, FL 33813
Local realty services provided by:Better Homes and Gardens Real Estate Atchley Properties
655 Whisper Woods Drive,Lakeland, FL 33813
$849,900
- 3 Beds
- 3 Baths
- 3,400 sq. ft.
- Single family
- Active
Upcoming open houses
- Sat, Oct 1012:00 pm - 03:00 pm
Listed by: melinda simon
Office: unique property services
MLS#:TB8473851
Source:MFRMLS
Price summary
- Price:$849,900
- Price per sq. ft.:$171.91
- Monthly HOA dues:$11.25
About this home
655 Whisper Woods Drive offers beautiful golf course views, generous living spaces, and a thoughtfully designed layout for both everyday comfort and entertaining. Positioned along the fifth hole of Eaglebrooke Golf Course, this home offers 3,400 square feet of flexible living space, scenic golf-course views, a private screened pool, and a substantial collection of recent improvements. The interior and trim have been freshly painted throughout. The Jack-and-Jill bathroom has been completely renovated with new bathroom plumbing, tile, fixtures, tub, and shower. Additional improvements include an updated pool bathroom, renovated pantry, and new water heater. A new upstairs air-conditioning system and pool pump were completed in 2025. This home boasts a dramatic 14-foot entry that opens to spacious living areas designed for everyday comfort and entertaining. The open floor plan connects naturally to the screened lanai and pool, creating an easy transition between indoor and outdoor living. The kitchen features a large center island, quartz countertops, abundant cabinetry, and a redesigned pantry providing improved storage and organization. The main-level primary suite overlooks the pool and features tray ceilings, a massive walk-in closet, and a spa-inspired wet room with dual showers and a freestanding soaking tub. The primary bathroom is also pre-plumbed to accommodate a future sauna or steam room. Upstairs, an expansive bonus room provides flexible space for a media room, game room, fitness area, or guest retreat. Sliding glass pocket doors open to a screened balcony overlooking the pool, lanai, and golf course. The screened lanai is pre-plumbed for a future outdoor kitchen, creating additional possibilities for entertaining. Other highlights include three bedrooms, three full bathrooms, a dedicated home office, a functional laundry space, an oversized three-car garage with an EV charger. Eaglebrooke offers a guard-gated setting with golf-cart-friendly streets and community amenities that include a clubhouse, restaurant, tennis courts, and community pool. With extensive improvements already completed and a layout that provides far more versatility than the bedroom count alone suggests, this home is ready for its next owner. Schedule your private showing today....
Contact an agent
Home facts
- Year built:2003
- Subdivision & Development:WHISPER WOODS AT EAGLEBROOKE
- Listing ID #:TB8473851
- Added:242 day(s) ago
- Updated:October 07, 2026 at 10:16 PM
Rooms and interior
- Bedrooms:3
- Total bathrooms:3
- Full bathrooms:3
- Flooring:Ceramic Tile, Hardwood, Laminate, Luxury Vinyl, Tile
- Dining Description:Eat In Kitchen
- Kitchen Description:Dishwasher, Disposal, Dumbwaiter, Eat-in Kitchen, Microwave, Range, Range Hood, Refrigerator, Solid Wood Cabinets, Stone Counters
- Bedroom Description:High Ceilings, Primary Bedroom Main Floor, Walk-In Closet(s)
- Basement Description:Block
- Living area:3,400 sq. ft.
Heating and cooling
- Cooling:Central Air
- Heating:Central, Electric
- Central air:Yes
Structure and exterior
- Roof:Shingle
- Year built:2003
- Building area:3,400 sq. ft.
- Lot area:0.3 Acres
- Lot Features:Landscaped, Level, On Golf Course, Sidewalk
- Construction Materials:Block, Stucco
- Exterior Features:Balcony, Enclosed, Front Porch, Patio, Screened
- Foundation Description:Block, Slab
- Levels:2 Story
Schools
- High school:George Jenkins High
- Middle school:Lakeland Highlands Middl
- Elementary school:Scott Lake Elem
Utilities
- Water:Public
- Sewer:Public Sewer
Finances and disclosures
- Price:$849,900
- Price per sq. ft.:$171.91
- Tax amount:$11,348 (2025)
Features and amenities
- Appliances:Dishwasher, Disposal, Dryer, Electric Water Heater, Irrigation Equipment, Microwave, Range, Range Hood, Refrigerator, Washer
- Laundry features:Dryer, Inside, Laundry Room, Washer
- Amenities:Cable Available, Ceiling Fans(s), Clubhouse, Crown Molding, Dumbwaiter, Eat-in Kitchen, Fiber Optics, High Ceilings, Irrigation Equipment, Open Floorplan, Primary Bedroom Main Floor, Solid Wood Cabinets, Stone Counters, Thermostat, Tray Ceiling(s), Walk-In Closet(s)
- Pool features:Fiberglass, Heated, In Ground, Private Pool, Screen Enclosure
Parking
- Parking description:Attached Garage, Driveway, Electric Vehicle Charging Station(s), Garage Door Opener, Garage Faces Side
- Garage:Yes
- Garage spaces:3
 The information being provided by Stellar Mls is for the consumer's personal, non-commercial use and may not be used for any purpose other than to identify prospective properties consumer may be interested in purchasing. Any information relating to real estate for sale referenced on this web site comes from the Internet Data Exchange (IDX) program of the Stellar Mls. Better Homes and Gardens Real Estate Atchley Properties is not a Multiple Listing Service (MLS), nor does it offer MLS access. This website is a service of Better Homes and Gardens Real Estate Atchley Properties, a broker participant of Stellar Mls. This web site may reference real estate listing(s) held by a brokerage firm other than the broker and/or agent who owns this web site.
The accuracy of all information, regardless of source, including but not limited to open house information, square footages and lot sizes, is deemed reliable but not guaranteed and should be personally verified through personal inspection by and/or with the appropriate professionals. The data contained herein is copyrighted by Stellar Mls and is protected by all applicable copyright laws. Any unauthorized dissemination of this information is in violation of copyright laws and is strictly prohibited.
Properties in listings may have been sold or may no longer be available.
Copyright 2026 Stellar Mls. All rights reserved.
The information being provided by Stellar Mls is for the consumer's personal, non-commercial use and may not be used for any purpose other than to identify prospective properties consumer may be interested in purchasing. Any information relating to real estate for sale referenced on this web site comes from the Internet Data Exchange (IDX) program of the Stellar Mls. Better Homes and Gardens Real Estate Atchley Properties is not a Multiple Listing Service (MLS), nor does it offer MLS access. This website is a service of Better Homes and Gardens Real Estate Atchley Properties, a broker participant of Stellar Mls. This web site may reference real estate listing(s) held by a brokerage firm other than the broker and/or agent who owns this web site.
The accuracy of all information, regardless of source, including but not limited to open house information, square footages and lot sizes, is deemed reliable but not guaranteed and should be personally verified through personal inspection by and/or with the appropriate professionals. The data contained herein is copyrighted by Stellar Mls and is protected by all applicable copyright laws. Any unauthorized dissemination of this information is in violation of copyright laws and is strictly prohibited.
Properties in listings may have been sold or may no longer be available.
Copyright 2026 Stellar Mls. All rights reserved.New listings near 655 Whisper Woods Drive
- Coming Soon
 $309,000Coming Soon3 beds 2 baths1,941 sq. ft.
116 Maris Court, LAKELAND, FL 33809
MLS# L4965402Listed by: BHHS FLORIDA PROPERTIES GROUP - Coming Soon
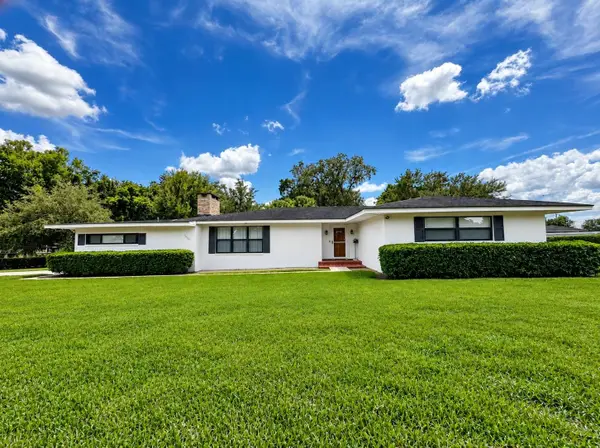 $405,000Coming Soon3 beds 2 baths1,867 sq. ft.
1615 Lake Miriam Drive, LAKELAND, FL 33813
MLS# L4965547Listed by: LIVE FLORIDA REALTY - Coming Soon
 $269,000Coming Soon3 beds 3 baths1,398 sq. ft.
1150 Waterfall Lane, LAKELAND, FL 33803
MLS# L4965561Listed by: PREMIER REALTY NETWORK, INC - Coming Soon
 $599,000Coming Soon6 beds 5 baths3,892 sq. ft.
6028 Sunset Vista Drive, LAKELAND, FL 33812
MLS# TB8554831Listed by: THE SOMERDAY GROUP PL - Coming Soon
 $590,000Coming Soon3 beds 3 baths3,222 sq. ft.
1348 Edgewater Beach Drive, LAKELAND, FL 33805
MLS# TB8554361Listed by: EXP REALTY LLC - Coming SoonOpen Sat, 2am to 4pm
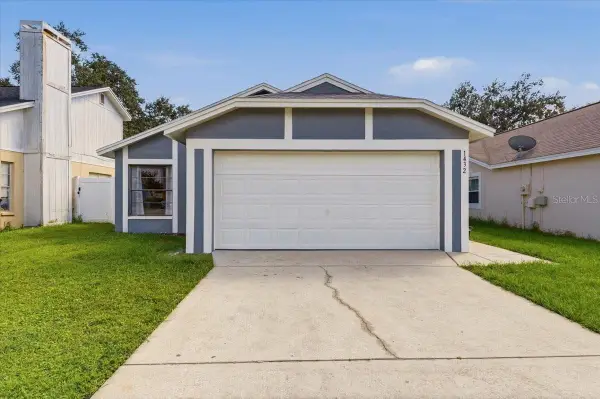 $249,000Coming Soon3 beds 2 baths1,096 sq. ft.
1432 Marigold Drive, LAKELAND, FL 33811
MLS# L4965449Listed by: LA ROSA REALTY PRESTIGE - Coming Soon
 $625,000Coming Soon4 beds 2 baths2,363 sq. ft.
6419 Lunn Road, LAKELAND, FL 33811
MLS# O6445488Listed by: DALTON WADE INC - Coming Soon
 $269,900Coming Soon3 beds 3 baths1,260 sq. ft.
1006 Buttercup Drive, LAKELAND, FL 33801
MLS# L4965365Listed by: KELLER WILLIAMS REALTY - Coming Soon
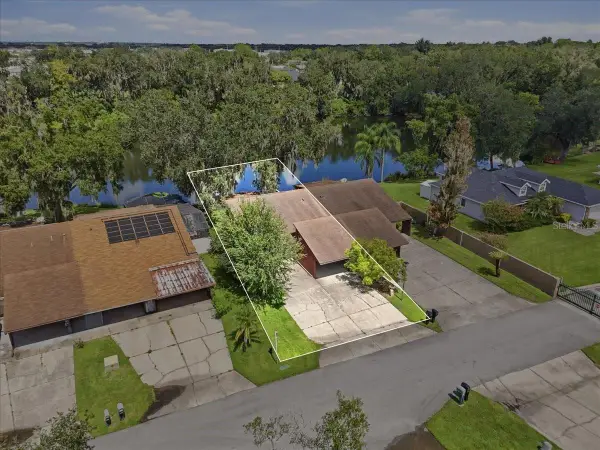 $200,000Coming Soon2 beds 2 baths1,104 sq. ft.
368 Lake Harris Drive, LAKELAND, FL 33813
MLS# L4965287Listed by: KELLER WILLIAMS REALTY - New
 $68,000Active0.25 Acres
1921 W Patterson Street, LAKELAND, FL 33815
MLS# L4965007Listed by: KELLER WILLIAMS REALTY


Protect your home and budget from life's surprises with an Assurant Home Warranty, backed by a partner that supports you through every step of homeownership. Explore Plans.
© 2026 Better Homes and Gardens Real Estate LLC. An Anywhere Real Estate company. All rights reserved. Better Homes and Gardens® Real Estate is a registered trademark owned by Meredith Operations Corporation, licensed to Better Homes and Gardens Real Estate LLC and used with permission. Better Homes and Gardens Real Estate LLC fully supports the principles of the Fair Housing Act and the Equal Opportunity Act. Listing information is deemed reliable but is not guaranteed accurate.
Each office is independently owned and operated.
Any services or products provided by third parties are not provided by, affiliated with or related to Better Homes and Gardens Real Estate LLC, or its affiliated companies.