
6589 Eagle View Loop, Lakeland, FL 33813
Local realty services provided by:Better Homes and Gardens Real Estate Synergy
6589 Eagle View Loop,Lakeland, FL 33813
$969,900
- 4 Beds
- 3 Baths
- - sq. ft.
- Single family
- Sold
Listed by: christine ehlenbeck
Office: keller williams realty
MLS#:L4963855
Source:MFRMLS
Sorry, we are unable to map this address
Price summary
- Price:$969,900
- Monthly HOA dues:$11.25
About this home
A home should be built to be lived in, not just provide shelter. A neighborhood should provide a sense of community, convenience and an elevated quality of life. This impressive, move-in-ready, executive-style pool home offers all of this…and SO much more! Situated on a large corner lot in Eaglebrooke, a sought-after, gated, golf course community with excellent South Lakeland schools, this McQuillen Construction luxury home perfectly blends elegant style with superb functionality. Design upgrades include tiled flooring throughout (with wood-look tile in all living areas), 7 inch baseboards, 8 foot doors, custom plantation shutters, and high ceilings with tray and coffered details. This triple-split floor plan includes over 3000 square feet of living space, featuring 4 spacious bedrooms, an office (which has a closet, to serve as a 5th bedroom), and 3 full bathrooms, plus areas for formal and informal living and dining. A chef’s kitchen boasts double islands for food preparation and serving, upgraded stainless steel appliances, a HUGE walk-in pantry with custom shelving, and an abundance of counter space and storage. Gorgeous coffered ceilings frame the large family room, with plenty of space for loved ones to gather while watching movies or sporting events, and fully pocketed sliding glass doors leading to the pool. The screened lanai provides a perfect space to relax, entertain and enjoy resort-style living, right in your own back yard! The heated saltwater pool has a large shelf area, and the covered patio space has multiple ceiling fans - ensuring ultimate outdoor comfort, all year-round. You can rest assured that if the power ever goes out, the full house backup generator keeps everything in your home working, without ever skipping a beat! A tankless Rinnai system also provides plenty of hot water for your residents and guests. Storage is ample throughout this home, with walk-in closets including storage systems in all bedrooms, plus cabinets and hanging space in the large private laundry room. The 22 foot deep, 3-car, side-loading garage has heavy duty ceiling-mounted storage racks for your outdoor equipment, sporting gear, and holiday decor. The garage also has epoxy flooring, a charger for your electric vehicle, and space to park your full size truck or SUV inside to avoid the weather. If overflow parking is needed, you will appreciate the added parking pad with convenient walkways to the pool and front door. The curb appeal and outdoor areas of this home are enhanced with holiday trim lighting, irrigation, and professional landscaping including hardy shrubs intentionally selected to withstand summer heat and winter cold. There is even a fenced area for your four legged babies to enjoy the Florida sunshine! This home simply has it all, with no detail overlooked and an immaculate presentation. You must see it fully appreciate and understand what sets this incredible property apart from similar sized or even larger homes. This home offers more than just a place to live - it provides a lifestyle like no other!...
Contact an agent
Home facts
- Year built:2016
- Subdivision & Development:EAGLEBROOKE NORTH
- Listing ID #:L4963855
- Added:45 day(s) ago
- Updated:September 19, 2026 at 07:51 AM
Rooms and interior
- Bedrooms:4
- Total bathrooms:3
- Full bathrooms:3
- Flooring:Tile
- Dining Description:Eat In Kitchen, Formal Dining Room
- Kitchen Description:Built-In Oven, Cooktop, Dishwasher, Disposal, Eat-in Kitchen, Kitchen/Family Room Combo, Microwave, Range, Range Hood, Refrigerator, Stone Counters
- Bedroom Description:High Ceilings, Split Bedroom, Walk-In Closet(s)
Heating and cooling
- Cooling:Central Air
- Heating:Central
- Central air:Yes
Structure and exterior
- Roof:Shingle
- Year built:2016
- Lot Features:Corner Lot, Landscaped, Level, Near Golf Course, Paved, Sidewalk
- Architectural Style:Contemporary
- Construction Materials:Block, Stucco
- Exterior Features:Covered Porch/Patio, Lighting, Rear Porch, Screened
- Foundation Description:Slab
- Levels:1 Story
Schools
- High school:George Jenkins High
- Middle school:Lakeland Highlands Middl
- Elementary school:Scott Lake Elem
Utilities
- Water:Public, Water Connected
- Sewer:Public Sewer, Sewer Connected
Finances and disclosures
- Price:$969,900
- Tax amount:$8,184 (2025)
Features and amenities
- Appliances:Built-in Oven, Cooktop, Dishwasher, Disposal, Dryer, Generator, Irrigation Equipment, Microwave, Range, Range Hood, Refrigerator, Tankless Water Heater, Washer
- Laundry features:Dryer, Inside, Laundry Room, Washer
- Amenities:BB/HS Internet Available, Cable Available, Ceiling Fans(s), Coffered Ceiling(s), Crown Molding, Eat-in Kitchen, Generator, High Ceilings, Irrigation Equipment, Kitchen/Family Room Combo, Split Bedroom, Stone Counters, Tray Ceiling(s), Walk-In Closet(s)
- Pool features:Gunite, Heated, In Ground, Outside Bath Access, Private Pool, Salt Water, Screen Enclosure
Parking
- Parking description:Attached Garage, Electric Vehicle Charging Station(s), Garage Door Opener, Garage Faces Side, Oversized, Parking Pad
- Garage:Yes
- Garage spaces:3
 The information being provided by Stellar Mls is for the consumer's personal, non-commercial use and may not be used for any purpose other than to identify prospective properties consumer may be interested in purchasing. Any information relating to real estate for sale referenced on this web site comes from the Internet Data Exchange (IDX) program of the Stellar Mls. Better Homes and Gardens Real Estate Synergy is not a Multiple Listing Service (MLS), nor does it offer MLS access. This website is a service of Better Homes and Gardens Real Estate Synergy, a broker participant of Stellar Mls. This web site may reference real estate listing(s) held by a brokerage firm other than the broker and/or agent who owns this web site.
The accuracy of all information, regardless of source, including but not limited to open house information, square footages and lot sizes, is deemed reliable but not guaranteed and should be personally verified through personal inspection by and/or with the appropriate professionals. The data contained herein is copyrighted by Stellar Mls and is protected by all applicable copyright laws. Any unauthorized dissemination of this information is in violation of copyright laws and is strictly prohibited.
Properties in listings may have been sold or may no longer be available.
Copyright 2026 Stellar Mls. All rights reserved.
The information being provided by Stellar Mls is for the consumer's personal, non-commercial use and may not be used for any purpose other than to identify prospective properties consumer may be interested in purchasing. Any information relating to real estate for sale referenced on this web site comes from the Internet Data Exchange (IDX) program of the Stellar Mls. Better Homes and Gardens Real Estate Synergy is not a Multiple Listing Service (MLS), nor does it offer MLS access. This website is a service of Better Homes and Gardens Real Estate Synergy, a broker participant of Stellar Mls. This web site may reference real estate listing(s) held by a brokerage firm other than the broker and/or agent who owns this web site.
The accuracy of all information, regardless of source, including but not limited to open house information, square footages and lot sizes, is deemed reliable but not guaranteed and should be personally verified through personal inspection by and/or with the appropriate professionals. The data contained herein is copyrighted by Stellar Mls and is protected by all applicable copyright laws. Any unauthorized dissemination of this information is in violation of copyright laws and is strictly prohibited.
Properties in listings may have been sold or may no longer be available.
Copyright 2026 Stellar Mls. All rights reserved.New listings near 6589 Eagle View Loop
- Coming Soon
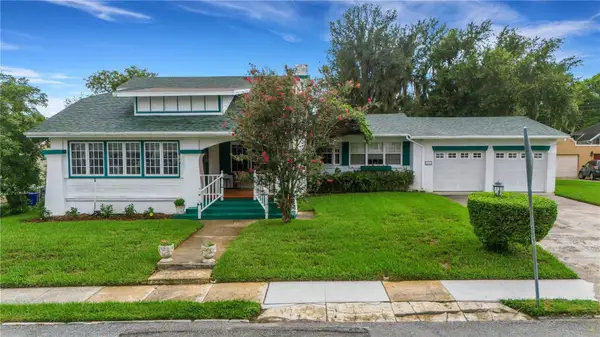 $549,500Coming Soon3 beds 2 baths2,449 sq. ft.
127 Patten Heights Street, LAKELAND, FL 33803
MLS# L4964479Listed by: PREMIER REALTY NETWORK, INC - Coming SoonOpen Sat, 11am to 1pm
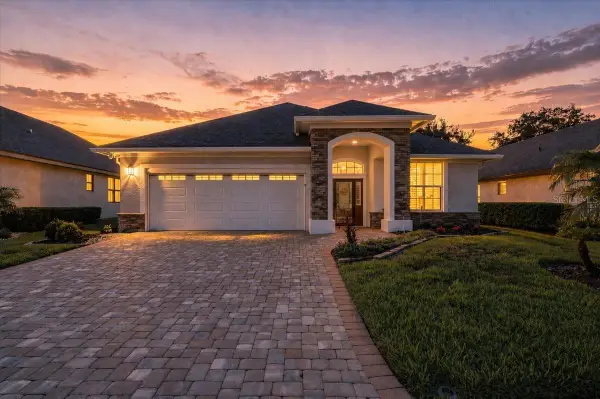 $535,000Coming Soon3 beds 2 baths2,104 sq. ft.
2341 Lake James Way, LAKELAND, FL 33810
MLS# A4705053Listed by: LPT REALTY, LLC - New
 $324,900Active4 beds 2 baths1,918 sq. ft.
1838 Red Loop, LAKELAND, FL 33801
MLS# O6442777Listed by: HEARTFELT REALTY HOMETEAM - Open Sat, 2 to 4pmNew
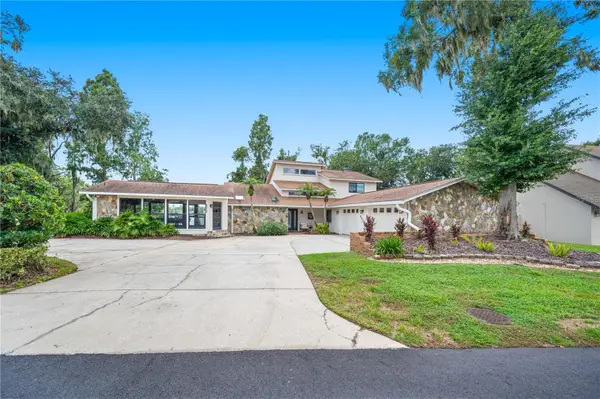 $600,000Active3 beds 3 baths3,286 sq. ft.
6033 Mountain Lake Drive, LAKELAND, FL 33813
MLS# L4965176Listed by: LAKELAND HOMETOWN PROPERTIES - New
 $399,000Active4 beds 3 baths3,096 sq. ft.
7609 Muscovy Drive, LAKELAND, FL 33810
MLS# L4965130Listed by: LA ROSA REALTY PRESTIGE - New
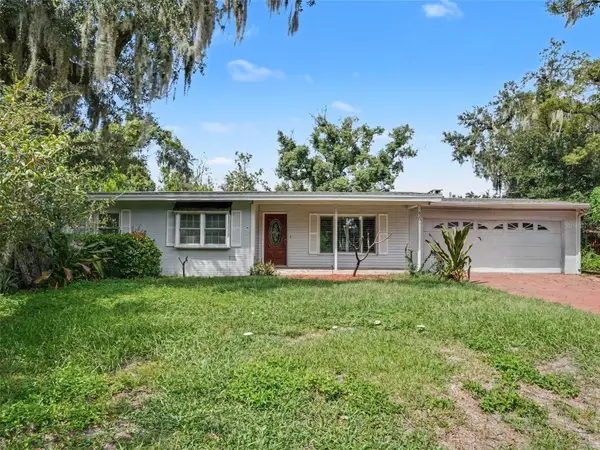 $435,000Active3 beds 4 baths2,135 sq. ft.
520 Laurel Lane, LAKELAND, FL 33813
MLS# O6443216Listed by: MARK SPAIN REAL ESTATE - New
 $175,000Active2 beds 1 baths843 sq. ft.
515 Monticello Avenue, LAKELAND, FL 33801
MLS# O6442771Listed by: CHARLES RUTENBERG REALTY ORLANDO - Open Sat, 11am to 1pmNew
 $438,000Active4 beds 3 baths2,326 sq. ft.
3415 Stoneway Drive, LAKELAND, FL 33812
MLS# L4965174Listed by: LAKELAND HOMETOWN PROPERTIES - New
 $310,000Active4 beds 2 baths2,352 sq. ft.
3329 Winchester Estates Circle, LAKELAND, FL 33810
MLS# TB8550018Listed by: CARTER COMPANY REALTORS - New
 $104,999Active2 beds 2 baths924 sq. ft.
3742 Valley Farm Road, LAKELAND, FL 33810
MLS# L4965173Listed by: HARPER REALTY FL, LLC


Protect your home and budget from life's surprises with an Assurant Home Warranty, backed by a partner that supports you through every step of homeownership. Explore Plans.
© 2026 Better Homes and Gardens Real Estate LLC. An Anywhere Real Estate company. All rights reserved. Better Homes and Gardens® Real Estate is a registered trademark owned by Meredith Operations Corporation, licensed to Better Homes and Gardens Real Estate LLC and used with permission. Better Homes and Gardens Real Estate LLC fully supports the principles of the Fair Housing Act and the Equal Opportunity Act. Listing information is deemed reliable but is not guaranteed accurate.
Each office is independently owned and operated.
Any services or products provided by third parties are not provided by, affiliated with or related to Better Homes and Gardens Real Estate LLC, or its affiliated companies.