
6678 Trail Ridge Drive, Lakeland, FL 33813
Local realty services provided by:Better Homes and Gardens Real Estate Synergy
6678 Trail Ridge Drive,Lakeland, FL 33813
$319,500
- 4 Beds
- 4 Baths
- 2,640 sq. ft.
- Condominium
- Active
Listed by: milton de la cruz
Office: lakeland homes and realty, llc.
MLS#:L4965358
Source:MFRMLS
Price summary
- Price:$319,500
- Price per sq. ft.:$121.02
About this home
Discover spacious, maintenance-free living at 6678 Trail Ridge Drive in South Lakeland’s desirable Bluffs of Christina! This beautifully updated 4-bedroom, 3.5-bath home offers over 2,600 square feet with warm wood flooring, a cozy fireplace, generous living and dining spaces, and a wet/coffee bar perfect for entertaining. The kitchen shines with granite countertops, solid wood cabinetry with pull-out shelving, and stainless-steel appliances. Unwind on the screened porch featuring a summer kitchen and epoxy flooring, or enjoy the adjoining brick-paved patio with its soothing fountain. The ground-floor primary suite includes a walk-in closet and updated bath, while upstairs offers three bedrooms, two full baths, a loft, a versatile bonus room, and walk-in attic storage. An inside laundry room and two-car carport add convenience. Enjoy a community pool, tennis courts, and clubhouse, plus association services including water, trash removal, exterior painting, and roof replacement. Close to shopping, dining, and the Polk Parkway, this home combines exceptional space with an easygoing lifestyle. Schedule your private showing today and make it yours!...
Contact an agent
Home facts
- Year built:1986
- Subdivision & Development:BLUFFS OF CHRISTINA 13
- Listing ID #:L4965358
- Added:1 day(s) ago
- Updated:September 25, 2026 at 09:17 PM
Rooms and interior
- Bedrooms:4
- Total bathrooms:4
- Full bathrooms:3
- Half bathrooms:1
- Flooring:Carpet, Ceramic Tile
- Dining Description:Eat In Kitchen, Living Room/Dining Room Combo
- Kitchen Description:Bar Fridge, Dishwasher, Disposal, Eat-in Kitchen, Microwave, Range, Refrigerator, Solid Surface Counters, Solid Wood Cabinets, Wet Bar
- Bedroom Description:High Ceilings, Primary Bedroom Main Floor, Split Bedroom, Walk-In Closet(s)
- Living area:2,640 sq. ft.
Heating and cooling
- Cooling:Central Air
- Heating:Central, Electric, Heat Pump
- Central air:Yes
Structure and exterior
- Roof:Shingle
- Year built:1986
- Building area:2,640 sq. ft.
- Lot Features:Landscaped, Paved
- Construction Materials:Frame, Wood Siding
- Exterior Features:Patio, Porch, Screened
- Foundation Description:Slab
- Levels:2 Story
Schools
- High school:George Jenkins High
- Middle school:Lakeland Highlands Middl
- Elementary school:Scott Lake Elem
Utilities
- Water:Public, Water Connected
- Sewer:Public Sewer, Sewer Connected
Finances and disclosures
- Price:$319,500
- Price per sq. ft.:$121.02
- Tax amount:$832 (2025)
Features and amenities
- Appliances:Bar Fridge, Dishwasher, Disposal, Electric Water Heater, Irrigation Equipment, Microwave, Range, Refrigerator
- Laundry features:Inside
- Amenities:Cable Available, Ceiling Fans(s), Crown Molding, Eat-in Kitchen, Fire Hydrant, High Ceilings, Irrigation Equipment, Living Room/Dining Room Combo, Maintenance, Pickleball Court(s), Primary Bedroom Main Floor, Solid Surface Counters, Solid Wood Cabinets, Split Bedroom, Tennis Court(s), Thermostat, Vaulted Ceiling(s), Walk-In Closet(s), Wet Bar, Window Treatments
- Pool features:In Ground, Public Pool
Parking
- Parking description:2 Car Carport
- Carport spaces:2
 The information being provided by Stellar Mls is for the consumer's personal, non-commercial use and may not be used for any purpose other than to identify prospective properties consumer may be interested in purchasing. Any information relating to real estate for sale referenced on this web site comes from the Internet Data Exchange (IDX) program of the Stellar Mls. Better Homes and Gardens Real Estate Synergy is not a Multiple Listing Service (MLS), nor does it offer MLS access. This website is a service of Better Homes and Gardens Real Estate Synergy, a broker participant of Stellar Mls. This web site may reference real estate listing(s) held by a brokerage firm other than the broker and/or agent who owns this web site.
The accuracy of all information, regardless of source, including but not limited to open house information, square footages and lot sizes, is deemed reliable but not guaranteed and should be personally verified through personal inspection by and/or with the appropriate professionals. The data contained herein is copyrighted by Stellar Mls and is protected by all applicable copyright laws. Any unauthorized dissemination of this information is in violation of copyright laws and is strictly prohibited.
Properties in listings may have been sold or may no longer be available.
Copyright 2026 Stellar Mls. All rights reserved.
The information being provided by Stellar Mls is for the consumer's personal, non-commercial use and may not be used for any purpose other than to identify prospective properties consumer may be interested in purchasing. Any information relating to real estate for sale referenced on this web site comes from the Internet Data Exchange (IDX) program of the Stellar Mls. Better Homes and Gardens Real Estate Synergy is not a Multiple Listing Service (MLS), nor does it offer MLS access. This website is a service of Better Homes and Gardens Real Estate Synergy, a broker participant of Stellar Mls. This web site may reference real estate listing(s) held by a brokerage firm other than the broker and/or agent who owns this web site.
The accuracy of all information, regardless of source, including but not limited to open house information, square footages and lot sizes, is deemed reliable but not guaranteed and should be personally verified through personal inspection by and/or with the appropriate professionals. The data contained herein is copyrighted by Stellar Mls and is protected by all applicable copyright laws. Any unauthorized dissemination of this information is in violation of copyright laws and is strictly prohibited.
Properties in listings may have been sold or may no longer be available.
Copyright 2026 Stellar Mls. All rights reserved.New listings near 6678 Trail Ridge Drive
- Coming Soon
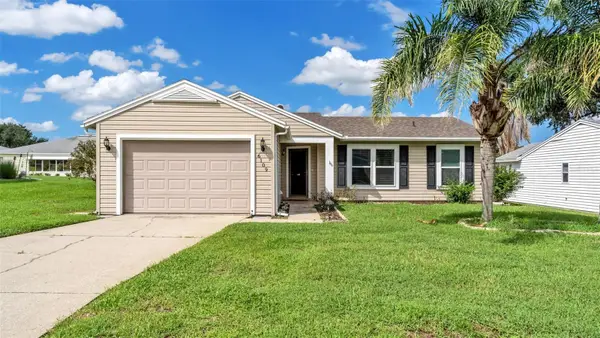 $247,000Coming Soon2 beds 2 baths1,021 sq. ft.
6109 Kittiwake Drive, LAKELAND, FL 33809
MLS# L4965312Listed by: XCELLENCE - Coming Soon
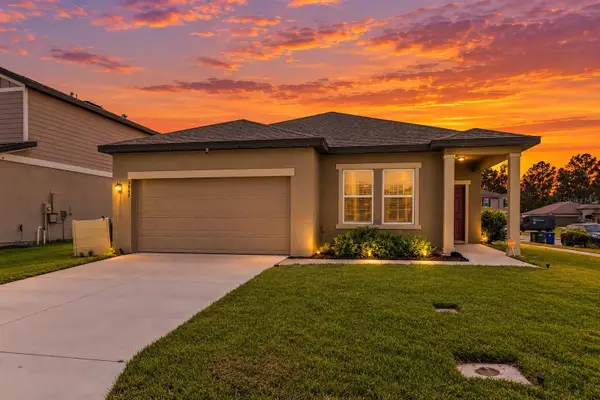 $279,000Coming Soon3 beds 2 baths1,426 sq. ft.
3945 Spruce Creek Dr, LAKELAND, FL 33811
MLS# TB8551353Listed by: ORCHARD BROKERAGE, LLC - Coming Soon
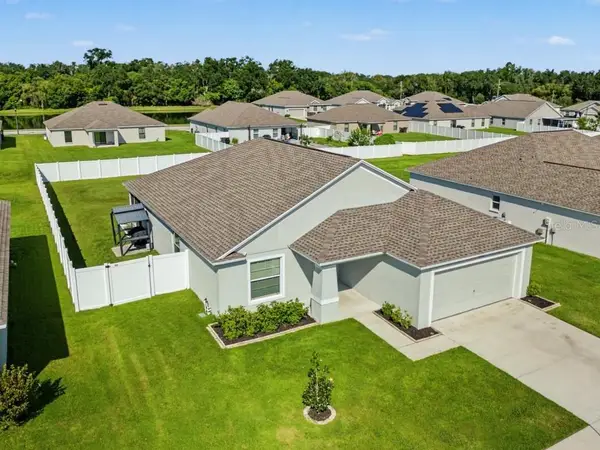 $359,000Coming Soon3 beds 2 baths1,758 sq. ft.
2760 Hudson Street, LAKELAND, FL 33810
MLS# TB8552025Listed by: COMPASS FLORIDA LLC - Coming Soon
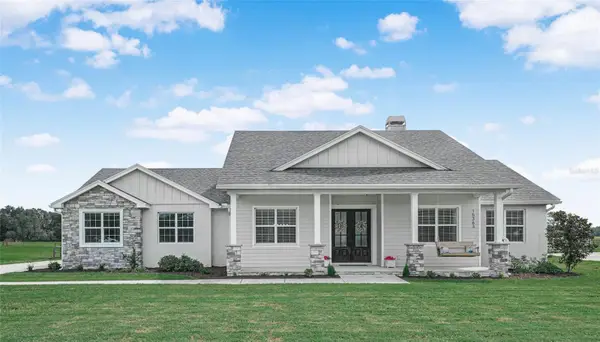 $760,000Coming Soon3 beds 3 baths2,559 sq. ft.
Address Withheld By Seller, LAKELAND, FL 33809
MLS# L4965202Listed by: COLDWELL BANKER REALTY - Coming SoonOpen Sun, 1 to 4pm
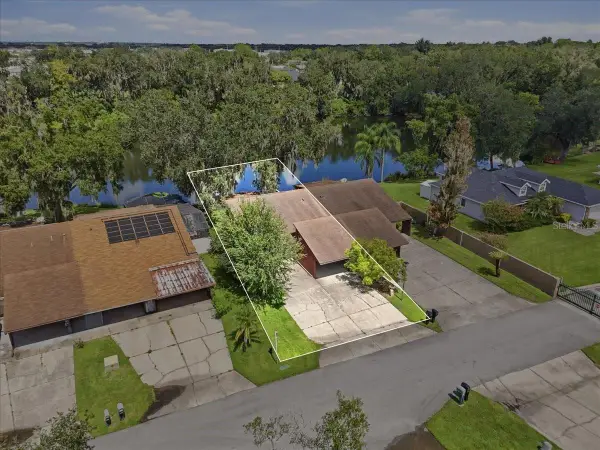 $200,000Coming Soon2 beds 2 baths1,104 sq. ft.
368 Lake Harris Drive, LAKELAND, FL 33813
MLS# L4965287Listed by: KELLER WILLIAMS REALTY - Coming Soon
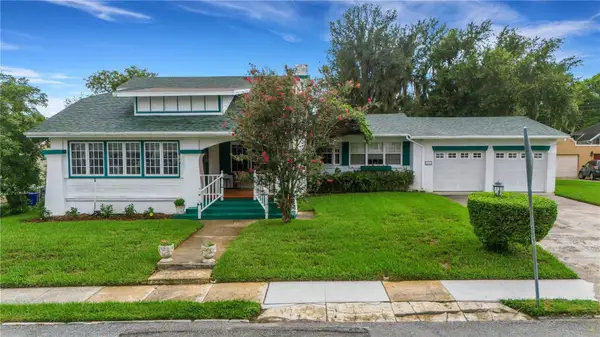 $549,500Coming Soon3 beds 2 baths2,449 sq. ft.
127 Patten Heights Street, LAKELAND, FL 33803
MLS# L4964479Listed by: PREMIER REALTY NETWORK, INC - New
 $399,900Active6 beds 4 baths3,152 sq. ft.
1420 Long Street, LAKELAND, FL 33801
MLS# L4965364Listed by: KELLER WILLIAMS REALTY - New
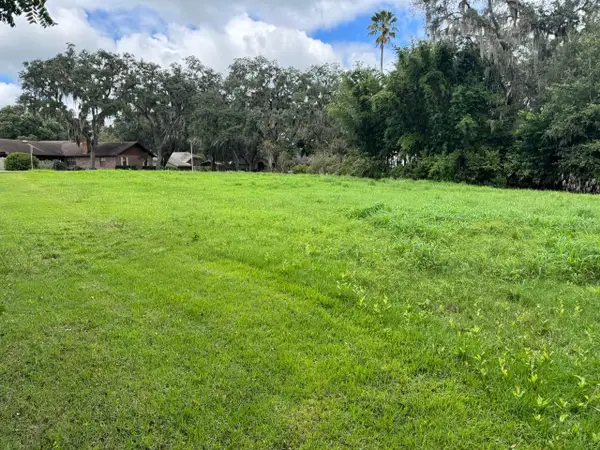 $60,000Active0.4 Acres
0 Fox Squirrel Circle, LAKELAND, FL 33809
MLS# L4965350Listed by: KELLER WILLIAMS REALTY - New
 $295,000Active3 beds 2 baths1,104 sq. ft.
735 Scott Lake Village S, LAKELAND, FL 33813
MLS# TB8551117Listed by: KELLER WILLIAMS SOUTH TAMPA


Protect your home and budget from life's surprises with an Assurant Home Warranty, backed by a partner that supports you through every step of homeownership. Explore Plans.
© 2026 Better Homes and Gardens Real Estate LLC. An Anywhere Real Estate company. All rights reserved. Better Homes and Gardens® Real Estate is a registered trademark owned by Meredith Operations Corporation, licensed to Better Homes and Gardens Real Estate LLC and used with permission. Better Homes and Gardens Real Estate LLC fully supports the principles of the Fair Housing Act and the Equal Opportunity Act. Listing information is deemed reliable but is not guaranteed accurate.
Each office is independently owned and operated.
Any services or products provided by third parties are not provided by, affiliated with or related to Better Homes and Gardens Real Estate LLC, or its affiliated companies.