
6726 Hartsworth Drive, Lakeland, FL 33813
Local realty services provided by:Better Homes and Gardens Real Estate Atchley Properties
Listed by: logan bennett, matt mesimer
Office: keller williams realty smart 1
MLS#:L4964006
Source:MFRMLS
Price summary
- Price:$619,000
- Price per sq. ft.:$170.29
- Monthly HOA dues:$45.83
About this home
Welcome to 6726 Hartsworth Dr, an exceptional residence where timeless elegance meets everyday luxury. Tucked inside an exclusive gated community in the heart of South Lakeland, this beautifully appointed 5-bedroom, 3.5-bathroom home offers the perfect balance of sophistication, comfort, and privacy.
Situated on an expansive 0.53-acre homesite, this fenced in property provides a secluded outdoor sanctuary designed for both relaxation and entertaining. The centerpiece of the backyard is a stunning oversized screen-enclosed pool and lanai, creating a true resort-style setting for hosting unforgettable gatherings or enjoying peaceful evenings in complete privacy.
Inside, generous living spaces are thoughtfully designed to accommodate both grand entertaining and comfortable family living. With five spacious bedrooms and an inviting layout, every detail has been crafted for flexibility, functionality, and effortless elegance.
Beyond the home, you’ll enjoy the security and prestige of gated community living while being just minutes from South Lakeland’s premier shopping, dining, and everyday conveniences. Families will also appreciate the home’s location within one of Lakeland’s most sought-after school districts, adding lasting value to an already remarkable property.
Rarely does a home combine this level of space, privacy, and location. 6726 Hartsworth Dr is more than a home—it’s a lifestyle defined by luxury, comfort, and the moments that matter most.
Experience elevated living. Schedule your private tour today....
Contact an agent
Home facts
- Year built:2005
- Subdivision & Development:HARTFORD ESTATES
- Listing ID #:L4964006
- Added:45 day(s) ago
- Updated:September 21, 2026 at 05:19 PM
Rooms and interior
- Bedrooms:5
- Total bathrooms:4
- Full bathrooms:3
- Half bathrooms:1
- Flooring:Luxury Vinyl, Tile
- Kitchen Description:Dishwasher, Disposal, Kitchen/Family Room Combo, Microwave, Range, Refrigerator
- Bedroom Description:High Ceilings, Primary Bedroom Main Floor, Walk-In Closet(s)
- Living area:2,869 sq. ft.
Heating and cooling
- Cooling:Central Air, Zoned
- Heating:Central, Zoned
- Central air:Yes
Structure and exterior
- Roof:Shingle
- Year built:2005
- Building area:2,869 sq. ft.
- Lot area:0.53 Acres
- Lot Features:Oversized
- Construction Materials:Block, Stucco
- Exterior Features:Covered Porch/Patio, Lighting, Private Mailbox, Screened
- Foundation Description:Slab
- Levels:1 Story
Schools
- High school:George Jenkins High
- Middle school:Lakeland Highlands Middl
- Elementary school:Valleyview Elem
Utilities
- Water:Public, Water Connected
- Sewer:Public, Public Sewer, Sewer Connected
Finances and disclosures
- Price:$619,000
- Price per sq. ft.:$170.29
- Tax amount:$3,834 (2025)
Features and amenities
- Appliances:Dishwasher, Disposal, Irrigation Equipment, Microwave, Range, Refrigerator
- Laundry features:Electric Dryer Hookup, Inside, Laundry Room, Washer Hookup
- Amenities:BB/HS Internet Available, Cable Connected, Ceiling Fans(s), Crown Molding, Fiber Optics, High Ceilings, Irrigation Equipment, Kitchen/Family Room Combo, Primary Bedroom Main Floor, Walk-In Closet(s), Window Treatments
- Pool features:Gunite, In Ground, Private Pool, Screen Enclosure
Parking
- Parking description:Attached Garage, Driveway, Garage Door Opener
- Garage:Yes
- Garage spaces:2
 The information being provided by Stellar Mls is for the consumer's personal, non-commercial use and may not be used for any purpose other than to identify prospective properties consumer may be interested in purchasing. Any information relating to real estate for sale referenced on this web site comes from the Internet Data Exchange (IDX) program of the Stellar Mls. Better Homes and Gardens Real Estate Atchley Properties is not a Multiple Listing Service (MLS), nor does it offer MLS access. This website is a service of Better Homes and Gardens Real Estate Atchley Properties, a broker participant of Stellar Mls. This web site may reference real estate listing(s) held by a brokerage firm other than the broker and/or agent who owns this web site.
The accuracy of all information, regardless of source, including but not limited to open house information, square footages and lot sizes, is deemed reliable but not guaranteed and should be personally verified through personal inspection by and/or with the appropriate professionals. The data contained herein is copyrighted by Stellar Mls and is protected by all applicable copyright laws. Any unauthorized dissemination of this information is in violation of copyright laws and is strictly prohibited.
Properties in listings may have been sold or may no longer be available.
Copyright 2026 Stellar Mls. All rights reserved.
The information being provided by Stellar Mls is for the consumer's personal, non-commercial use and may not be used for any purpose other than to identify prospective properties consumer may be interested in purchasing. Any information relating to real estate for sale referenced on this web site comes from the Internet Data Exchange (IDX) program of the Stellar Mls. Better Homes and Gardens Real Estate Atchley Properties is not a Multiple Listing Service (MLS), nor does it offer MLS access. This website is a service of Better Homes and Gardens Real Estate Atchley Properties, a broker participant of Stellar Mls. This web site may reference real estate listing(s) held by a brokerage firm other than the broker and/or agent who owns this web site.
The accuracy of all information, regardless of source, including but not limited to open house information, square footages and lot sizes, is deemed reliable but not guaranteed and should be personally verified through personal inspection by and/or with the appropriate professionals. The data contained herein is copyrighted by Stellar Mls and is protected by all applicable copyright laws. Any unauthorized dissemination of this information is in violation of copyright laws and is strictly prohibited.
Properties in listings may have been sold or may no longer be available.
Copyright 2026 Stellar Mls. All rights reserved.New listings near 6726 Hartsworth Drive
- Coming Soon
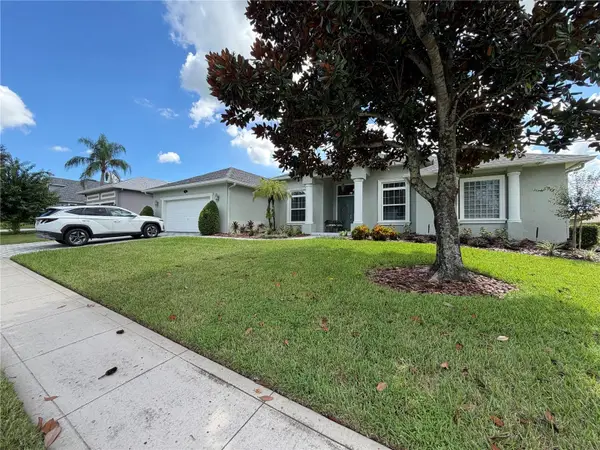 $698,900Coming Soon3 beds 2 baths2,697 sq. ft.
745 Osprey Landing Drive, LAKELAND, FL 33813
MLS# L4965183Listed by: FLORIDA LANDMARK REALTY - Coming Soon
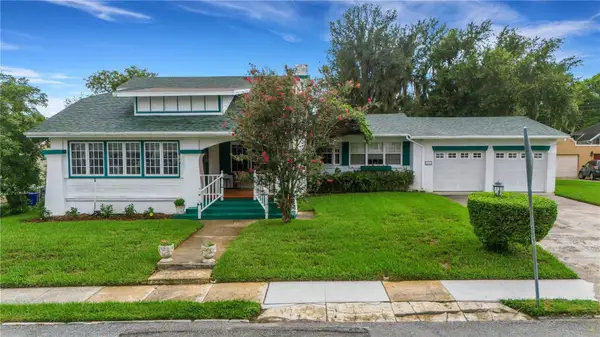 $549,500Coming Soon3 beds 2 baths2,449 sq. ft.
127 Patten Heights Street, LAKELAND, FL 33803
MLS# L4964479Listed by: PREMIER REALTY NETWORK, INC - New
 $275,000Active3 beds 2 baths1,259 sq. ft.
304 Sunnyhill Lane, LAKELAND, FL 33803
MLS# L4964454Listed by: REMAX EXPERTS 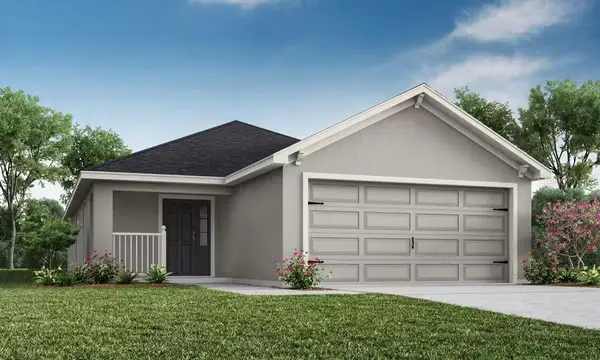 $308,920Pending3 beds 2 baths1,479 sq. ft.
6658 Millstone Avenue, LAKELAND, FL 33813
MLS# L4965214Listed by: CAMBRIDGE REALTY OF CENTRAL FL- $308,920Pending3 beds 2 baths1,479 sq. ft.
6658 Millstone Avenue, LAKELAND, FL 33813
MLS# L4965214Listed by: CAMBRIDGE REALTY OF CENTRAL FL - $308,920Pending3 beds 2 baths1,479 sq. ft.
6658 Millstone Avenue, LAKELAND, FL 33813
MLS# L4965214Listed by: CAMBRIDGE REALTY OF CENTRAL FL - $308,920Pending3 beds 2 baths1,479 sq. ft.
6658 Millstone Avenue, LAKELAND, FL 33813
MLS# L4965214Listed by: CAMBRIDGE REALTY OF CENTRAL FL - New
 $149,999Active3 beds 2 baths1,440 sq. ft.
1610 Reynolds Road #128, LAKELAND, FL 33801
MLS# L4965208Listed by: KELLER WILLIAMS REALTY - New
 $325,000Active4 beds 2 baths1,848 sq. ft.
5605 Arlington River Drive, LAKELAND, FL 33811
MLS# O6443484Listed by: LPT REALTY, LLC - Open Sat, 12am to 2pmNew
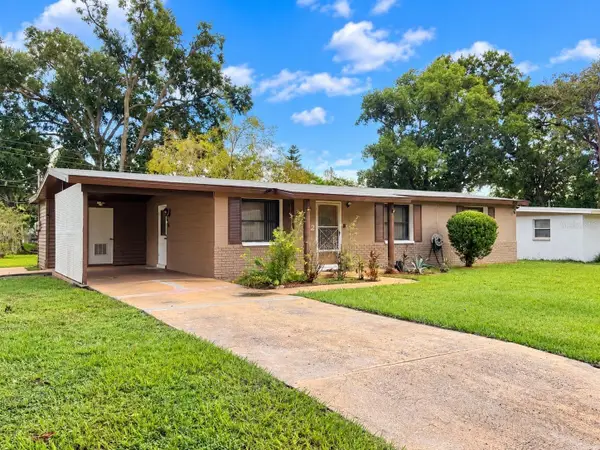 $229,000Active3 beds 2 baths968 sq. ft.
3022 Venice Way, LAKELAND, FL 33803
MLS# S5157971Listed by: RE/MAX HERITAGE PROFESSIONALS


Protect your home and budget from life's surprises with an Assurant Home Warranty, backed by a partner that supports you through every step of homeownership. Explore Plans.
© 2026 Better Homes and Gardens Real Estate LLC. An Anywhere Real Estate company. All rights reserved. Better Homes and Gardens® Real Estate is a registered trademark owned by Meredith Operations Corporation, licensed to Better Homes and Gardens Real Estate LLC and used with permission. Better Homes and Gardens Real Estate LLC fully supports the principles of the Fair Housing Act and the Equal Opportunity Act. Listing information is deemed reliable but is not guaranteed accurate.
Each office is independently owned and operated.
Any services or products provided by third parties are not provided by, affiliated with or related to Better Homes and Gardens Real Estate LLC, or its affiliated companies.