
6732 Bordeaux Boulevard, Lakeland, FL 33811
Local realty services provided by:Better Homes and Gardens Real Estate Thomas Group
6732 Bordeaux Boulevard,Lakeland, FL 33811
$295,000
- 3 Beds
- 2 Baths
- - sq. ft.
- Single family
- Sold
Listed by: mary ferry
Office: s & d real estate service llc.
MLS#:L4963276
Source:MFRMLS
Sorry, we are unable to map this address
Price summary
- Price:$295,000
- Monthly HOA dues:$31.25
About this home
Water view. No rear neighbors. Preserve-style backdrop. Rare floor plan. This 3-bedroom, 2-bath Lakeland home is one of only two homes in the neighborhood with this floor plan and offers a setting that immediately stands out. Positioned on one of the larger lots, the backyard overlooks a water view and natural area, creating added separation and a more open feel behind the home.
Inside, the home features an open-concept layout with a spacious kitchen, breakfast bar, pantry, upgraded flat-top stove, smart refrigerator, and a skylight that brings additional natural light into the kitchen. The main living areas offer a comfortable flow, while the 2-car garage includes built-in cabinetry for added storage.
Step outside to the screened-in lanai, where you can enjoy the backyard setting, water view, and natural backdrop. With its rare floor plan, larger lot, no rear neighbors, screened lanai, and preserve-style setting, this Lakeland home offers standout features buyers will want to see in person. Underground utilities add to the clean, open feel of the neighborhood. Some listing photos have been virtually staged....
Contact an agent
Home facts
- Year built:2005
- Subdivision & Development:REFLECTIONS WEST PH 02
- Listing ID #:L4963276
- Added:52 day(s) ago
- Updated:August 29, 2026 at 09:08 AM
Rooms and interior
- Bedrooms:3
- Total bathrooms:2
- Full bathrooms:2
- Flooring:Carpet, Vinyl
- Dining Description:Living Room/Dining Room Combo
- Kitchen Description:Dishwasher, Disposal, Microwave, Range, Refrigerator
- Bedroom Description:High Ceilings, Split Bedroom, Walk-In Closet(s)
- Basement Description:Block
Heating and cooling
- Cooling:Central Air
- Heating:Central
- Central air:Yes
Structure and exterior
- Roof:Shingle
- Year built:2005
- Lot Features:Paved
- Construction Materials:Stucco
- Exterior Features:Rear Porch, Screened
- Foundation Description:Block
- Levels:1 Story
Schools
- High school:Mulberry High
- Middle school:Mulberry Middle
- Elementary school:James W Sikes Elem
Utilities
- Water:Public, Water Available, Water Connected
- Sewer:Public Sewer, Sewer Available, Sewer Connected
Finances and disclosures
- Price:$295,000
- Tax amount:$1,553 (2025)
Features and amenities
- Appliances:Dishwasher, Disposal, Dryer, Electric Water Heater, Microwave, Range, Refrigerator, Washer
- Laundry features:Dryer, Electric Dryer Hookup, In Garage, Washer, Washer Hookup
- Amenities:Cable Available, Electricity Available, High Ceilings, Living Room/Dining Room Combo, Open Floorplan, Split Bedroom, Thermostat, Walk-In Closet(s)
- Pool features:Public Pool
Parking
- Parking description:Attached Garage
- Garage:Yes
- Garage spaces:2
 The information being provided by Stellar Mls is for the consumer's personal, non-commercial use and may not be used for any purpose other than to identify prospective properties consumer may be interested in purchasing. Any information relating to real estate for sale referenced on this web site comes from the Internet Data Exchange (IDX) program of the Stellar Mls. Better Homes and Gardens Real Estate Thomas Group is not a Multiple Listing Service (MLS), nor does it offer MLS access. This website is a service of Better Homes and Gardens Real Estate Thomas Group, a broker participant of Stellar Mls. This web site may reference real estate listing(s) held by a brokerage firm other than the broker and/or agent who owns this web site.
The accuracy of all information, regardless of source, including but not limited to open house information, square footages and lot sizes, is deemed reliable but not guaranteed and should be personally verified through personal inspection by and/or with the appropriate professionals. The data contained herein is copyrighted by Stellar Mls and is protected by all applicable copyright laws. Any unauthorized dissemination of this information is in violation of copyright laws and is strictly prohibited.
Properties in listings may have been sold or may no longer be available.
Copyright 2026 Stellar Mls. All rights reserved.
The information being provided by Stellar Mls is for the consumer's personal, non-commercial use and may not be used for any purpose other than to identify prospective properties consumer may be interested in purchasing. Any information relating to real estate for sale referenced on this web site comes from the Internet Data Exchange (IDX) program of the Stellar Mls. Better Homes and Gardens Real Estate Thomas Group is not a Multiple Listing Service (MLS), nor does it offer MLS access. This website is a service of Better Homes and Gardens Real Estate Thomas Group, a broker participant of Stellar Mls. This web site may reference real estate listing(s) held by a brokerage firm other than the broker and/or agent who owns this web site.
The accuracy of all information, regardless of source, including but not limited to open house information, square footages and lot sizes, is deemed reliable but not guaranteed and should be personally verified through personal inspection by and/or with the appropriate professionals. The data contained herein is copyrighted by Stellar Mls and is protected by all applicable copyright laws. Any unauthorized dissemination of this information is in violation of copyright laws and is strictly prohibited.
Properties in listings may have been sold or may no longer be available.
Copyright 2026 Stellar Mls. All rights reserved.New listings near 6732 Bordeaux Boulevard
- Coming Soon
 $264,900Coming Soon3 beds 2 baths1,441 sq. ft.
313 Griffin Avenue, LAKELAND, FL 33801
MLS# TB8543636Listed by: LUXE PROPERTIES - Coming Soon
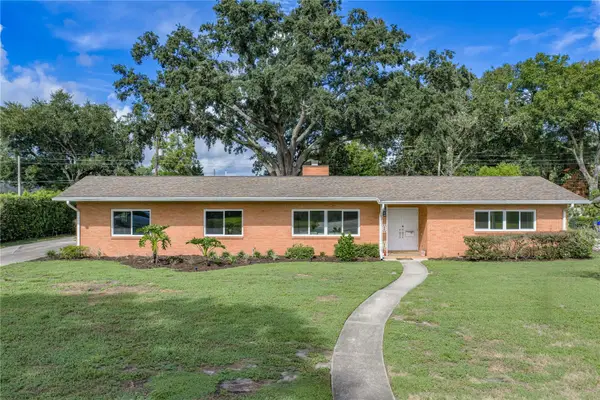 $465,000Coming Soon4 beds 2 baths3,151 sq. ft.
1515 Leighton Avenue, LAKELAND, FL 33803
MLS# L4964459Listed by: COMPASS FLORIDA LLC - Coming SoonOpen Sat, 11am to 2pm
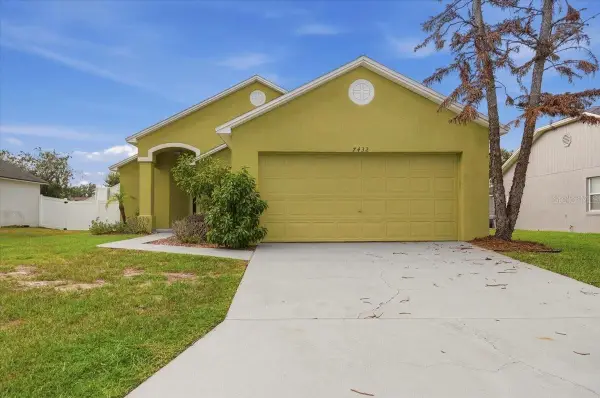 $239,900Coming Soon3 beds 2 baths1,126 sq. ft.
7432 Jessamine Drive, LAKELAND, FL 33810
MLS# L4964558Listed by: LA ROSA REALTY PRESTIGE - Coming Soon
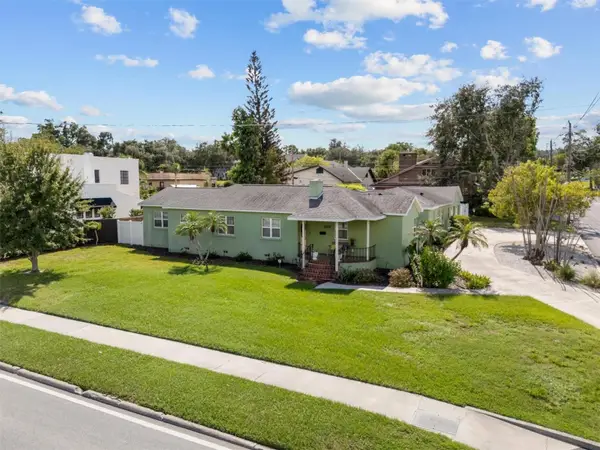 $515,000Coming Soon4 beds 4 baths2,236 sq. ft.
2603 Cleveland Heights Boulevard, LAKELAND, FL 33803
MLS# L4964563Listed by: LOVE FLORIDA PROPERTIES - Coming Soon
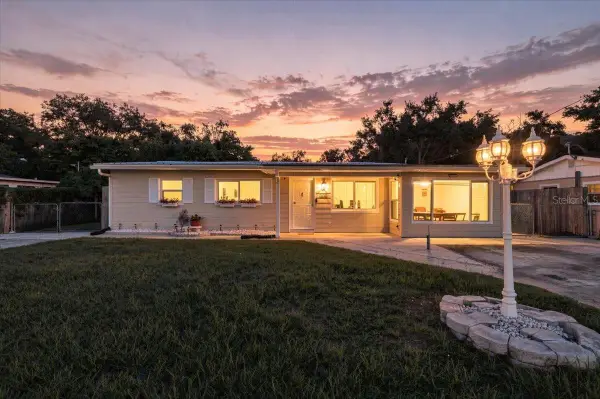 $275,000Coming Soon3 beds 2 baths1,724 sq. ft.
122 W Collins Street, LAKELAND, FL 33805
MLS# L4964384Listed by: KELLER WILLIAMS REALTY - Coming Soon
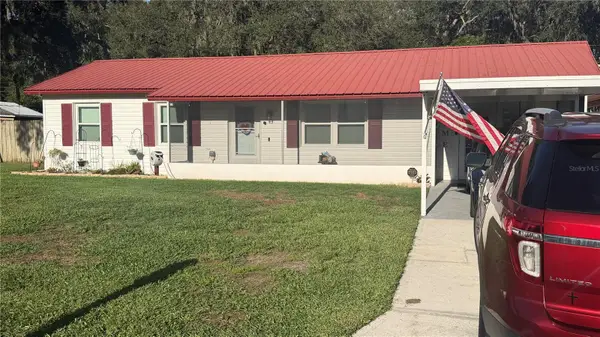 $289,900Coming Soon3 beds 2 baths1,348 sq. ft.
6312 Sweetwater Drive E, LAKELAND, FL 33811
MLS# O6435743Listed by: SAUNDERS REAL ESTATE, LLC - New
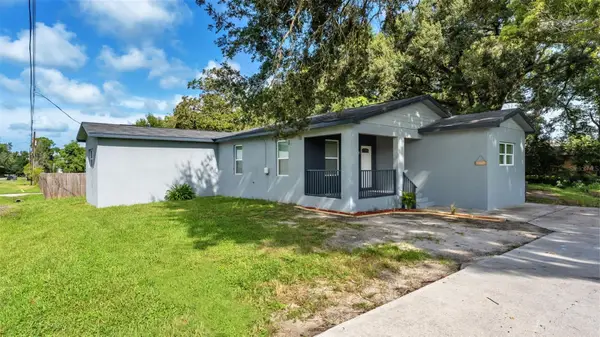 $229,000Active3 beds 2 baths1,469 sq. ft.
2409 W Parker Street, LAKELAND, FL 33815
MLS# L4964627Listed by: EXP REALTY LLC - New
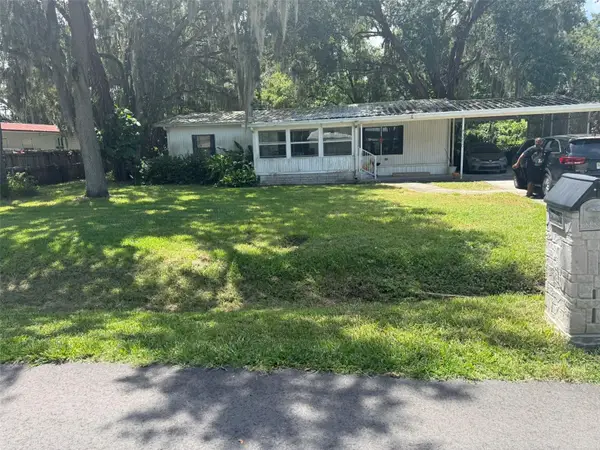 $200,000Active3 beds 2 baths1,152 sq. ft.
3210 Roy Burt Road, LAKELAND, FL 33810
MLS# TB8543600Listed by: VYLLA HOME - New
 $98,900Active2 beds 2 baths1,128 sq. ft.
1008 Elizabeth Lane, LAKELAND, FL 33809
MLS# L4964658Listed by: KELLER WILLIAMS REALTY - Open Sat, 2 to 4pmNew
 $320,000Active3 beds 2 baths1,437 sq. ft.
734 Lamp Post Lane, LAKELAND, FL 33809
MLS# L4964252Listed by: FLORIDA REAL ESTATE COMPANY


Protect your home and budget from life's surprises with an Assurant Home Warranty, backed by a partner that supports you through every step of homeownership. Explore Plans.
© 2026 Better Homes and Gardens Real Estate LLC. An Anywhere Real Estate company. All rights reserved. Better Homes and Gardens® Real Estate is a registered trademark owned by Meredith Operations Corporation, licensed to Better Homes and Gardens Real Estate LLC and used with permission. Better Homes and Gardens Real Estate LLC fully supports the principles of the Fair Housing Act and the Equal Opportunity Act. Listing information is deemed reliable but is not guaranteed accurate.
Each office is independently owned and operated.
Any services or products provided by third parties are not provided by, affiliated with or related to Better Homes and Gardens Real Estate LLC, or its affiliated companies.