
6739 Farris Drive, Lakeland, FL 33811
Local realty services provided by:Better Homes and Gardens Real Estate Atchley Properties
Upcoming open houses
- Sat, Oct 2411:00 am - 02:00 pm
Listed by: shawn pugh
Office: s & d real estate service llc.
MLS#:L4965939
Source:MFRMLS
Price summary
- Price:$335,000
- Price per sq. ft.:$162.23
About this home
Looking for room to spread out, enjoy the Florida lifestyle, and bring along your outdoor toys? This inviting 3-bedroom, 2-bath home sits on over half an acre and offers plenty of space to make the most of home. Inside, you’ll find a comfortable living and dining room combination, a true Florida sunroom with sliding screened windows, and the convenience of an inside laundry room. Two built-in safes provide secure storage for your valuables, while two fully powered sheds offer space for hobbies, projects, or extra storage.
Enjoy working in the garage with the door open and the pull-down screen in place to help keep the bugs out. An irrigation well is already set up to help you care for an outdoor garden area, and the generous yard gives you room for more. With no HOA or CDD, you’ll have added flexibility to enjoy your property. Plus, easy access to I-4 and the Polk Parkway makes getting to the Tampa and Orlando areas convenient. Come see all the possibilities this property has to offer!...
Contact an agent
Home facts
- Year built:1975
- Subdivision & Development:SHEPHERD SOUTH
- Listing ID #:L4965939
- Added:1 day(s) ago
- Updated:October 22, 2026 at 11:11 PM
Rooms and interior
- Bedrooms:3
- Total bathrooms:2
- Full bathrooms:2
- Flooring:Laminate
- Dining Description:Eat In Kitchen
- Kitchen Description:Dishwasher, Eat-in Kitchen, Kitchen/Family Room Combo, Microwave, Range, Refrigerator, Solid Surface Counters
- Bedroom Description:Walk-In Closet(s)
- Living area:1,464 sq. ft.
Heating and cooling
- Cooling:Central Air
- Heating:Central
- Central air:Yes
Structure and exterior
- Roof:Shingle
- Year built:1975
- Building area:1,464 sq. ft.
- Lot area:0.65 Acres
- Architectural Style:Ranch
- Construction Materials:Block
- Exterior Features:Awning(s), Front Porch, Rear Porch, Screened, Sidewalk
- Foundation Description:Slab
- Levels:1 Story
Schools
- High school:Mulberry High
- Middle school:Mulberry Middle
- Elementary school:Bartow Elem Academy
Utilities
- Water:Public
- Sewer:Septic Tank
Finances and disclosures
- Price:$335,000
- Price per sq. ft.:$162.23
- Tax amount:$4,070 (2025)
Features and amenities
- Appliances:Dishwasher, Dryer, Electric Water Heater, Irrigation Equipment, Microwave, Range, Refrigerator, Washer
- Laundry features:Dryer, Electric Dryer Hookup, Laundry Room, Washer, Washer Hookup
- Amenities:Accessibility Features, BB/HS Internet Available, Eat-in Kitchen, Irrigation Equipment, Kitchen/Family Room Combo, Solid Surface Counters, Thermostat, Walk-In Closet(s)
- Pool features:Public Pool
Parking
- Parking description:Attached Garage
- Garage:Yes
- Garage spaces:2
 The information being provided by Stellar Mls is for the consumer's personal, non-commercial use and may not be used for any purpose other than to identify prospective properties consumer may be interested in purchasing. Any information relating to real estate for sale referenced on this web site comes from the Internet Data Exchange (IDX) program of the Stellar Mls. Better Homes and Gardens Real Estate Atchley Properties is not a Multiple Listing Service (MLS), nor does it offer MLS access. This website is a service of Better Homes and Gardens Real Estate Atchley Properties, a broker participant of Stellar Mls. This web site may reference real estate listing(s) held by a brokerage firm other than the broker and/or agent who owns this web site.
The accuracy of all information, regardless of source, including but not limited to open house information, square footages and lot sizes, is deemed reliable but not guaranteed and should be personally verified through personal inspection by and/or with the appropriate professionals. The data contained herein is copyrighted by Stellar Mls and is protected by all applicable copyright laws. Any unauthorized dissemination of this information is in violation of copyright laws and is strictly prohibited.
Properties in listings may have been sold or may no longer be available.
Copyright 2026 Stellar Mls. All rights reserved.
New listings near 6739 Farris Drive
- Coming Soon
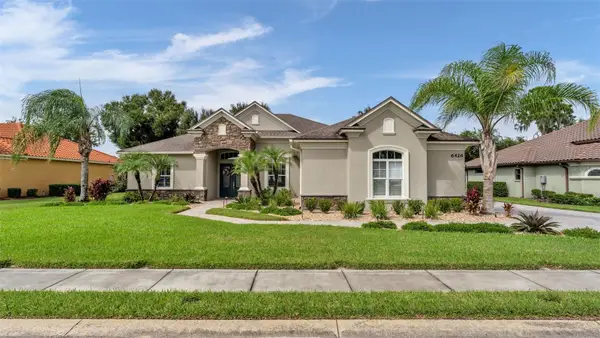 $869,900Coming Soon4 beds 3 baths2,755 sq. ft.
6426 Highlands Oak Trail, LAKELAND, FL 33813
MLS# L4965933Listed by: BHHS FLORIDA PROPERTIES GROUP - Coming Soon
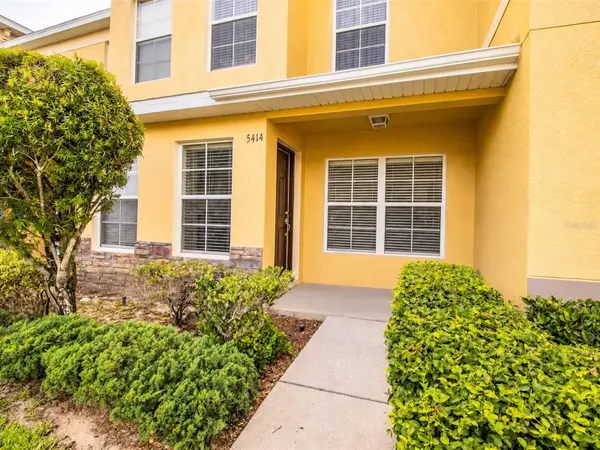 $200,000Coming Soon3 beds 2 baths1,496 sq. ft.
5414 Quarry Rock Road #5414, LAKELAND, FL 33809
MLS# L4965855Listed by: REMAX EXPERTS - Coming Soon
 $249,900Coming Soon3 beds 2 baths960 sq. ft.
2947 N Martha Avenue, LAKELAND, FL 33805
MLS# L4965844Listed by: KELLER WILLIAMS REALTY - Coming Soon
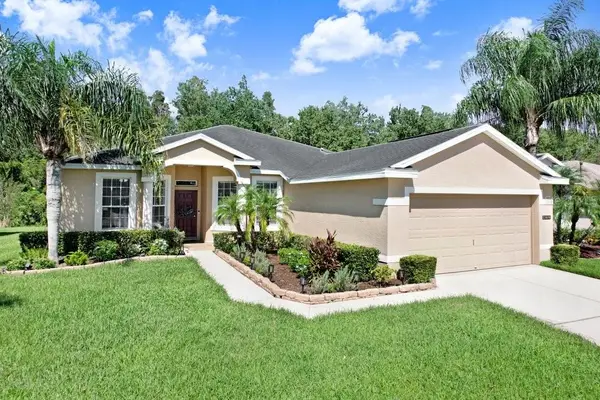 $329,900Coming Soon3 beds 2 baths1,811 sq. ft.
3876 Whistlewood Circle, LAKELAND, FL 33811
MLS# TB8557481Listed by: EXIT BAYSHORE REALTY - Coming Soon
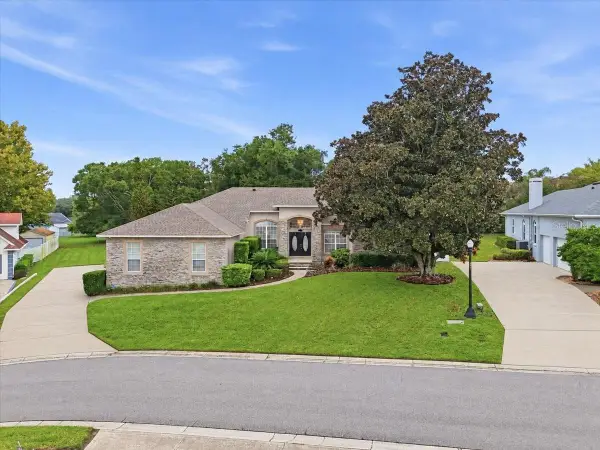 $625,000Coming Soon4 beds 4 baths2,869 sq. ft.
5599 Summerland Hills Drive, LAKELAND, FL 33812
MLS# L4965690Listed by: REGAL REAL ESTATE LLC 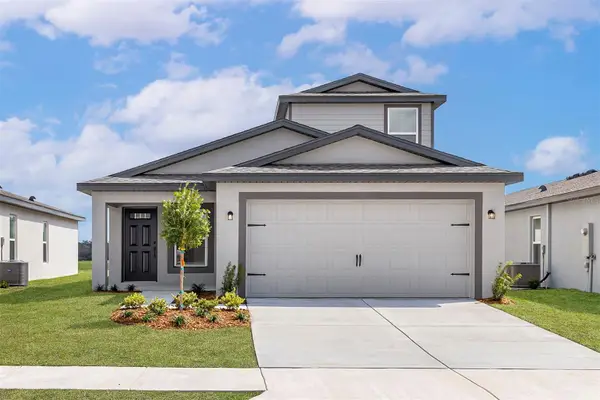 $378,900Active4 beds 3 baths1,981 sq. ft.
7130 Canopy Lane, LAKELAND, FL 33809
MLS# TB8556585Listed by: LGI REALTY- FLORIDA, LLC $378,900Active4 beds 3 baths1,981 sq. ft.
7118 Canopy Lane, LAKELAND, FL 33809
MLS# TB8556589Listed by: LGI REALTY- FLORIDA, LLC- New
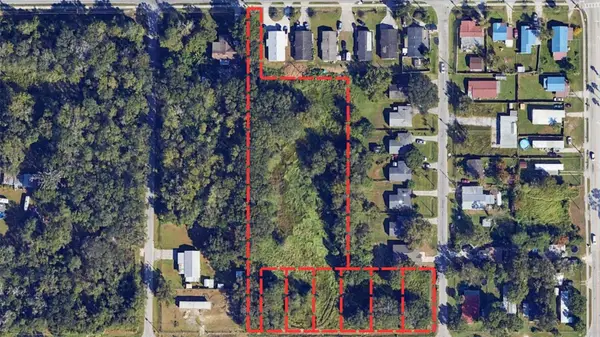 $165,000Active2.6 Acres
Fleming Avenue, LAKELAND, FL 33801
MLS# L4965992Listed by: BHHS FLORIDA PROPERTIES GROUP - New
 $299,700Active3 beds 1 baths1,000 sq. ft.
1638 Pineberry Street, LAKELAND, FL 33803
MLS# TB8560595Listed by: HOME SOLD REALTY LLC 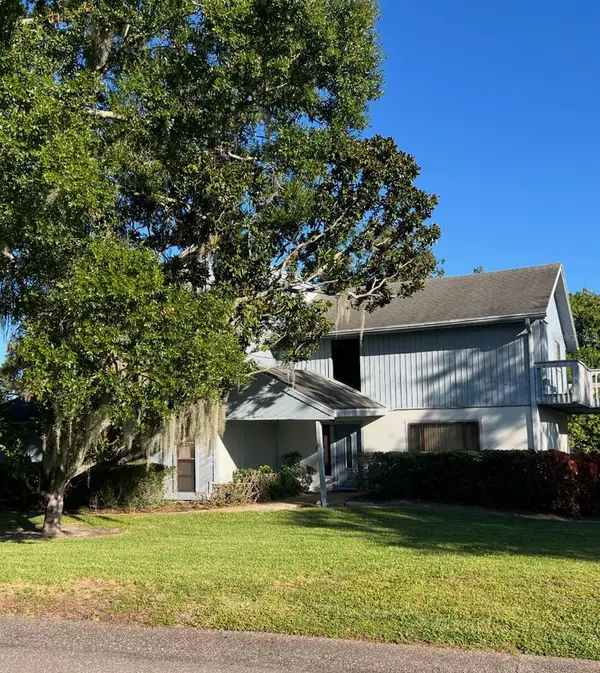 $280,000Pending4 beds 2 baths2,900 sq. ft.
1212 Candlewood Drive, LAKELAND, FL 33813
MLS# L4965960Listed by: FLORIDA REAL ESTATE COMPANY


Protect your home and budget from life's surprises with an Assurant Home Warranty, backed by a partner that supports you through every step of homeownership. Explore Plans.
© 2026 Better Homes and Gardens Real Estate LLC. An Anywhere Real Estate company. All rights reserved. Better Homes and Gardens® Real Estate is a registered trademark owned by Meredith Operations Corporation, licensed to Better Homes and Gardens Real Estate LLC and used with permission. Better Homes and Gardens Real Estate LLC fully supports the principles of the Fair Housing Act and the Equal Opportunity Act. Listing information is deemed reliable but is not guaranteed accurate.
Each office is independently owned and operated.
Any services or products provided by third parties are not provided by, affiliated with or related to Better Homes and Gardens Real Estate LLC, or its affiliated companies.