
6924 Brookridge Trail, Lakeland, FL 33810
Local realty services provided by:Better Homes and Gardens Real Estate Atchley Properties
Listed by: bethany jack
Office: exp realty llc.
MLS#:L4966182
Source:MFRMLS
Price summary
- Price:$264,900
- Price per sq. ft.:$197.1
About this home
Enjoy the perfect blend of privacy, space, and comfortable living with this beautifully situated 2019 manufactured home on a full acre in Lakeland!
Tucked away at the end of a quiet cul-de-sac, this property offers a peaceful, private setting surrounded by large, mature trees and a natural creek bordering the property. A long, private driveway leads you back from the road, creating a secluded feel that makes this property a special find.
Inside, you'll find a spacious, open-concept floor plan featuring 3 bedrooms and 2 bathrooms. The open kitchen flows seamlessly into the great room and dining area, creating an inviting space for everyday living and entertaining.
The spacious primary suite features a private bathroom complete with a separate soaking tub and walk-in shower. Each bedroom offers its own walk-in closet, providing plenty of storage throughout the home. Additional features include a convenient indoor laundry area, a walk-in pantry, and a new water softener system for added comfort and convenience....
Contact an agent
Home facts
- Year built:2019
- Subdivision & Development:COUNTRY VIEW ESTATES
- Listing ID #:L4966182
- Added:2 day(s) ago
- Updated:November 05, 2026 at 11:11 PM
Rooms and interior
- Bedrooms:3
- Total bathrooms:2
- Full bathrooms:2
- Flooring:Carpet, Luxury Vinyl
- Kitchen Description:Dishwasher, Kitchen/Family Room Combo, Microwave, Range, Refrigerator, Water Softener
- Bedroom Description:High Ceilings, Walk-In Closet(s)
- Basement Description:Block
- Living area:1,344 sq. ft.
Heating and cooling
- Cooling:Central Air
- Heating:Central, Electric
- Central air:Yes
Structure and exterior
- Roof:Shingle
- Year built:2019
- Building area:1,344 sq. ft.
- Lot area:1.01 Acres
- Lot Features:Cul-de-sac
- Construction Materials:Frame, Vinyl Siding
- Foundation Description:Block
- Levels:1 Story
Schools
- High school:Kathleen High
- Middle school:Kathleen Middle
- Elementary school:Dr. N. E Roberts Elem
Utilities
- Water:Public, Water Connected, Well
- Sewer:Public, Septic Tank
Finances and disclosures
- Price:$264,900
- Price per sq. ft.:$197.1
- Tax amount:$3,329 (2025)
Features and amenities
- Appliances:Dishwasher, Microwave, Range, Refrigerator, Water Softener
- Laundry features:Electric Dryer Hookup, Inside, Laundry Room
- Amenities:BB/HS Internet Available, Cable Available, Ceiling Fans(s), High Ceilings, Kitchen/Family Room Combo, Walk-In Closet(s)
- Pool features:Public Pool
 The information being provided by Stellar Mls is for the consumer's personal, non-commercial use and may not be used for any purpose other than to identify prospective properties consumer may be interested in purchasing. Any information relating to real estate for sale referenced on this web site comes from the Internet Data Exchange (IDX) program of the Stellar Mls. Better Homes and Gardens Real Estate Atchley Properties is not a Multiple Listing Service (MLS), nor does it offer MLS access. This website is a service of Better Homes and Gardens Real Estate Atchley Properties, a broker participant of Stellar Mls. This web site may reference real estate listing(s) held by a brokerage firm other than the broker and/or agent who owns this web site.
The accuracy of all information, regardless of source, including but not limited to open house information, square footages and lot sizes, is deemed reliable but not guaranteed and should be personally verified through personal inspection by and/or with the appropriate professionals. The data contained herein is copyrighted by Stellar Mls and is protected by all applicable copyright laws. Any unauthorized dissemination of this information is in violation of copyright laws and is strictly prohibited.
Properties in listings may have been sold or may no longer be available.
Copyright 2026 Stellar Mls. All rights reserved.
New listings near 6924 Brookridge Trail
- Coming Soon
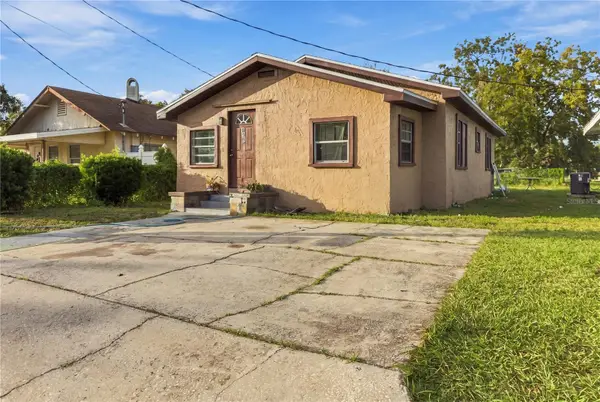 $185,000Coming Soon3 beds 2 baths1,176 sq. ft.
515 W 9th Street, LAKELAND, FL 33805
MLS# L4965948Listed by: KELLER WILLIAMS REALTY - Coming Soon
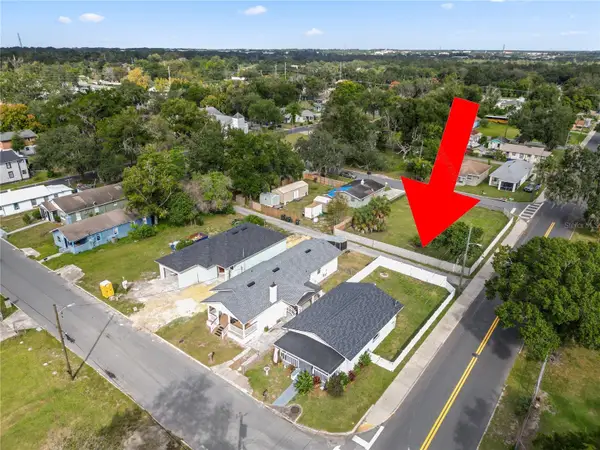 $235,000Coming Soon3 beds 1 baths1,125 sq. ft.
629 W 6th Street, LAKELAND, FL 33805
MLS# L4966183Listed by: KELLER WILLIAMS REALTY - Coming SoonOpen Sat, 11am to 1pm
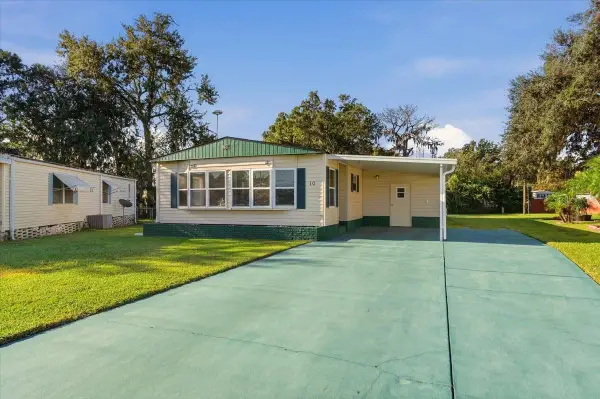 $160,000Coming Soon2 beds 2 baths1,296 sq. ft.
1610 Reynolds Road #10, LAKELAND, FL 33801
MLS# L4966101Listed by: KELLER WILLIAMS REALTY - Coming Soon
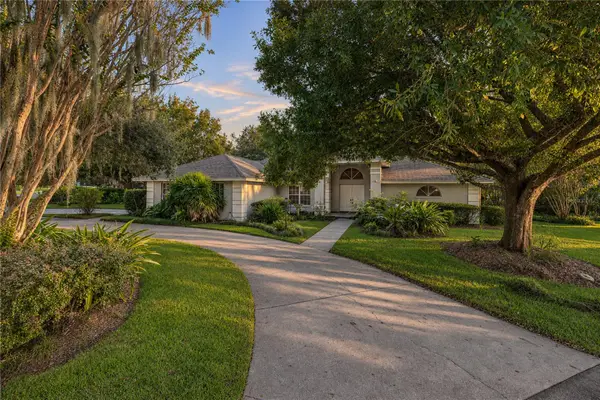 $460,000Coming Soon3 beds 3 baths2,903 sq. ft.
6747 Hayter Drive, LAKELAND, FL 33813
MLS# L4965966Listed by: LAKELAND REAL ESTATE GROUP - Coming Soon
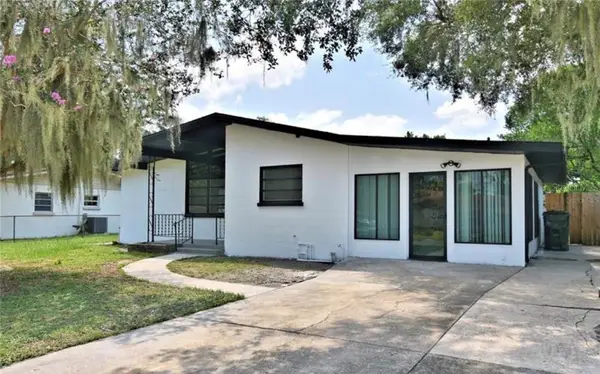 $310,000Coming Soon4 beds 2 baths1,831 sq. ft.
2225 Olney Road, LAKELAND, FL 33801
MLS# P4940260Listed by: MY FLORIDA HOME SWEET HOME, LLC - New
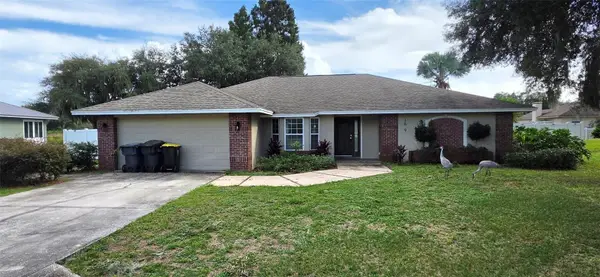 $299,900Active4 beds 2 baths2,083 sq. ft.
1629 Yeomans Path, LAKELAND, FL 33809
MLS# O6455242Listed by: GREAT WESTERN REALTY - New
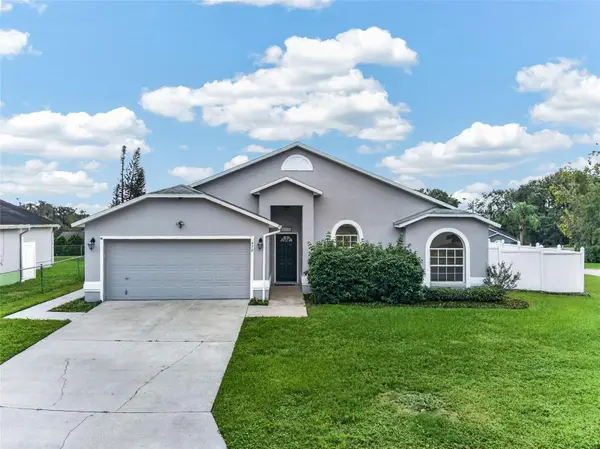 $299,900Active3 beds 2 baths1,268 sq. ft.
472 Emerald Cove Loop, LAKELAND, FL 33813
MLS# O6454590Listed by: LA ROSA REALTY LLC - New
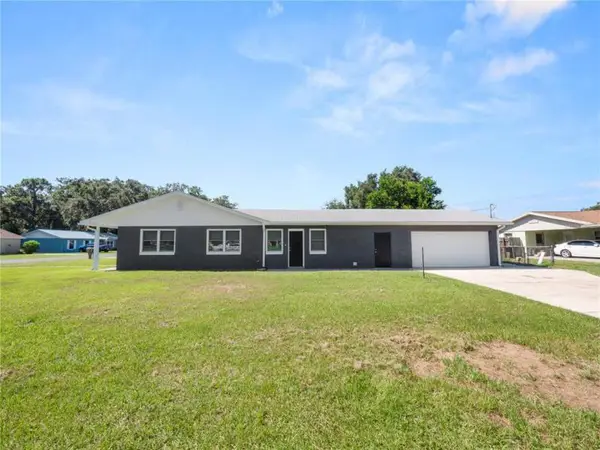 $335,000Active4 beds 2 baths1,114 sq. ft.
5134 Harvard Street W, Lakeland, FL 33810
MLS# B26096563Listed by: PRIME REALTY & INVESTMENTS LLC - New
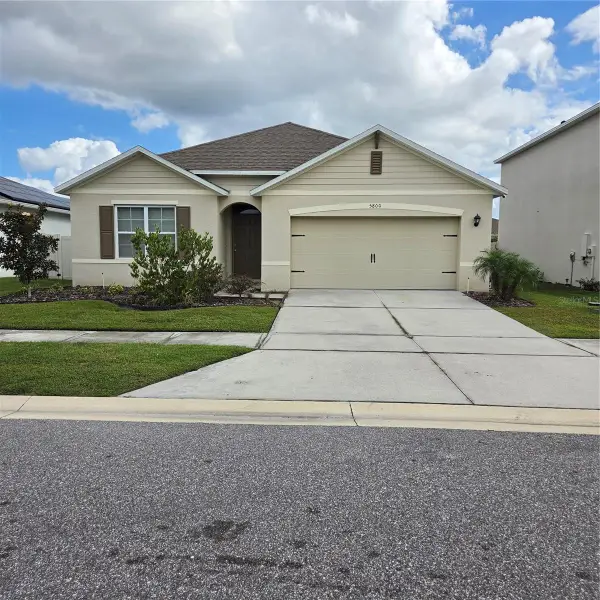 $360,000Active4 beds 2 baths1,812 sq. ft.
5800 Arlington River Drive, LAKELAND, FL 33811
MLS# L4966270Listed by: LA ROSA REALTY PRESTIGE - New
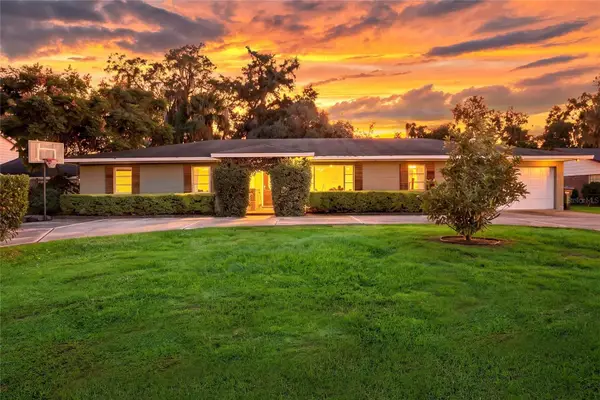 $439,900Active4 beds 3 baths2,215 sq. ft.
4311 Forest Hills Drive, LAKELAND, FL 33813
MLS# L4966266Listed by: AMERICAN REALTY


Protect your home and budget from life's surprises with an Assurant Home Warranty, backed by a partner that supports you through every step of homeownership. Explore Plans.
© 2026 Better Homes and Gardens Real Estate LLC. An Anywhere Real Estate company. All rights reserved. Better Homes and Gardens® Real Estate is a registered trademark owned by Meredith Operations Corporation, licensed to Better Homes and Gardens Real Estate LLC and used with permission. Better Homes and Gardens Real Estate LLC fully supports the principles of the Fair Housing Act and the Equal Opportunity Act. Listing information is deemed reliable but is not guaranteed accurate.
Each office is independently owned and operated.
Any services or products provided by third parties are not provided by, affiliated with or related to Better Homes and Gardens Real Estate LLC, or its affiliated companies.