
705 Laurel Lane, Lakeland, FL 33813
Local realty services provided by:Better Homes and Gardens Real Estate Synergy
705 Laurel Lane,Lakeland, FL 33813
$625,000
- 4 Beds
- 3 Baths
- 2,779 sq. ft.
- Single family
- Active
Listed by: christine hubbert
Office: bhhs florida properties group
MLS#:L4966357
Source:MFRMLS
Price summary
- Price:$625,000
- Price per sq. ft.:$164.95
About this home
From the moment you step inside 705 Laurel Lane, your eye is drawn through floor-to-ceiling windows to a panoramic view of the pool and lushly landscaped backyard. The 11-foot foyer makes a striking first impression, with the garden as its backdrop and natural light drawing you farther into the home. Set on 0.52 acres just off Hallam Drive in South Lakeland, this single-story ranch offers 2,779 square feet of living space, four bedrooms, two full baths, and a half bath. The formal living room takes in the pool and garden views and flows into a dining room with space for a long table. The two rooms connect naturally when you’re hosting, with room for guests to linger over dinner or settle into the living room and take in the view. The eat-in kitchen features granite countertops, a stone backsplash, a built-in oven, a separate cooktop, and a pantry. There’s space for a breakfast table in the kitchen, and the opening to the family room keeps the cook part of the conversation. At 23 by 14 feet, the family room has room for a generous seating arrangement, with a wall of built-in bookshelves for books, artwork, and collected pieces. Plantation shutters, crown molding, plaster walls, and French doors give the interiors the character of a classic ranch. Granite countertops carry into the bathrooms, and a spacious indoor laundry room with a utility sink adds everyday convenience. With four bedrooms on one story, there’s flexibility to set aside a room for overnight guests, a home office, or a quiet place to read. Out back, the 23-by-20-foot screened porch has room for a full dining table and a separate seating area overlooking the 15-by-32-foot private in-ground pool. It’s easy to imagine breakfast outside on a slow morning or dinner on the porch after an afternoon in the pool. The scale of the porch lets you keep both arrangements in place, so the space works as comfortably for two people as it does when friends come over. Mature landscaping lends the backyard a sense of seclusion, with established greenery to enjoy as it is and space to make the garden your own. An attached two-car garage and a separate detached two-car garage provide four bays in all. Keep daily drivers close to the house and use the detached garage for additional vehicles, a workbench, or projects you’d like to leave set up between weekends. New shingle roofs were installed on both the residence and the detached garage in October 2026 and come with a transferable five-year roof warranty. The Hallam Drive location puts schools, shopping, and dining within easy reach, with Cleveland Heights Boulevard, Lake Hollingsworth, and downtown Lakeland a short drive away. Head to the lake for a morning walk, meet friends downtown for dinner, or connect to I-4 via the Polk Parkway for travel toward Tampa or Orlando. Offered at $625,000, 705 Laurel Lane brings together the architectural character of an established South Lakeland home, the flexibility of two garages, and a backyard you’ll want to spend time in. Schedule a private showing and take a moment in the foyer to see how the garden comes into view as soon as you open the front door....
Contact an agent
Home facts
- Year built:1960
- Subdivision & Development:N/A
- Listing ID #:L4966357
- Added:1 day(s) ago
- Updated:November 10, 2026 at 12:43 AM
Rooms and interior
- Bedrooms:4
- Total bathrooms:3
- Full bathrooms:2
- Half bathrooms:1
- Flooring:Tile
- Dining Description:Eat In Kitchen, Formal Dining Room
- Kitchen Description:Built-In Oven, Cooktop, Dishwasher, Eat-in Kitchen, Kitchen/Family Room Combo, Refrigerator, Stone Counters
- Bedroom Description:Primary Bedroom Main Floor
- Living area:2,779 sq. ft.
Heating and cooling
- Cooling:Central Air
- Heating:Central, Electric
- Central air:Yes
Structure and exterior
- Roof:Shingle
- Year built:1960
- Building area:2,779 sq. ft.
- Lot area:0.52 Acres
- Lot Features:Paved
- Architectural Style:Ranch
- Construction Materials:Block
- Exterior Features:Lighting, Rain Gutters, Rear Porch, Screened, Sprinkler Metered
- Foundation Description:Slab
- Levels:1 Story
Schools
- High school:Lakeland Senior High
- Middle school:Lakeland Highlands Middl
- Elementary school:Carlton Palmore Elem
Utilities
- Water:Public
- Sewer:Public, Septic Tank
Finances and disclosures
- Price:$625,000
- Price per sq. ft.:$164.95
- Tax amount:$4,403 (2025)
Features and amenities
- Appliances:Built-in Oven, Cooktop, Dishwasher, Irrigation Equipment, Refrigerator
- Laundry features:Inside, Laundry Room
- Amenities:BB/HS Internet Available, Built-In Features, Ceiling Fans(s), Crown Molding, Eat-in Kitchen, Irrigation Equipment, Kitchen/Family Room Combo, Primary Bedroom Main Floor, Stone Counters, Vaulted Ceiling(s)
- Pool features:Gunite, In Ground, Private Pool
Parking
- Parking description:Attached Garage, Driveway
- Garage:Yes
- Garage spaces:4
 The information being provided by Stellar Mls is for the consumer's personal, non-commercial use and may not be used for any purpose other than to identify prospective properties consumer may be interested in purchasing. Any information relating to real estate for sale referenced on this web site comes from the Internet Data Exchange (IDX) program of the Stellar Mls. Better Homes and Gardens Real Estate Synergy is not a Multiple Listing Service (MLS), nor does it offer MLS access. This website is a service of Better Homes and Gardens Real Estate Synergy, a broker participant of Stellar Mls. This web site may reference real estate listing(s) held by a brokerage firm other than the broker and/or agent who owns this web site.
The accuracy of all information, regardless of source, including but not limited to open house information, square footages and lot sizes, is deemed reliable but not guaranteed and should be personally verified through personal inspection by and/or with the appropriate professionals. The data contained herein is copyrighted by Stellar Mls and is protected by all applicable copyright laws. Any unauthorized dissemination of this information is in violation of copyright laws and is strictly prohibited.
Properties in listings may have been sold or may no longer be available.
Copyright 2026 Stellar Mls. All rights reserved.
New listings near 705 Laurel Lane
- Coming Soon
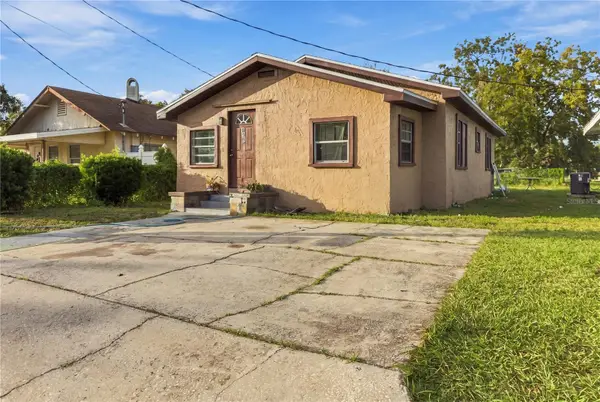 $185,000Coming Soon3 beds 2 baths1,176 sq. ft.
515 W 9th Street, LAKELAND, FL 33805
MLS# L4965948Listed by: KELLER WILLIAMS REALTY - Coming Soon
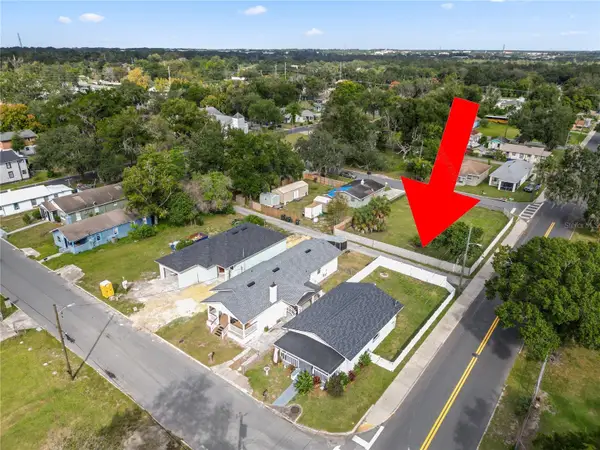 $235,000Coming Soon3 beds 1 baths1,125 sq. ft.
629 W 6th Street, LAKELAND, FL 33805
MLS# L4966183Listed by: KELLER WILLIAMS REALTY - Coming Soon
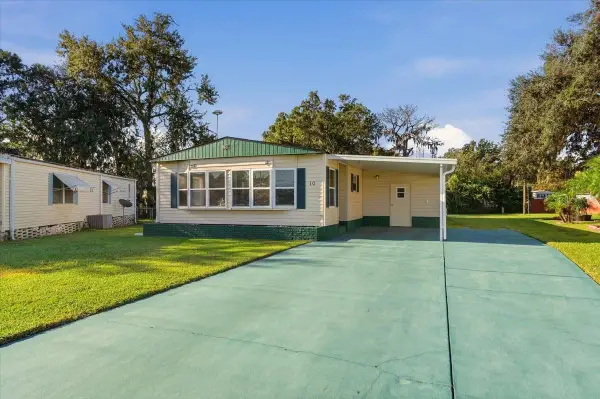 $160,000Coming Soon2 beds 2 baths1,296 sq. ft.
1610 Reynolds Road #10, LAKELAND, FL 33801
MLS# L4966101Listed by: KELLER WILLIAMS REALTY - New
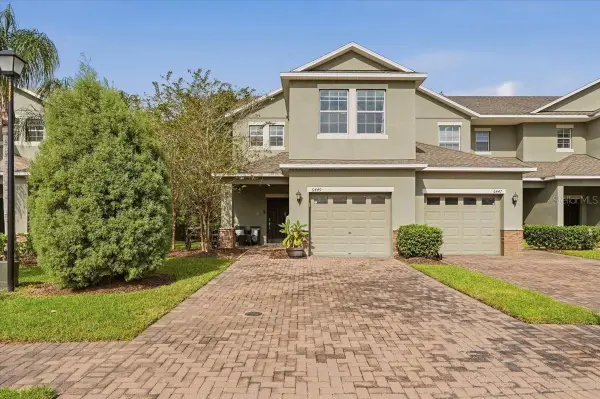 $279,900Active3 beds 3 baths1,596 sq. ft.
6449 Sedgeford Drive, LAKELAND, FL 33811
MLS# L4966385Listed by: COLDWELL BANKER REALTY - New
 $405,000Active3 beds 2 baths1,649 sq. ft.
Address Withheld By Seller, LAKELAND, FL 33813
MLS# L4965339Listed by: COLDWELL BANKER REALTY - New
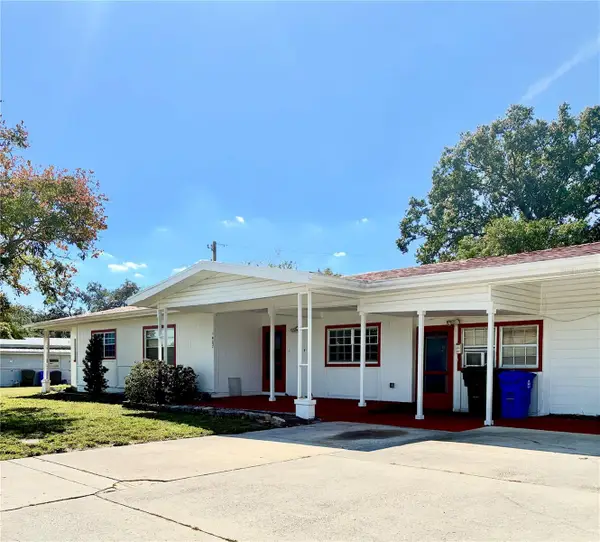 $190,000Active4 beds 3 baths2,075 sq. ft.
1407 Hester Dr Drive, LAKELAND, FL 33801
MLS# L4966349Listed by: XCELLENCE - New
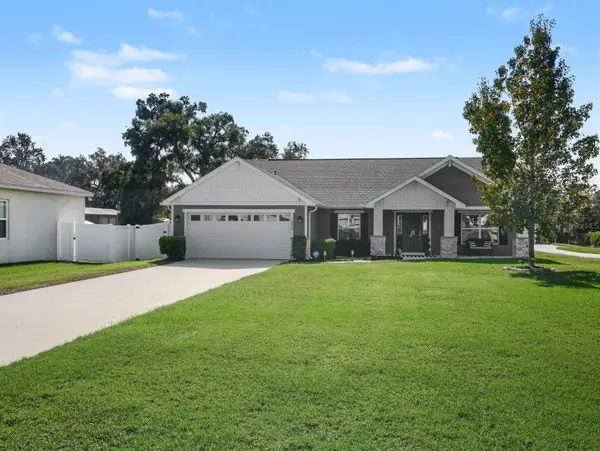 $350,000Active3 beds 2 baths1,839 sq. ft.
3860 Laurelwood Lane, LAKELAND, FL 33810
MLS# TB8566118Listed by: MARK SPAIN REAL ESTATE - New
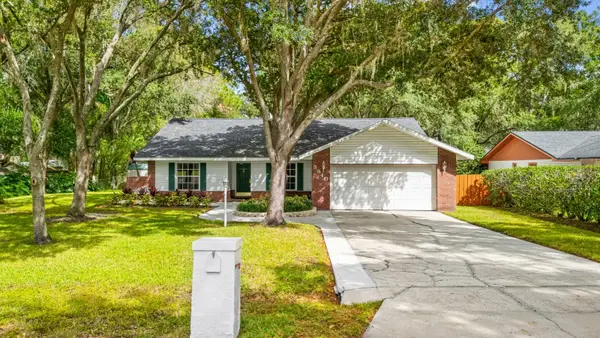 $375,000Active3 beds 2 baths1,786 sq. ft.
5840 Deer Tracks Trail, LAKELAND, FL 33811
MLS# TB8565780Listed by: RE/MAX REALTY UNLIMITED - New
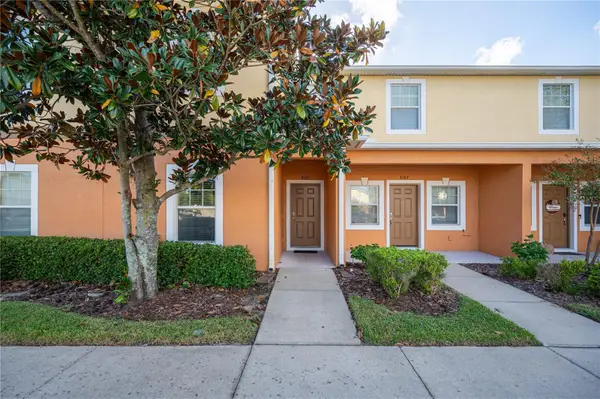 $225,000Active3 beds 3 baths1,713 sq. ft.
4189 Shade Tree Lane, LAKELAND, FL 33812
MLS# L4965951Listed by: PAIGE WAGNER HOMES REALTY


Protect your home and budget from life's surprises with an Assurant Home Warranty, backed by a partner that supports you through every step of homeownership. Explore Plans.
© 2026 Better Homes and Gardens Real Estate LLC. An Anywhere Real Estate company. All rights reserved. Better Homes and Gardens® Real Estate is a registered trademark owned by Meredith Operations Corporation, licensed to Better Homes and Gardens Real Estate LLC and used with permission. Better Homes and Gardens Real Estate LLC fully supports the principles of the Fair Housing Act and the Equal Opportunity Act. Listing information is deemed reliable but is not guaranteed accurate.
Each office is independently owned and operated.
Any services or products provided by third parties are not provided by, affiliated with or related to Better Homes and Gardens Real Estate LLC, or its affiliated companies.