
717 Johnson Avenue, Lakeland, FL 33801
Local realty services provided by:Better Homes and Gardens Real Estate Thomas Group
717 Johnson Avenue,Lakeland, FL 33801
$329,900
- 2 Beds
- 1 Baths
- 988 sq. ft.
- Single family
- Active
Listed by: russ rhoads
Office: exp realty llc.
MLS#:L4962678
Source:MFRMLS
Price summary
- Price:$329,900
- Price per sq. ft.:$246.56
About this home
Historic Lake Morton Charmer Just Steps from the Lakes and Downtown! Nestled on a picturesque brick one-way street in the highly desirable Lake Morton Historic District, this charming 1925 shotgun bungalow offers the perfect blend of historic character and modern convenience. With 2 bedrooms, 1 bath, and 988 heated square feet of living space, this home is ideally located just a short stroll from Lake Morton, Lake Hollingsworth, Florida Southern College, downtown Lakeland, the Lakeland Public Library, The Ashley Gibson Barnett Museum of Art, local dining, coffee shops, and neighborhood favorites including Black and Brew, The Peach House, Mr. Fish, and Mootown Scoops plus a handy convenience/deli store and laundry right around the corner.
Light, bright, and full of character, the home showcases original architectural details including oak wood floors, crown molding, shiplap accents, beadboard, and decorative wood trim throughout. The formal living and dining rooms are separated by a gas fireplace and both feature built-in shelving, creating warm and inviting spaces for everyday living and entertaining.
The kitchen offers white raised-panel cabinetry, a gas range, quartz counters, and a stainless-steel appliance package. The spacious primary bedroom features shiplap walls, built-in storage, shelving, and a separate sitting area, creating a cozy retreat. The second bedroom is perfect for guests, a home office, or additional living space.
Outdoor living is equally inviting with a 19x25 rocking-chair front porch complete with stone columns and ceiling fans—an ideal spot for morning coffee or relaxing in the evening. A screened 6x17 rear porch includes washer and dryer hookups and overlooks the private backyard enclosed by a white picket fence.
Additional features include two driveways—one in the front and one accessed from the alley—providing ample off-street parking. The rear of the property includes a covered parking area attached to a versatile detached structure that could serve as a studio, flex space, she-shed, man cave, workshop, or hobby room, plus an additional 7x10 storage shed. Fresh exterior paint, updated landscaping, mature shade trees, upgraded plumbing, and a Vivint security system add to the home's appeal.
Major updates include a roof replaced in 2023/2024, a gas water heater approximately 5–6 years old, and a 2015 A/C system that has been regularly serviced by Alexander Air.
A rare opportunity to own a beautifully maintained piece of Lakeland history in one of the city's most walkable and sought-after neighborhoods....
Contact an agent
Home facts
- Year built:1925
- Subdivision & Development:JOHNSONS T H SUB
- Listing ID #:L4962678
- Added:88 day(s) ago
- Updated:September 21, 2026 at 07:54 PM
Rooms and interior
- Bedrooms:2
- Total bathrooms:1
- Full bathrooms:1
- Flooring:Carpet, Laminate, Luxury Vinyl, Wood
- Dining Description:Living Room/Dining Room Combo
- Kitchen Description:Dishwasher, Microwave, Range, Refrigerator, Solid Wood Cabinets, Stone Counters
- Basement Description:Crawlspace
- Living area:988 sq. ft.
Heating and cooling
- Cooling:Central Air
- Heating:Central, Electric
- Central air:Yes
Structure and exterior
- Roof:Shingle
- Year built:1925
- Building area:988 sq. ft.
- Lot area:0.16 Acres
- Lot Features:Level, Near Public Transit, Sidewalk
- Architectural Style:Bungalow
- Construction Materials:Frame, Wood Siding
- Exterior Features:Covered Porch/Patio, Front Porch, Lighting, Private Mailbox, Rear Porch, Screened, Sidewalk
- Levels:1 Story
Schools
- High school:Lakeland Senior High
- Middle school:Crystal Lake Middle/Jun
- Elementary school:Philip OBrien Elementary
Utilities
- Water:Public, Water Connected
- Sewer:Public, Public Sewer, Sewer Connected
Finances and disclosures
- Price:$329,900
- Price per sq. ft.:$246.56
- Tax amount:$963 (2025)
Features and amenities
- Appliances:Dishwasher, Gas Water Heater, Microwave, Range, Refrigerator
- Laundry features:Electric Dryer Hookup, Washer Hookup
- Amenities:BB/HS Internet Available, Built-In Features, Cable Available, Ceiling Fans(s), Crown Molding, Living Room/Dining Room Combo, Natural Gas Available, Open Floorplan, Solid Wood Cabinets, Stone Counters, Window Treatments
- Pool features:Public Pool
Parking
- Parking description:1 Car Carport, Covered, Driveway, Off Street, Open
- Carport spaces:1
 The information being provided by Stellar Mls is for the consumer's personal, non-commercial use and may not be used for any purpose other than to identify prospective properties consumer may be interested in purchasing. Any information relating to real estate for sale referenced on this web site comes from the Internet Data Exchange (IDX) program of the Stellar Mls. Better Homes and Gardens Real Estate Thomas Group is not a Multiple Listing Service (MLS), nor does it offer MLS access. This website is a service of Better Homes and Gardens Real Estate Thomas Group, a broker participant of Stellar Mls. This web site may reference real estate listing(s) held by a brokerage firm other than the broker and/or agent who owns this web site.
The accuracy of all information, regardless of source, including but not limited to open house information, square footages and lot sizes, is deemed reliable but not guaranteed and should be personally verified through personal inspection by and/or with the appropriate professionals. The data contained herein is copyrighted by Stellar Mls and is protected by all applicable copyright laws. Any unauthorized dissemination of this information is in violation of copyright laws and is strictly prohibited.
Properties in listings may have been sold or may no longer be available.
Copyright 2026 Stellar Mls. All rights reserved.
The information being provided by Stellar Mls is for the consumer's personal, non-commercial use and may not be used for any purpose other than to identify prospective properties consumer may be interested in purchasing. Any information relating to real estate for sale referenced on this web site comes from the Internet Data Exchange (IDX) program of the Stellar Mls. Better Homes and Gardens Real Estate Thomas Group is not a Multiple Listing Service (MLS), nor does it offer MLS access. This website is a service of Better Homes and Gardens Real Estate Thomas Group, a broker participant of Stellar Mls. This web site may reference real estate listing(s) held by a brokerage firm other than the broker and/or agent who owns this web site.
The accuracy of all information, regardless of source, including but not limited to open house information, square footages and lot sizes, is deemed reliable but not guaranteed and should be personally verified through personal inspection by and/or with the appropriate professionals. The data contained herein is copyrighted by Stellar Mls and is protected by all applicable copyright laws. Any unauthorized dissemination of this information is in violation of copyright laws and is strictly prohibited.
Properties in listings may have been sold or may no longer be available.
Copyright 2026 Stellar Mls. All rights reserved.New listings near 717 Johnson Avenue
- Coming Soon
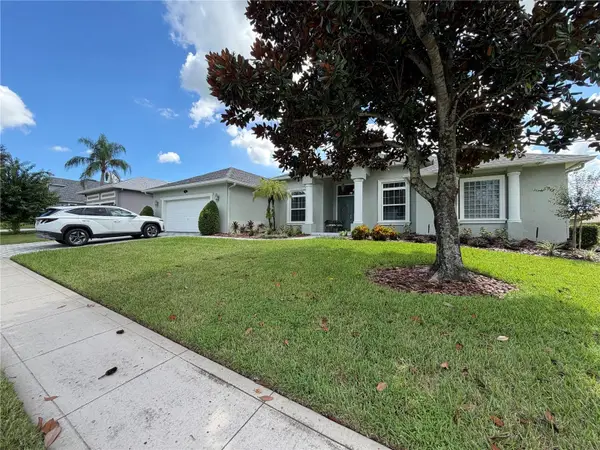 $698,900Coming Soon3 beds 2 baths2,697 sq. ft.
745 Osprey Landing Drive, LAKELAND, FL 33813
MLS# L4965183Listed by: FLORIDA LANDMARK REALTY - Coming Soon
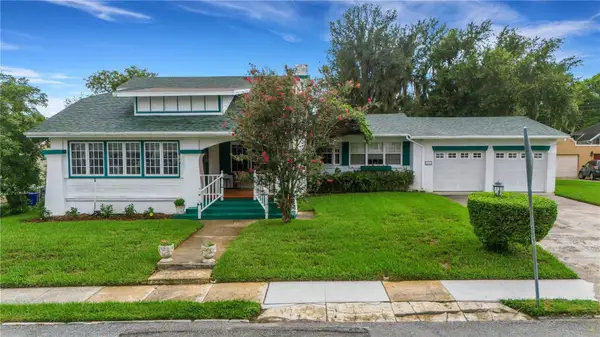 $549,500Coming Soon3 beds 2 baths2,449 sq. ft.
127 Patten Heights Street, LAKELAND, FL 33803
MLS# L4964479Listed by: PREMIER REALTY NETWORK, INC - New
 $275,000Active3 beds 2 baths1,259 sq. ft.
304 Sunnyhill Lane, LAKELAND, FL 33803
MLS# L4964454Listed by: REMAX EXPERTS  $308,920Pending3 beds 2 baths1,479 sq. ft.
6658 Millstone Avenue, LAKELAND, FL 33813
MLS# L4965214Listed by: CAMBRIDGE REALTY OF CENTRAL FL- $308,920Pending3 beds 2 baths1,479 sq. ft.
6658 Millstone Avenue, LAKELAND, FL 33813
MLS# L4965214Listed by: CAMBRIDGE REALTY OF CENTRAL FL - $308,920Pending3 beds 2 baths1,479 sq. ft.
6658 Millstone Avenue, LAKELAND, FL 33813
MLS# L4965214Listed by: CAMBRIDGE REALTY OF CENTRAL FL - $308,920Pending3 beds 2 baths1,479 sq. ft.
6658 Millstone Avenue, LAKELAND, FL 33813
MLS# L4965214Listed by: CAMBRIDGE REALTY OF CENTRAL FL - New
 $149,999Active3 beds 2 baths1,440 sq. ft.
1610 Reynolds Road #128, LAKELAND, FL 33801
MLS# L4965208Listed by: KELLER WILLIAMS REALTY - New
 $325,000Active4 beds 2 baths1,848 sq. ft.
5605 Arlington River Drive, LAKELAND, FL 33811
MLS# O6443484Listed by: LPT REALTY, LLC - Open Sat, 12am to 2pmNew
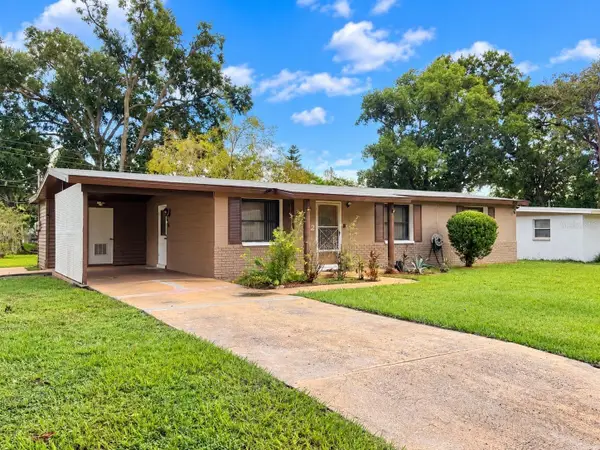 $229,000Active3 beds 2 baths968 sq. ft.
3022 Venice Way, LAKELAND, FL 33803
MLS# S5157971Listed by: RE/MAX HERITAGE PROFESSIONALS


Protect your home and budget from life's surprises with an Assurant Home Warranty, backed by a partner that supports you through every step of homeownership. Explore Plans.
© 2026 Better Homes and Gardens Real Estate LLC. An Anywhere Real Estate company. All rights reserved. Better Homes and Gardens® Real Estate is a registered trademark owned by Meredith Operations Corporation, licensed to Better Homes and Gardens Real Estate LLC and used with permission. Better Homes and Gardens Real Estate LLC fully supports the principles of the Fair Housing Act and the Equal Opportunity Act. Listing information is deemed reliable but is not guaranteed accurate.
Each office is independently owned and operated.
Any services or products provided by third parties are not provided by, affiliated with or related to Better Homes and Gardens Real Estate LLC, or its affiliated companies.