
725 Louise Drive, Lakeland, FL 33803
Local realty services provided by:Better Homes and Gardens Real Estate Atchley Properties
725 Louise Drive,Lakeland, FL 33803
$250,000
- 3 Beds
- 2 Baths
- - sq. ft.
- Single family
- Sold
Listed by: jonathan zedonek, linda zedonek
Office: remax experts
MLS#:L4963200
Source:MFRMLS
Sorry, we are unable to map this address
Price summary
- Price:$250,000
About this home
Beautiful Camphor Heights, established neighborhood! This block home features 3 bedrooms, 1 bath in the house and 1/2 bath in the laundry room adjoining the carport. Large corner lot with double size driveway. Beautiful wood floors throughout the house under the carpet and lovely broken tile mosaic flooring in the large Florida room and the front porch entry. Bedrooms have ceiling fans and even the original 1950s phone cubby in the hallway with the rotary dial phone !! Living room and dining room area connect and there is eating space in the kitchen. New hot water heater in 2021, new roof approx 2019, AC maintained yearly, whole house termite treatment in 2026 with transferable warranty. Some furniture is negotiable. CASH OR CONVENTIONAL LOANS ONLY. Convenient location for shopping, medical and major roads.
Polk County tax records are incorrect, there are 3 real bedrooms. (not 2) No sight-unseen offers will be reviewed per the seller's instructions.
Contact an agent
Home facts
- Year built:1955
- Subdivision & Development:CAMPHOR HEIGHTS
- Listing ID #:L4963200
- Added:32 day(s) ago
- Updated:August 10, 2026 at 07:41 AM
Rooms and interior
- Bedrooms:3
- Total bathrooms:2
- Full bathrooms:1
- Half bathrooms:1
- Flooring:Carpet, Wood
- Dining Description:Eat In Kitchen
- Kitchen Description:Eat-in Kitchen, Range, Refrigerator
- Basement Description:Block
Heating and cooling
- Cooling:Central Air
- Heating:Central, Electric
- Central air:Yes
Structure and exterior
- Roof:Shingle
- Year built:1955
- Architectural Style:Ranch
- Construction Materials:Block
- Exterior Features:Private Mailbox
- Foundation Description:Block
- Levels:1 Story
Utilities
- Water:Public
- Sewer:Public Sewer
Finances and disclosures
- Price:$250,000
- Tax amount:$3,748 (2025)
Features and amenities
- Appliances:Range, Refrigerator
- Laundry features:Laundry Room
- Amenities:Ceiling Fans(s), Eat-in Kitchen, Electricity Available, Thermostat
- Pool features:Public Pool
Parking
- Parking description:1 Car Carport
- Carport spaces:1
 The information being provided by Stellar Mls is for the consumer's personal, non-commercial use and may not be used for any purpose other than to identify prospective properties consumer may be interested in purchasing. Any information relating to real estate for sale referenced on this web site comes from the Internet Data Exchange (IDX) program of the Stellar Mls. Better Homes and Gardens Real Estate Atchley Properties is not a Multiple Listing Service (MLS), nor does it offer MLS access. This website is a service of Better Homes and Gardens Real Estate Atchley Properties, a broker participant of Stellar Mls. This web site may reference real estate listing(s) held by a brokerage firm other than the broker and/or agent who owns this web site.
The accuracy of all information, regardless of source, including but not limited to open house information, square footages and lot sizes, is deemed reliable but not guaranteed and should be personally verified through personal inspection by and/or with the appropriate professionals. The data contained herein is copyrighted by Stellar Mls and is protected by all applicable copyright laws. Any unauthorized dissemination of this information is in violation of copyright laws and is strictly prohibited.
Properties in listings may have been sold or may no longer be available.
Copyright 2026 Stellar Mls. All rights reserved.
The information being provided by Stellar Mls is for the consumer's personal, non-commercial use and may not be used for any purpose other than to identify prospective properties consumer may be interested in purchasing. Any information relating to real estate for sale referenced on this web site comes from the Internet Data Exchange (IDX) program of the Stellar Mls. Better Homes and Gardens Real Estate Atchley Properties is not a Multiple Listing Service (MLS), nor does it offer MLS access. This website is a service of Better Homes and Gardens Real Estate Atchley Properties, a broker participant of Stellar Mls. This web site may reference real estate listing(s) held by a brokerage firm other than the broker and/or agent who owns this web site.
The accuracy of all information, regardless of source, including but not limited to open house information, square footages and lot sizes, is deemed reliable but not guaranteed and should be personally verified through personal inspection by and/or with the appropriate professionals. The data contained herein is copyrighted by Stellar Mls and is protected by all applicable copyright laws. Any unauthorized dissemination of this information is in violation of copyright laws and is strictly prohibited.
Properties in listings may have been sold or may no longer be available.
Copyright 2026 Stellar Mls. All rights reserved.New listings near 725 Louise Drive
 $350,000Active5 beds 2 baths1,884 sq. ft.
7316 Highland Grove Drive, LAKELAND, FL 33810
MLS# L4963647Listed by: REMAX EXPERTS- New
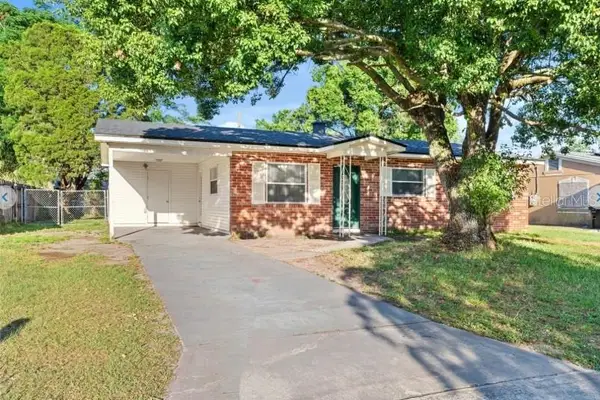 $2,100Active3 beds 2 baths1,064 sq. ft.
3544 Colleen Drive, LAKELAND, FL 33810
MLS# TB8537235Listed by: HOMEXPRESS REALTY, INC. - New
 $325,000Active3 beds 2 baths1,706 sq. ft.
3833 Whistlewood Circle, LAKELAND, FL 33811
MLS# L4964132Listed by: CLARK REALTY LLC - New
 $699,900Active3.21 Acres
6150 Busy Bee Ln, Lakeland, FL 33811
MLS# A12067989Listed by: SUNLAND REAL ESTATE, LLC. 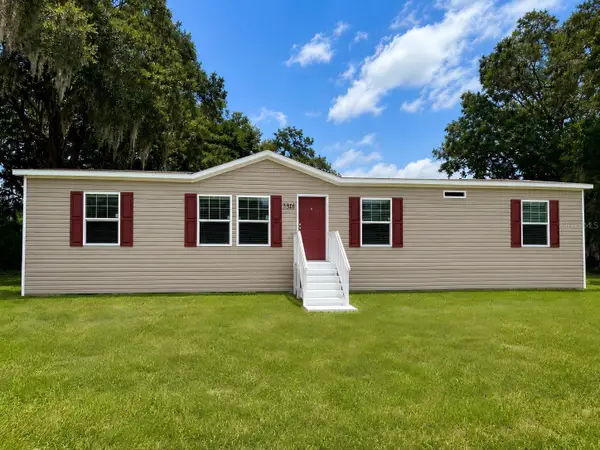 $289,999Active4 beds 3 baths1,474 sq. ft.
3316 Oakland Road S, LAKELAND, FL 33801
MLS# P4939374Listed by: J&T PROPERTY SOLUTIONS GROUP LLC- New
 $289,000Active3 beds 2 baths1,444 sq. ft.
440 Mondra Court, LAKELAND, FL 33809
MLS# P4939547Listed by: XCELLENCE - New
 $140,000Active2 beds 2 baths780 sq. ft.
3323 J And J Manor Road, LAKELAND, FL 33810
MLS# S5155281Listed by: NH REALTY GROUP - New
 $369,900Active4 beds 2 baths2,103 sq. ft.
530 Buckshot Lane, LAKELAND, FL 33809
MLS# L4964099Listed by: BHHS FLORIDA PROPERTIES GROUP - New
 $306,900Active3 beds 2 baths1,492 sq. ft.
6061 Strickland Avenue, LAKELAND, FL 33812
MLS# L4964093Listed by: MADISON ALLIED LLC - New
 $39,000Active0.16 Acres
0 Grady Ln, LAKELAND, FL 33801
MLS# TB8536973Listed by: SOUTH CEDAR REAL ESTATE, INC


Protect your home and budget from life's surprises with an Assurant Home Warranty, backed by a partner that supports you through every step of homeownership. Explore Plans.
© 2026 Better Homes and Gardens Real Estate LLC. An Anywhere Real Estate company. All rights reserved. Better Homes and Gardens® Real Estate is a registered trademark owned by Meredith Operations Corporation, licensed to Better Homes and Gardens Real Estate LLC and used with permission. Better Homes and Gardens Real Estate LLC fully supports the principles of the Fair Housing Act and the Equal Opportunity Act. Listing information is deemed reliable but is not guaranteed accurate.
Each office is independently owned and operated.
Any services or products provided by third parties are not provided by, affiliated with or related to Better Homes and Gardens Real Estate LLC, or its affiliated companies.