
725 Peninsular Drive, Lakeland, FL 33813
Local realty services provided by:Better Homes and Gardens Real Estate Thomas Group
Listed by: angie workman, betsy martin
Office: remax experts
MLS#:L4960006
Source:MFRMLS
Price summary
- Price:$479,000
- Price per sq. ft.:$176.1
- Monthly HOA dues:$29.58
About this home
PRICE IMPROVEMENT For the love of sunrise and sunset views, Florida waterfront living at 725 Peninsular Dr in Lakeland, Florida can feel like an endless vacation. Welcome to this 3 bedroom, 2.5 bath, 2 car garage home perfectly positioned on a peninsula street with expansive water views and a tranquil setting. The appeal of natural Florida can be found in the Christina neighborhood where unique homes sit among the mature oak trees, rolling terrain and scenic lake views. Imagine waking up to a breathtaking sunrise over the lake in your backyard every single day. You can feel the gentle lake breeze and hear the sounds of birds singing as you sip your favorite drink from the rocking chair on your screened porch. After taking in the mesmerizing view, you can launch a kayak, a paddleboard or boat with an electric motor from your seawall and private dock to get a closer look at the native wildlife or cast a fishing line in search of the wide mouth bass. Unpaved hiking, mountain bike trails, dog park, skate park, sports fields and golf are all a short drive away. Inside this two story home, the spacious great room features soaring ceilings and a cozy gas fireplace. Triple, pocket sliding glass doors open wide to let the breeze blow in from the screened porch. The galley style kitchen features a bay window with casual dining space for sunset views over the lake across the street at the front of the house. The kitchen’s raised countertop for barstools and great room give you additional space for dining. The downstairs primary bedroom suite provides a relaxing retreat with sunrise lake views, a private bath featuring a soaking tub, separate shower, dual-sink vanity and a generous walk-in closet. A convenient half bath is a few steps down the hall from the great room. Upstairs, you'll find two spacious bedrooms each with a walk-in closet and door to the shared bathroom which works well for a family or visiting guests. A large laundry room with utility sink, extra storage space and a washer and dryer that stays with the house is located next to the oversized garage. Outside, mature landscaping enhances the home's curb appeal while the irrigation system draws water directly from the lake reducing utility costs. Additional updates to the home include a new HVAC system (2025), exterior repainting (2025), and the home has been re-piped for added peace of mind. Whether you want to be a seasonal or full time resident, this home offers an ideal Florida lifestyle conveniently located near restaurants, grocery and retail shopping, medical, banking, golf, county parks, storage facility with RV parking and more. This home can be your full-time residence or a furnished seasonal getaway that gives you an escape from the snow. Request a showing of this lakefront home today to see the best of Florida living where everyday can feel like a vacation. Lakeland, Florida has been ranked as a fast growing economic hub with strong appeal to business, culture and an active outdoor lifestyle. Centrally located between the Tampa and Orlando International airports, Florida’s east and west coast beaches and Florida’s numerous theme parks, if you have a love for culture and the outdoors, it is time that you give Lakeland a close look....
Contact an agent
Home facts
- Year built:1995
- Subdivision & Development:CHRISTINA PH 11 REP
- Listing ID #:L4960006
- Added:164 day(s) ago
- Updated:August 22, 2026 at 06:59 PM
Rooms and interior
- Bedrooms:3
- Total bathrooms:3
- Full bathrooms:2
- Half bathrooms:1
- Flooring:Carpet, Ceramic Tile, Laminate
- Dining Description:Eat In Kitchen, Living Room/Dining Room Combo
- Kitchen Description:Dishwasher, Eat-in Kitchen, Range, Range Hood, Refrigerator
- Bedroom Description:Primary Bedroom Main Floor, Walk-In Closet(s)
- Living area:2,002 sq. ft.
Heating and cooling
- Cooling:Central Air
- Heating:Electric, Heat Pump
- Central air:Yes
Structure and exterior
- Roof:Shingle
- Year built:1995
- Building area:2,002 sq. ft.
- Lot area:0.16 Acres
- Lot Features:Flood Zone, Landscaped, Level, Paved
- Architectural Style:Contemporary, Traditional
- Construction Materials:Block, Frame, Stucco, Vinyl Siding
- Exterior Features:Rear Porch, Screened
- Foundation Description:Slab
- Levels:2 Story
Schools
- High school:George Jenkins High
- Middle school:Lakeland Highlands Middl
- Elementary school:Scott Lake Elem
Utilities
- Water:Public, Water Connected
- Sewer:Public, Public Sewer, Sewer Connected
Finances and disclosures
- Price:$479,000
- Price per sq. ft.:$176.1
- Tax amount:$5,377 (2025)
Features and amenities
- Appliances:Dishwasher, Dryer, Electric Water Heater, Irrigation Equipment, Range, Range Hood, Refrigerator, Washer
- Laundry features:Dryer, Inside, Laundry Room, Washer
- Amenities:BB/HS Internet Available, Cable Available, Cathedral Ceiling(s), Ceiling Fans(s), Eat-in Kitchen, Irrigation Equipment, Living Room/Dining Room Combo, Open Floorplan, Phone Available, Primary Bedroom Main Floor, Underground Utilities, Walk-In Closet(s)
- Pool features:Public Pool
Parking
- Parking description:Attached Garage, Driveway, Garage Door Opener
- Garage:Yes
- Garage spaces:2
 The information being provided by Stellar Mls is for the consumer's personal, non-commercial use and may not be used for any purpose other than to identify prospective properties consumer may be interested in purchasing. Any information relating to real estate for sale referenced on this web site comes from the Internet Data Exchange (IDX) program of the Stellar Mls. Better Homes and Gardens Real Estate Thomas Group is not a Multiple Listing Service (MLS), nor does it offer MLS access. This website is a service of Better Homes and Gardens Real Estate Thomas Group, a broker participant of Stellar Mls. This web site may reference real estate listing(s) held by a brokerage firm other than the broker and/or agent who owns this web site.
The accuracy of all information, regardless of source, including but not limited to open house information, square footages and lot sizes, is deemed reliable but not guaranteed and should be personally verified through personal inspection by and/or with the appropriate professionals. The data contained herein is copyrighted by Stellar Mls and is protected by all applicable copyright laws. Any unauthorized dissemination of this information is in violation of copyright laws and is strictly prohibited.
Properties in listings may have been sold or may no longer be available.
Copyright 2026 Stellar Mls. All rights reserved.
The information being provided by Stellar Mls is for the consumer's personal, non-commercial use and may not be used for any purpose other than to identify prospective properties consumer may be interested in purchasing. Any information relating to real estate for sale referenced on this web site comes from the Internet Data Exchange (IDX) program of the Stellar Mls. Better Homes and Gardens Real Estate Thomas Group is not a Multiple Listing Service (MLS), nor does it offer MLS access. This website is a service of Better Homes and Gardens Real Estate Thomas Group, a broker participant of Stellar Mls. This web site may reference real estate listing(s) held by a brokerage firm other than the broker and/or agent who owns this web site.
The accuracy of all information, regardless of source, including but not limited to open house information, square footages and lot sizes, is deemed reliable but not guaranteed and should be personally verified through personal inspection by and/or with the appropriate professionals. The data contained herein is copyrighted by Stellar Mls and is protected by all applicable copyright laws. Any unauthorized dissemination of this information is in violation of copyright laws and is strictly prohibited.
Properties in listings may have been sold or may no longer be available.
Copyright 2026 Stellar Mls. All rights reserved.New listings near 725 Peninsular Drive
- Coming SoonOpen Sat, 11am to 1pm
 $339,900Coming Soon3 beds 2 baths1,180 sq. ft.
541 W Park Street, LAKELAND, FL 33803
MLS# L4962518Listed by: KELLER WILLIAMS REALTY SMART - Coming Soon
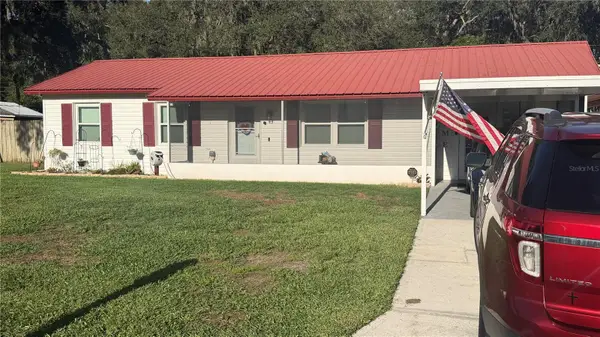 $289,900Coming Soon3 beds 2 baths1,348 sq. ft.
6312 Sweetwater Drive E, LAKELAND, FL 33811
MLS# O6435743Listed by: SAUNDERS REAL ESTATE, LLC - Coming Soon
 $279,900Coming Soon2 beds 2 baths1,812 sq. ft.
2191 Silver Re Drive, LAKELAND, FL 33810
MLS# L4964426Listed by: KELLER WILLIAMS REALTY - Coming Soon
 $450,000Coming Soon3 beds 2 baths1,744 sq. ft.
2624 Easton Terrace, LAKELAND, FL 33803
MLS# TB8540579Listed by: KELLER WILLIAMS TAMPA CENTRAL - Coming Soon
 $1,300,000Coming Soon5 beds 4 baths4,298 sq. ft.
6774 Crescent Woods Circle, LAKELAND, FL 33813
MLS# L4963663Listed by: BHHS FLORIDA PROPERTIES GROUP - Coming Soon
 $445,000Coming Soon4 beds 3 baths2,589 sq. ft.
1715 Lake Miriam Drive, LAKELAND, FL 33813
MLS# L4964257Listed by: KELLER WILLIAMS REALTY - Coming Soon
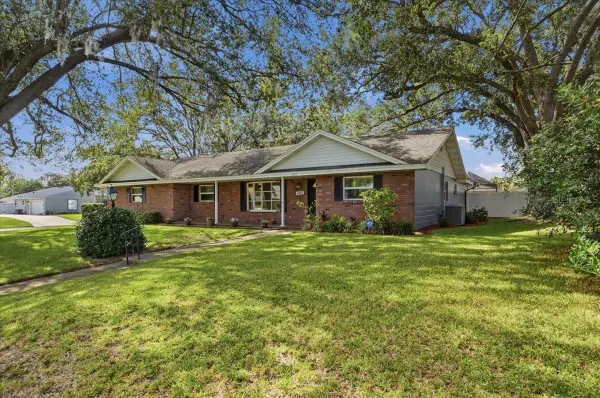 $385,000Coming Soon3 beds 2 baths1,811 sq. ft.
2021 Charnes Drive, LAKELAND, FL 33813
MLS# L4964223Listed by: LA ROSA REALTY PRESTIGE - Coming Soon
 $340,000Coming Soon3 beds 3 baths1,646 sq. ft.
1660 Gamewell Trail, LAKELAND, FL 33809
MLS# L4964212Listed by: REMAX EXPERTS - Coming Soon
 $625,000Coming Soon4 beds 3 baths2,932 sq. ft.
1930 Deep Creek Drive, LAKELAND, FL 33810
MLS# W7888373Listed by: NEXTHOME CABANAS REALTY - New
 $299,900Active3 beds 2 baths1,546 sq. ft.
6787 Glenbrook Drive, LAKELAND, FL 33811
MLS# L4964461Listed by: S & D REAL ESTATE SERVICE LLC


Protect your home and budget from life's surprises with an Assurant Home Warranty, backed by a partner that supports you through every step of homeownership. Explore Plans.
© 2026 Better Homes and Gardens Real Estate LLC. An Anywhere Real Estate company. All rights reserved. Better Homes and Gardens® Real Estate is a registered trademark owned by Meredith Operations Corporation, licensed to Better Homes and Gardens Real Estate LLC and used with permission. Better Homes and Gardens Real Estate LLC fully supports the principles of the Fair Housing Act and the Equal Opportunity Act. Listing information is deemed reliable but is not guaranteed accurate.
Each office is independently owned and operated.
Any services or products provided by third parties are not provided by, affiliated with or related to Better Homes and Gardens Real Estate LLC, or its affiliated companies.