
8016 Diamond Creek Lane, Lakeland, FL 33809
Local realty services provided by:Better Homes and Gardens Real Estate Atchley Properties
Listed by: denisse rodriguez
Office: true florida realty llc.
MLS#:L4963570
Source:MFRMLS
Price summary
- Price:$316,996
- Price per sq. ft.:$153.51
- Monthly HOA dues:$41.67
About this home
LAKE VIEW | BUILT 2020 | MOVE-IN READY! Don’t miss the opportunity to make this beautifully maintained 4-bedroom, 2-bath home your own. Offering the perfect combination of comfort, space, and peaceful Florida living, this home features a bright, open-concept floor plan with a spacious kitchen and inviting living area ideal for everyday living and entertaining.
Step outside to the screened lanai and unwind while enjoying tranquil lake views right from your backyard. The private primary suite features a walk-in closet and en-suite bath, while three additional bedrooms provide plenty of flexibility for family, guests, or a home office.
Additional features include a screened front porch, vinyl-fenced outdoor space, water softener, security system, and convenient access to I-4, shopping, dining, and everyday essentials.
Exceptionally well cared for and truly move-in ready. SELLER IS MOTIVATED AND WILL CONSIDER REASONABLE OFFERS. Schedule your private showing today and come see everything that makes this lake-view home stand out!...
Contact an agent
Home facts
- Year built:2020
- Subdivision & Development:BREAKWATER COVE
- Listing ID #:L4963570
- Added:59 day(s) ago
- Updated:September 20, 2026 at 02:26 PM
Rooms and interior
- Bedrooms:4
- Total bathrooms:2
- Full bathrooms:2
- Flooring:Carpet, Laminate
- Kitchen Description:Dishwasher, Microwave, Range, Refrigerator
- Living area:1,588 sq. ft.
Heating and cooling
- Cooling:Central Air
- Heating:Electric
- Central air:Yes
Structure and exterior
- Roof:Shingle
- Year built:2020
- Building area:1,588 sq. ft.
- Lot area:0.13 Acres
- Construction Materials:Block
- Exterior Features:Sidewalk
- Foundation Description:Slab
- Levels:1 Story
Schools
- High school:Lake Gibson High
- Middle school:Lake Gibson Middle/Junio
- Elementary school:R. Clem Churchwell Elem
Utilities
- Water:Public, Water Connected
- Sewer:Public Sewer
Finances and disclosures
- Price:$316,996
- Price per sq. ft.:$153.51
- Tax amount:$3,500 (2025)
Features and amenities
- Appliances:Dishwasher, Irrigation Equipment, Microwave, Range, Refrigerator
- Laundry features:Electric Dryer Hookup, Washer Hookup
- Amenities:Cable Connected, Ceiling Fans(s), Irrigation Equipment
- Pool features:Public Pool
Parking
- Parking description:Attached Garage
- Garage:Yes
- Garage spaces:2
 The information being provided by Stellar Mls is for the consumer's personal, non-commercial use and may not be used for any purpose other than to identify prospective properties consumer may be interested in purchasing. Any information relating to real estate for sale referenced on this web site comes from the Internet Data Exchange (IDX) program of the Stellar Mls. Better Homes and Gardens Real Estate Atchley Properties is not a Multiple Listing Service (MLS), nor does it offer MLS access. This website is a service of Better Homes and Gardens Real Estate Atchley Properties, a broker participant of Stellar Mls. This web site may reference real estate listing(s) held by a brokerage firm other than the broker and/or agent who owns this web site.
The accuracy of all information, regardless of source, including but not limited to open house information, square footages and lot sizes, is deemed reliable but not guaranteed and should be personally verified through personal inspection by and/or with the appropriate professionals. The data contained herein is copyrighted by Stellar Mls and is protected by all applicable copyright laws. Any unauthorized dissemination of this information is in violation of copyright laws and is strictly prohibited.
Properties in listings may have been sold or may no longer be available.
Copyright 2026 Stellar Mls. All rights reserved.
The information being provided by Stellar Mls is for the consumer's personal, non-commercial use and may not be used for any purpose other than to identify prospective properties consumer may be interested in purchasing. Any information relating to real estate for sale referenced on this web site comes from the Internet Data Exchange (IDX) program of the Stellar Mls. Better Homes and Gardens Real Estate Atchley Properties is not a Multiple Listing Service (MLS), nor does it offer MLS access. This website is a service of Better Homes and Gardens Real Estate Atchley Properties, a broker participant of Stellar Mls. This web site may reference real estate listing(s) held by a brokerage firm other than the broker and/or agent who owns this web site.
The accuracy of all information, regardless of source, including but not limited to open house information, square footages and lot sizes, is deemed reliable but not guaranteed and should be personally verified through personal inspection by and/or with the appropriate professionals. The data contained herein is copyrighted by Stellar Mls and is protected by all applicable copyright laws. Any unauthorized dissemination of this information is in violation of copyright laws and is strictly prohibited.
Properties in listings may have been sold or may no longer be available.
Copyright 2026 Stellar Mls. All rights reserved.New listings near 8016 Diamond Creek Lane
- Coming Soon
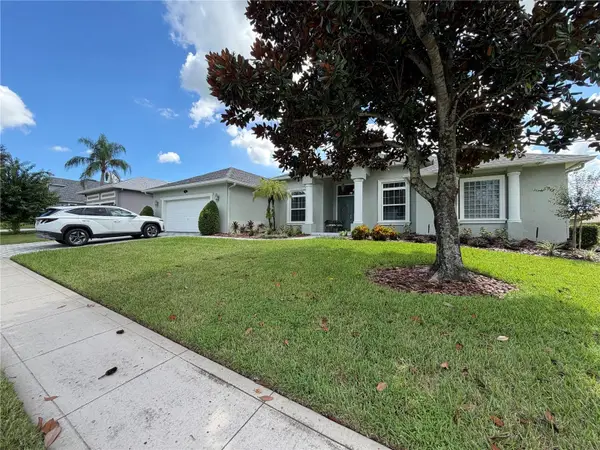 $698,900Coming Soon3 beds 2 baths2,697 sq. ft.
745 Osprey Landing Drive, LAKELAND, FL 33813
MLS# L4965183Listed by: FLORIDA LANDMARK REALTY - Coming Soon
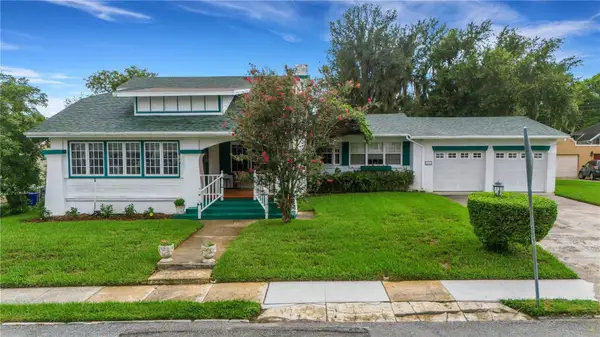 $549,500Coming Soon3 beds 2 baths2,449 sq. ft.
127 Patten Heights Street, LAKELAND, FL 33803
MLS# L4964479Listed by: PREMIER REALTY NETWORK, INC - New
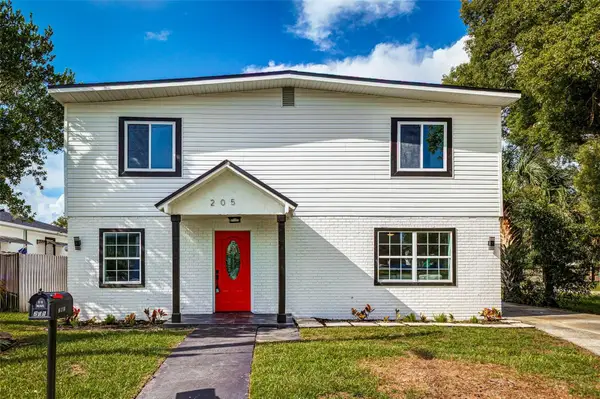 $279,900Active4 beds 2 baths2,077 sq. ft.
205 W 6th Street, LAKELAND, FL 33805
MLS# L4965177Listed by: THE STONES REAL ESTATE FIRM - New
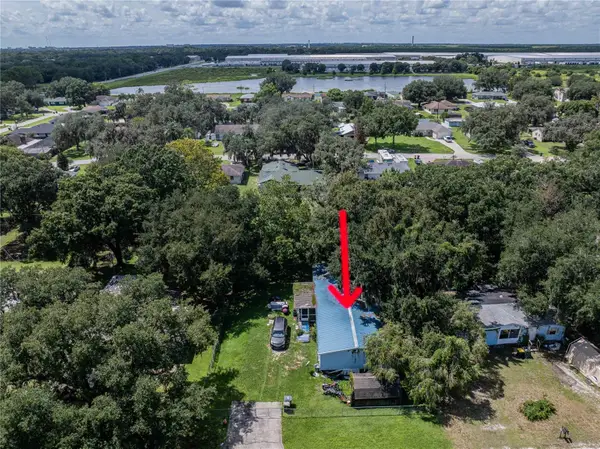 $120,000Active3 beds 2 baths1,782 sq. ft.
2500 Island Oaks W, LAKELAND, FL 33805
MLS# TB8549425Listed by: MARZUCCO REAL ESTATE - New
 $465,000Active4 beds 3 baths2,462 sq. ft.
8791 Fort Socrum Village Way, LAKELAND, FL 33810
MLS# TB8550286Listed by: MARK SPAIN REAL ESTATE - New
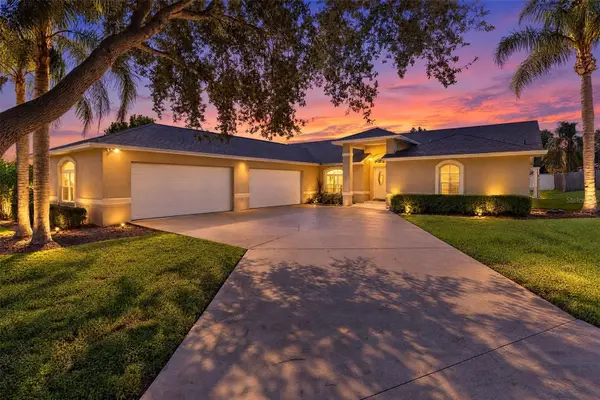 $499,000Active3 beds 2 baths2,370 sq. ft.
2625 Highlands Vue Court, LAKELAND, FL 33812
MLS# O6441927Listed by: ABSOLUTE REALTY GROUP, LLC - New
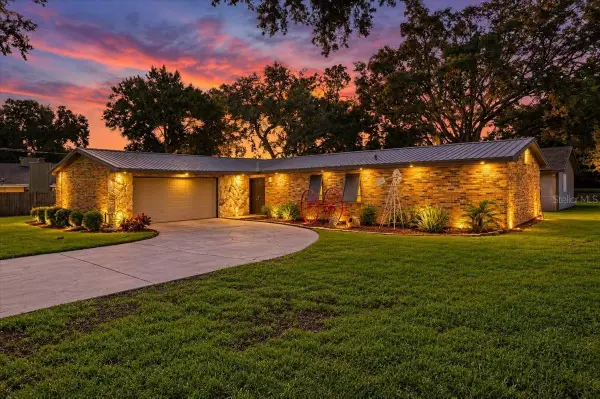 $374,900Active3 beds 2 baths1,491 sq. ft.
611 E Highland Drive, LAKELAND, FL 33813
MLS# L4965151Listed by: HOUSE OF GLASS REAL ESTATE PM - New
 $324,900Active4 beds 2 baths1,918 sq. ft.
1838 Red Loop, LAKELAND, FL 33801
MLS# O6442777Listed by: HEARTFELT REALTY HOMETEAM - New
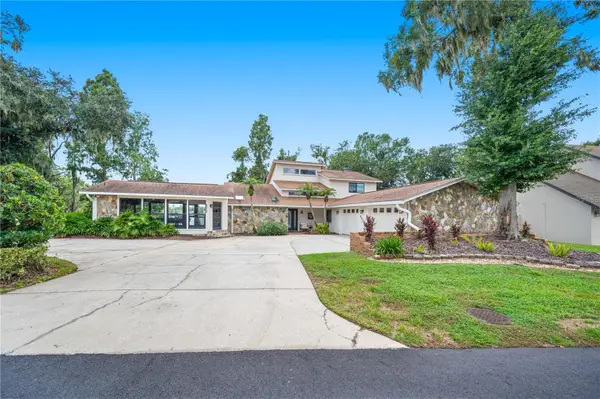 $600,000Active3 beds 3 baths3,286 sq. ft.
6033 Mountain Lake Drive, LAKELAND, FL 33813
MLS# L4965176Listed by: LAKELAND HOMETOWN PROPERTIES - New
 $399,000Active4 beds 3 baths3,096 sq. ft.
7609 Muscovy Drive, LAKELAND, FL 33810
MLS# L4965130Listed by: LA ROSA REALTY PRESTIGE


Protect your home and budget from life's surprises with an Assurant Home Warranty, backed by a partner that supports you through every step of homeownership. Explore Plans.
© 2026 Better Homes and Gardens Real Estate LLC. An Anywhere Real Estate company. All rights reserved. Better Homes and Gardens® Real Estate is a registered trademark owned by Meredith Operations Corporation, licensed to Better Homes and Gardens Real Estate LLC and used with permission. Better Homes and Gardens Real Estate LLC fully supports the principles of the Fair Housing Act and the Equal Opportunity Act. Listing information is deemed reliable but is not guaranteed accurate.
Each office is independently owned and operated.
Any services or products provided by third parties are not provided by, affiliated with or related to Better Homes and Gardens Real Estate LLC, or its affiliated companies.