
8335 Mitchall Drive, Lakeland, FL 33809
Local realty services provided by:Better Homes and Gardens Real Estate Synergy
Listed by: sarah garner
Office: coldwell banker realty
MLS#:L4965618
Source:MFRMLS
Price summary
- Price:$198,000
- Price per sq. ft.:$158.65
- Monthly HOA dues:$16.25
About this home
A great opportunity to own a well-maintained 3-bedroom, 2-bath home complete with a garage and large fenced backyard! Situated in North Lakeland this mobile home has a 2023 A/C system and newer windows already in place and lots of opportunity to make the home your own.
The property features a dedicated garage with both front and rear bay doors. This is a great bonus for vehicles, storage, hobbies, or weekend projects. This home greets you with a covered front porch where you can sit and enjoy a beautiful western sunset evening. Once you enter the residence you'll notice a spacious living space and split floor plan. Step out back to the screened in rear porch overlooking the large fenced backyard a great space for relaxing, entertaining, pets, or enjoying the Florida weather. Need more privacy? The retractable privacy shade provides exactly that.
With a low HOA and no lot rent, this home offers an affordable opportunity to own both the home and the land. The interior has been well maintained and provides a great foundation for a buyer ready to add their own personal style and updates.
This home is conveniently located with easy access to shopping, dining, schools, and major roadways. Bring your ideas and make this home your own!...
Contact an agent
Home facts
- Year built:2003
- Subdivision & Development:WILDER TRACE PH 01
- Listing ID #:L4965618
- Added:1 day(s) ago
- Updated:October 13, 2026 at 01:45 AM
Rooms and interior
- Bedrooms:3
- Total bathrooms:2
- Full bathrooms:2
- Flooring:Carpet, Vinyl
- Kitchen Description:Microwave, Range
- Bedroom Description:High Ceilings, Split Bedroom
- Basement Description:Crawlspace
- Living area:1,248 sq. ft.
Heating and cooling
- Cooling:Central Air
- Heating:Central
- Central air:Yes
Structure and exterior
- Roof:Shingle
- Year built:2003
- Building area:1,248 sq. ft.
- Lot area:0.23 Acres
- Construction Materials:Vinyl Siding
- Exterior Features:Awning(s), Private Mailbox
- Levels:1 Story
Utilities
- Water:Public, Water Connected
- Sewer:Septic Tank
Finances and disclosures
- Price:$198,000
- Price per sq. ft.:$158.65
- Tax amount:$1,165 (2025)
Features and amenities
- Appliances:Dryer, Microwave, Range, Washer
- Laundry features:Dryer, Laundry Room, Washer
- Amenities:Cable Available, High Ceilings, Open Floorplan, Split Bedroom
- Pool features:Public Pool
Parking
- Parking description:Attached Garage
- Garage:Yes
 The information being provided by Stellar Mls is for the consumer's personal, non-commercial use and may not be used for any purpose other than to identify prospective properties consumer may be interested in purchasing. Any information relating to real estate for sale referenced on this web site comes from the Internet Data Exchange (IDX) program of the Stellar Mls. Better Homes and Gardens Real Estate Synergy is not a Multiple Listing Service (MLS), nor does it offer MLS access. This website is a service of Better Homes and Gardens Real Estate Synergy, a broker participant of Stellar Mls. This web site may reference real estate listing(s) held by a brokerage firm other than the broker and/or agent who owns this web site.
The accuracy of all information, regardless of source, including but not limited to open house information, square footages and lot sizes, is deemed reliable but not guaranteed and should be personally verified through personal inspection by and/or with the appropriate professionals. The data contained herein is copyrighted by Stellar Mls and is protected by all applicable copyright laws. Any unauthorized dissemination of this information is in violation of copyright laws and is strictly prohibited.
Properties in listings may have been sold or may no longer be available.
Copyright 2026 Stellar Mls. All rights reserved.
The information being provided by Stellar Mls is for the consumer's personal, non-commercial use and may not be used for any purpose other than to identify prospective properties consumer may be interested in purchasing. Any information relating to real estate for sale referenced on this web site comes from the Internet Data Exchange (IDX) program of the Stellar Mls. Better Homes and Gardens Real Estate Synergy is not a Multiple Listing Service (MLS), nor does it offer MLS access. This website is a service of Better Homes and Gardens Real Estate Synergy, a broker participant of Stellar Mls. This web site may reference real estate listing(s) held by a brokerage firm other than the broker and/or agent who owns this web site.
The accuracy of all information, regardless of source, including but not limited to open house information, square footages and lot sizes, is deemed reliable but not guaranteed and should be personally verified through personal inspection by and/or with the appropriate professionals. The data contained herein is copyrighted by Stellar Mls and is protected by all applicable copyright laws. Any unauthorized dissemination of this information is in violation of copyright laws and is strictly prohibited.
Properties in listings may have been sold or may no longer be available.
Copyright 2026 Stellar Mls. All rights reserved.New listings near 8335 Mitchall Drive
- Coming Soon
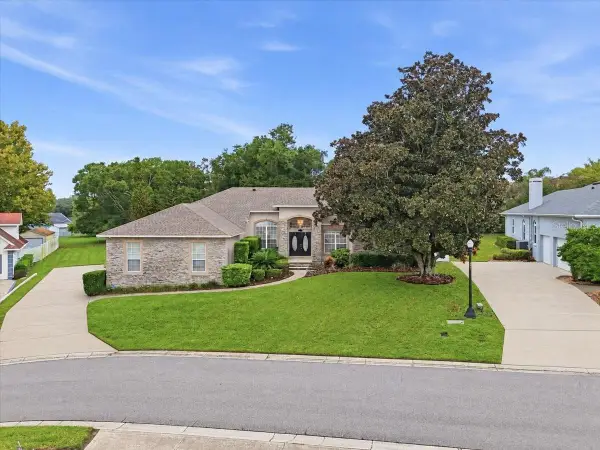 $625,000Coming Soon4 beds 4 baths2,869 sq. ft.
5599 Summerland Hills Drive, LAKELAND, FL 33812
MLS# L4965690Listed by: REGAL REAL ESTATE LLC - Coming Soon
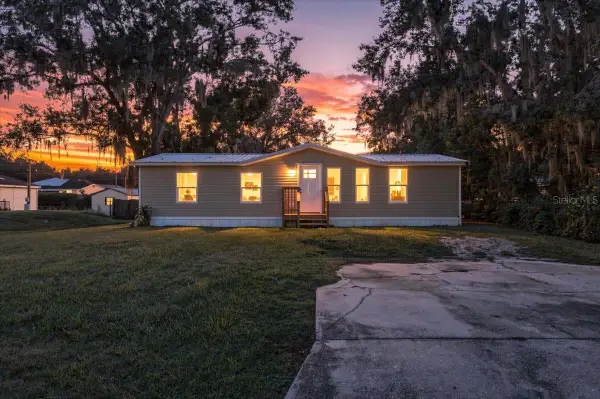 $225,000Coming Soon3 beds 2 baths1,169 sq. ft.
2412 Island Oaks W, LAKELAND, FL 33805
MLS# L4965592Listed by: S & D REAL ESTATE SERVICE LLC - Coming Soon
 $365,000Coming Soon3 beds 2 baths2,095 sq. ft.
4885 Foxglove Circle, LAKELAND, FL 33811
MLS# L4965588Listed by: KELLER WILLIAMS REALTY - Coming Soon
 $309,000Coming Soon3 beds 2 baths1,941 sq. ft.
116 Maris Court, LAKELAND, FL 33809
MLS# L4965402Listed by: BHHS FLORIDA PROPERTIES GROUP - Coming Soon
 $269,000Coming Soon3 beds 3 baths1,398 sq. ft.
1150 Waterfall Lane, LAKELAND, FL 33803
MLS# L4965561Listed by: PREMIER REALTY NETWORK, INC - Coming Soon
 $590,000Coming Soon3 beds 3 baths3,222 sq. ft.
1348 Edgewater Beach Drive, LAKELAND, FL 33805
MLS# TB8554361Listed by: EXP REALTY LLC - Coming Soon
 $625,000Coming Soon4 beds 2 baths2,363 sq. ft.
6419 Lunn Road, LAKELAND, FL 33811
MLS# O6445488Listed by: DALTON WADE INC - New
 $289,900Active-- beds -- baths1,820 sq. ft.
2461 Chestnut Woods Drive, LAKELAND, FL 33815
MLS# TB8557464Listed by: HOME PRIME REALTY LLC - New
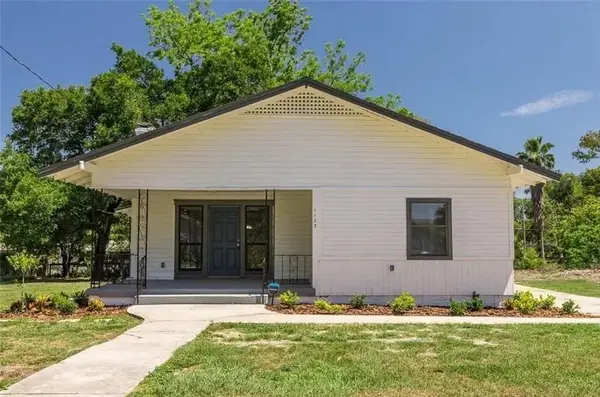 $5,000Active2 beds 1 baths1,686 sq. ft.
1123 W Walnut Street, Other Florida, FL 33815
MLS# 405891Listed by: JAMIE L BOONE LLC - New
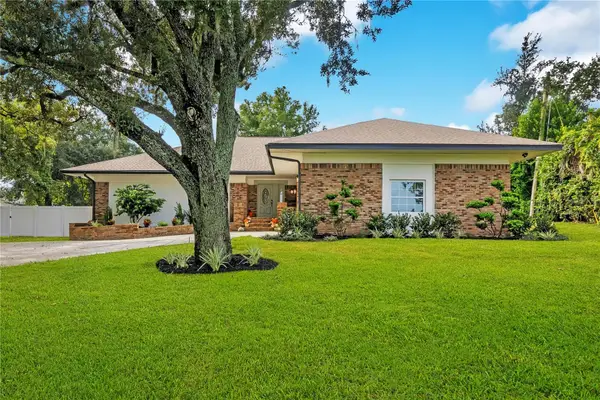 $699,900Active4 beds 3 baths2,434 sq. ft.
2637 Grace Manor, LAKELAND, FL 33812
MLS# L4965699Listed by: KELLER WILLIAMS REALTY


Protect your home and budget from life's surprises with an Assurant Home Warranty, backed by a partner that supports you through every step of homeownership. Explore Plans.
© 2026 Better Homes and Gardens Real Estate LLC. An Anywhere Real Estate company. All rights reserved. Better Homes and Gardens® Real Estate is a registered trademark owned by Meredith Operations Corporation, licensed to Better Homes and Gardens Real Estate LLC and used with permission. Better Homes and Gardens Real Estate LLC fully supports the principles of the Fair Housing Act and the Equal Opportunity Act. Listing information is deemed reliable but is not guaranteed accurate.
Each office is independently owned and operated.
Any services or products provided by third parties are not provided by, affiliated with or related to Better Homes and Gardens Real Estate LLC, or its affiliated companies.