
Address Withheld By Seller, Lakeland, FL 33810
Local realty services provided by:Better Homes and Gardens Real Estate Lifestyles Realty
Listed by: wendy mcmillan
Office: exp realty llc.
MLS#:L4965448
Source:MFRMLS
Sorry, we are unable to map this address
Price summary
- Price:$429,950
- Price per sq. ft.:$146.89
- Monthly HOA dues:$35.83
About this home
Welcome to a home that blends peaceful living with a vibrant Florida lifestyle. This beautifully maintained built in 2007 4-bedroom, 3-bath Lakeland retreat offers space, comfort, and a backyard oasis designed for relaxation and connection. Inside, natural light fills the open, flowing living areas, creating a warm and inviting atmosphere from the moment you step in. The thoughtful split-bedroom layout ensures privacy for everyone. The primary suite provides a serene escape with a spa-inspired bath, and walk-in closet. In addition to a GREAT master bedroom, this home features an In-Law suite with its' own full private bathroom perfect for multi-generational living. Step outside to your personal sanctuary. A sparkling in-ground pool sits beneath a screened lanai, offering peaceful mornings, relaxing afternoons, and unforgettable evenings. The backyard continues with a cozy fire pit area perfect for gatherings under the stars, plus a storage shed for tools, hobbies, or extra space. The garage includes a built-in workspace, adding functionality for DIY projects, crafts, or organized storage. With generous bedrooms, three full bathrooms, and outdoor spaces crafted for both tranquility and fun, this home delivers a dynamic yet peaceful lifestyle in one of Lakeland’s most desirable pockets. This home is located in North Lakeland minutes away from some of your favorite eateries, shops, and parks. And a short drive to I-4, you can head towards Orlando or Tampa to spend the day at the beach, Busch Gardens, Disney, the Outlets for some high-end shopping. The roof is the original roof built in 2007 the Sellers are offering $8,000 to the Buyer, and HVAC replaced 2016....
Contact an agent
Home facts
- Year built:2007
- Subdivision & Development:HIGH POINTE NORTH
- Listing ID #:L4965448
- Added:1 day(s) ago
- Updated:October 09, 2026 at 07:01 PM
Rooms and interior
- Bedrooms:4
- Total bathrooms:3
- Full bathrooms:3
- Flooring:Carpet, Ceramic Tile, Wood
- Dining Description:Breakfast Room, Eat In Kitchen, Formal Dining Room
- Kitchen Description:Dishwasher, Disposal, Eat-in Kitchen, Ice Maker, Microwave, Range, Range Hood, Refrigerator
- Bedroom Description:High Ceilings, Primary Bedroom Main Floor, Split Bedroom, Walk-In Closet(s)
- Living area:2,061 sq. ft.
Heating and cooling
- Cooling:Central Air
- Heating:Central
- Central air:Yes
Structure and exterior
- Roof:Shingle
- Year built:2007
- Building area:2,061 sq. ft.
- Lot area:0.17 Acres
- Construction Materials:Block, Stucco
- Exterior Features:Enclosed, Front Porch, Patio, Private Mailbox, Screened, Sidewalk
- Foundation Description:Slab
- Levels:1 Story
Schools
- High school:Kathleen High
- Middle school:Sleepy Hill Middle
- Elementary school:R. Clem Churchwell Elem
Utilities
- Water:Public
- Sewer:Public Sewer, Sewer Connected
Finances and disclosures
- Price:$429,950
- Price per sq. ft.:$146.89
- Tax amount:$4,826 (2025)
Features and amenities
- Appliances:Dishwasher, Disposal, Dryer, Ice Maker, Microwave, Range, Range Hood, Refrigerator, Washer
- Laundry features:Dryer, Electric Dryer Hookup, Inside, Laundry Room, Washer, Washer Hookup
- Amenities:BB/HS Internet Available, Built-In Features, Cable Available, Ceiling Fans(s), Crown Molding, Eat-in Kitchen, Electricity Available, Fiber Optics, High Ceilings, Open Floorplan, Phone Available, Primary Bedroom Main Floor, Split Bedroom, Walk-In Closet(s)
- Pool features:In Ground, Private Pool, Salt Water, Screen Enclosure
Parking
- Parking description:Attached Garage
- Garage:Yes
 The information being provided by Stellar Mls is for the consumer's personal, non-commercial use and may not be used for any purpose other than to identify prospective properties consumer may be interested in purchasing. Any information relating to real estate for sale referenced on this web site comes from the Internet Data Exchange (IDX) program of the Stellar Mls. Better Homes and Gardens Real Estate Lifestyles Realty is not a Multiple Listing Service (MLS), nor does it offer MLS access. This website is a service of Better Homes and Gardens Real Estate Lifestyles Realty, a broker participant of Stellar Mls. This web site may reference real estate listing(s) held by a brokerage firm other than the broker and/or agent who owns this web site.
The accuracy of all information, regardless of source, including but not limited to open house information, square footages and lot sizes, is deemed reliable but not guaranteed and should be personally verified through personal inspection by and/or with the appropriate professionals. The data contained herein is copyrighted by Stellar Mls and is protected by all applicable copyright laws. Any unauthorized dissemination of this information is in violation of copyright laws and is strictly prohibited.
Properties in listings may have been sold or may no longer be available.
Copyright 2026 Stellar Mls. All rights reserved.
The information being provided by Stellar Mls is for the consumer's personal, non-commercial use and may not be used for any purpose other than to identify prospective properties consumer may be interested in purchasing. Any information relating to real estate for sale referenced on this web site comes from the Internet Data Exchange (IDX) program of the Stellar Mls. Better Homes and Gardens Real Estate Lifestyles Realty is not a Multiple Listing Service (MLS), nor does it offer MLS access. This website is a service of Better Homes and Gardens Real Estate Lifestyles Realty, a broker participant of Stellar Mls. This web site may reference real estate listing(s) held by a brokerage firm other than the broker and/or agent who owns this web site.
The accuracy of all information, regardless of source, including but not limited to open house information, square footages and lot sizes, is deemed reliable but not guaranteed and should be personally verified through personal inspection by and/or with the appropriate professionals. The data contained herein is copyrighted by Stellar Mls and is protected by all applicable copyright laws. Any unauthorized dissemination of this information is in violation of copyright laws and is strictly prohibited.
Properties in listings may have been sold or may no longer be available.
Copyright 2026 Stellar Mls. All rights reserved.New listings near 33810
- Coming Soon
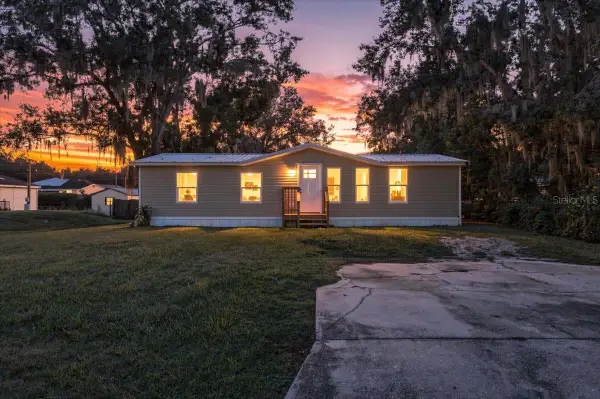 $225,000Coming Soon3 beds 2 baths1,169 sq. ft.
2412 Island Oaks W, LAKELAND, FL 33805
MLS# L4965592Listed by: S & D REAL ESTATE SERVICE LLC - Coming Soon
 $365,000Coming Soon3 beds 2 baths2,095 sq. ft.
4885 Foxglove Circle, LAKELAND, FL 33811
MLS# L4965588Listed by: KELLER WILLIAMS REALTY - Coming Soon
 $309,000Coming Soon3 beds 2 baths1,941 sq. ft.
116 Maris Court, LAKELAND, FL 33809
MLS# L4965402Listed by: BHHS FLORIDA PROPERTIES GROUP - Coming Soon
 $269,000Coming Soon3 beds 3 baths1,398 sq. ft.
1150 Waterfall Lane, LAKELAND, FL 33803
MLS# L4965561Listed by: PREMIER REALTY NETWORK, INC - Coming Soon
 $590,000Coming Soon3 beds 3 baths3,222 sq. ft.
1348 Edgewater Beach Drive, LAKELAND, FL 33805
MLS# TB8554361Listed by: EXP REALTY LLC - Coming Soon
 $625,000Coming Soon4 beds 2 baths2,363 sq. ft.
6419 Lunn Road, LAKELAND, FL 33811
MLS# O6445488Listed by: DALTON WADE INC - New
 $675,000Active4 beds 4 baths2,941 sq. ft.
828 Brookwood Drive, LAKELAND, FL 33813
MLS# L4965051Listed by: KELLER WILLIAMS REALTY - Open Sun, 1 to 3pmNew
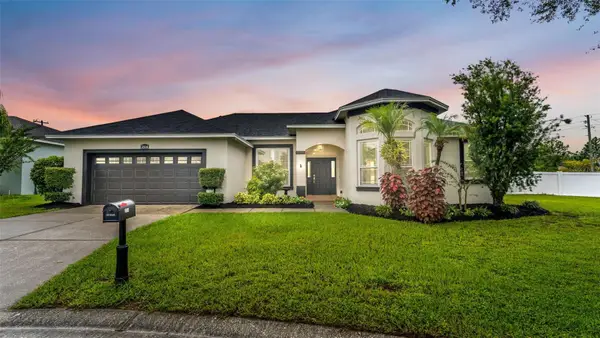 $535,000Active4 beds 2 baths2,228 sq. ft.
2514 Colonel Ford Drive, LAKELAND, FL 33813
MLS# L4965674Listed by: LPT REALTY, LLC 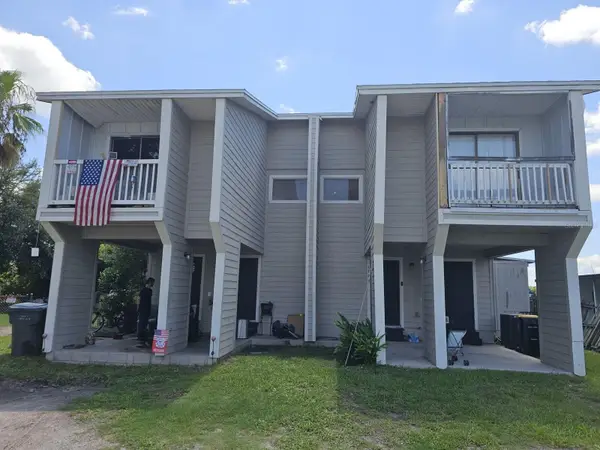 $330,000Active4 beds 4 baths2,603 sq. ft.
1106-1108 Country Club Lane, LAKELAND, FL 33801
MLS# TB8522933Listed by: WRIGHT DAVIS REAL ESTATE- Open Sat, 12 to 2pmNew
 $624,900Active3 beds 3 baths2,695 sq. ft.
7265 Millbrook Oaks Drive, LAKELAND, FL 33813
MLS# L4965570Listed by: EXP REALTY LLC


Protect your home and budget from life's surprises with an Assurant Home Warranty, backed by a partner that supports you through every step of homeownership. Explore Plans.
© 2026 Better Homes and Gardens Real Estate LLC. An Anywhere Real Estate company. All rights reserved. Better Homes and Gardens® Real Estate is a registered trademark owned by Meredith Operations Corporation, licensed to Better Homes and Gardens Real Estate LLC and used with permission. Better Homes and Gardens Real Estate LLC fully supports the principles of the Fair Housing Act and the Equal Opportunity Act. Listing information is deemed reliable but is not guaranteed accurate.
Each office is independently owned and operated.
Any services or products provided by third parties are not provided by, affiliated with or related to Better Homes and Gardens Real Estate LLC, or its affiliated companies.