
13212 Saw Palm Creek Trail, Lakewood Ranch, FL 34211
Local realty services provided by:Better Homes and Gardens Real Estate Synergy
13212 Saw Palm Creek Trail,Lakewood Ranch, FL 34211
$680,000
- 4 Beds
- 3 Baths
- 2,340 sq. ft.
- Single family
- Active
Listed by: silvia mozer
Office: re/max elite
MLS#:O6408920
Source:MFRMLS
Price summary
- Price:$680,000
- Price per sq. ft.:$232.88
- Monthly HOA dues:$309.67
About this home
Newly improved price on one of the few homes in Savanna with a whole-house generator and hurricane shutters already installed — you keep the lights on and the AC running. Built in 2019 on a gated street in Savanna at Lakewood Ranch, this 4-bedroom, 3-bath, 2,340 sq ft pool home reads as well from the curb as it does inside: stone facade, tile roof, high-efficiency double-pane windows. Outside, a private pool with phone-controlled multi-color lighting, new pump, and a gas stub already run for your future outdoor kitchen. Inside, tray ceilings, tile flooring, granite counters, warm wood cabinetry, freestanding gas range, and a formal dining room that flexes to office or den. Private primary with soaking tub and glass-enclosed shower. Lawn care included in the HOA. Gated Savanna offers beach-entry pool, lap pool and spa, fitness center, dog park, playground, and trails. Zoned for Gullett Elementary, Dr. Mona Jain Middle, Lakewood Ranch High. Full inspection report available.
Contact an agent
Home facts
- Year built:2019
- Subdivision & Development:SAVANNA AT LAKEWOOD RANCH PH III 3ABD
- Listing ID #:O6408920
- Added:69 day(s) ago
- Updated:September 21, 2026 at 07:27 PM
Rooms and interior
- Bedrooms:4
- Total bathrooms:3
- Full bathrooms:3
- Flooring:Carpet, Tile
- Dining Description:Eat In Kitchen, Living Room/Dining Room Combo
- Kitchen Description:Dishwasher, Disposal, Eat-in Kitchen, Ice Maker, Kitchen/Family Room Combo, Microwave, Range, Refrigerator
- Bedroom Description:Split Bedroom, Walk-In Closet(s)
- Living area:2,340 sq. ft.
Heating and cooling
- Cooling:Central Air
- Heating:Central, Electric
- Central air:Yes
Structure and exterior
- Roof:Tile
- Year built:2019
- Building area:2,340 sq. ft.
- Lot area:0.21 Acres
- Architectural Style:Contemporary, Florida, Mediterranean
- Construction Materials:Block, Concrete, Stucco
- Exterior Features:Lighting, Patio, Porch, Rear Porch, Screened, Sidewalk
- Foundation Description:Slab
- Levels:1 Story
Schools
- High school:Lakewood Ranch High
- Middle school:Dr Mona Jain Middle
- Elementary school:Gullett Elementary
Utilities
- Water:Public, Water Connected
- Sewer:Public Sewer, Sewer Connected
Finances and disclosures
- Price:$680,000
- Price per sq. ft.:$232.88
- Tax amount:$6,597 (2025)
Features and amenities
- Appliances:Dishwasher, Disposal, Dryer, Gas Water Heater, Ice Maker, Irrigation Equipment, Microwave, Range, Refrigerator, Tankless Water Heater, Washer
- Laundry features:Dryer, Electric Dryer Hookup, Laundry Room, Washer, Washer Hookup
- Amenities:Cable Available, Ceiling Fans(s), Eat-in Kitchen, Irrigation Equipment, Kitchen/Family Room Combo, Living Room/Dining Room Combo, Natural Gas Available, Natural Gas Connected, Open Floorplan, Phone Available, Playground, Recreation Facilities, Split Bedroom, Underground Utilities, Walk-In Closet(s)
- Pool features:Child Safety Fence, Gunite, In Ground, Pool/Deck, Private Pool
Parking
- Parking description:Attached Garage, Garage Door Opener
- Garage:Yes
- Garage spaces:2
 The information being provided by Stellar Mls is for the consumer's personal, non-commercial use and may not be used for any purpose other than to identify prospective properties consumer may be interested in purchasing. Any information relating to real estate for sale referenced on this web site comes from the Internet Data Exchange (IDX) program of the Stellar Mls. Better Homes and Gardens Real Estate Synergy is not a Multiple Listing Service (MLS), nor does it offer MLS access. This website is a service of Better Homes and Gardens Real Estate Synergy, a broker participant of Stellar Mls. This web site may reference real estate listing(s) held by a brokerage firm other than the broker and/or agent who owns this web site.
The accuracy of all information, regardless of source, including but not limited to open house information, square footages and lot sizes, is deemed reliable but not guaranteed and should be personally verified through personal inspection by and/or with the appropriate professionals. The data contained herein is copyrighted by Stellar Mls and is protected by all applicable copyright laws. Any unauthorized dissemination of this information is in violation of copyright laws and is strictly prohibited.
Properties in listings may have been sold or may no longer be available.
Copyright 2026 Stellar Mls. All rights reserved.
The information being provided by Stellar Mls is for the consumer's personal, non-commercial use and may not be used for any purpose other than to identify prospective properties consumer may be interested in purchasing. Any information relating to real estate for sale referenced on this web site comes from the Internet Data Exchange (IDX) program of the Stellar Mls. Better Homes and Gardens Real Estate Synergy is not a Multiple Listing Service (MLS), nor does it offer MLS access. This website is a service of Better Homes and Gardens Real Estate Synergy, a broker participant of Stellar Mls. This web site may reference real estate listing(s) held by a brokerage firm other than the broker and/or agent who owns this web site.
The accuracy of all information, regardless of source, including but not limited to open house information, square footages and lot sizes, is deemed reliable but not guaranteed and should be personally verified through personal inspection by and/or with the appropriate professionals. The data contained herein is copyrighted by Stellar Mls and is protected by all applicable copyright laws. Any unauthorized dissemination of this information is in violation of copyright laws and is strictly prohibited.
Properties in listings may have been sold or may no longer be available.
Copyright 2026 Stellar Mls. All rights reserved.New listings near 13212 Saw Palm Creek Trail
- Coming Soon
 $1,425,000Coming Soon3 beds 4 baths2,875 sq. ft.
13309 Malachite Drive, BRADENTON, FL 34211
MLS# A4706364Listed by: KELLER WILLIAMS ON THE WATER - Coming Soon
 $675,000Coming Soon2 beds 2 baths1,778 sq. ft.
7818 Troon Court, LAKEWOOD RANCH, FL 34202
MLS# A4704975Listed by: PREMIER SOTHEBY'S INTERNATIONAL REALTY - New
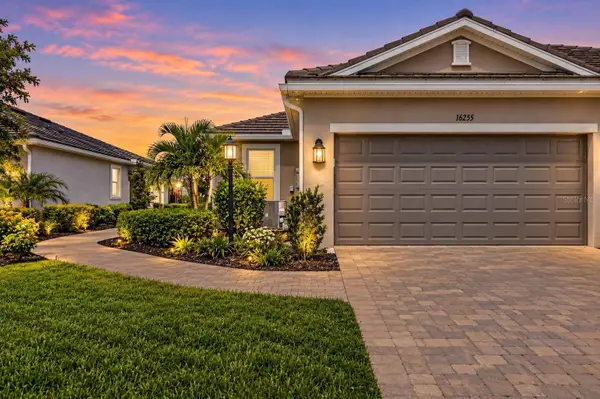 $475,000Active2 beds 2 baths1,558 sq. ft.
16255 San Donato Place, BRADENTON, FL 34211
MLS# A4705952Listed by: COMPASS FLORIDA LLC - New
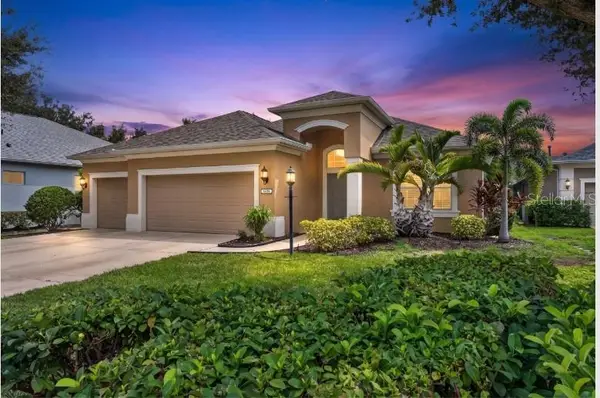 $619,999Active4 beds 3 baths2,451 sq. ft.
4808 Boston Common Glen, BRADENTON, FL 34211
MLS# A4706586Listed by: PREFERRED SHORE LLC - New
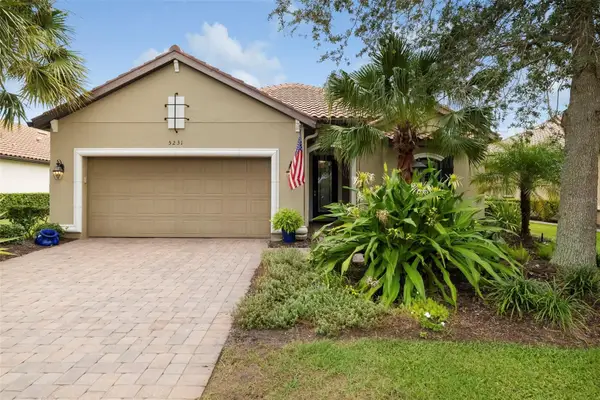 $799,999Active3 beds 3 baths2,256 sq. ft.
5231 Castello Lane, LAKEWOOD RANCH, FL 34211
MLS# A4706552Listed by: PREMIER SOTHEBY'S INTERNATIONAL REALTY - New
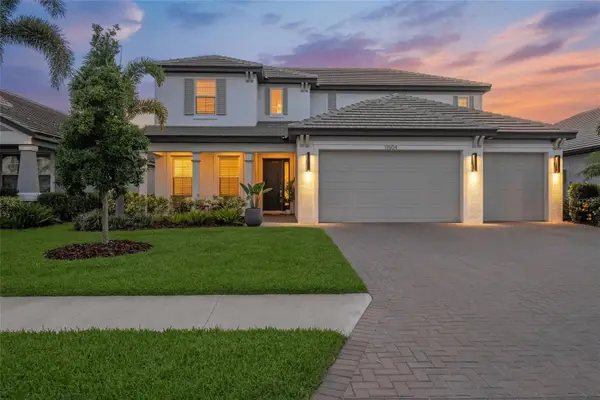 $800,000Active5 beds 4 baths3,749 sq. ft.
11504 Apple Tree Circle, BRADENTON, FL 34211
MLS# A4706212Listed by: COLDWELL BANKER REALTY - New
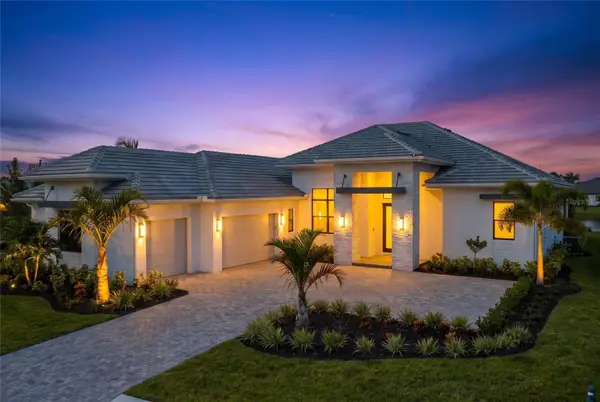 $2,900,000Active4 beds 5 baths3,136 sq. ft.
100 Blue Mist Way, SARASOTA, FL 34240
MLS# A4706480Listed by: PREFERRED SHORE LLC - New
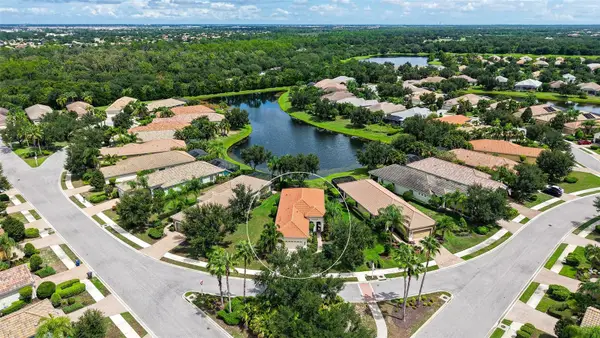 $499,000Active2 beds 2 baths1,608 sq. ft.
7159 Westhill Court, LAKEWOOD RANCH, FL 34202
MLS# A4706496Listed by: PREMIER SOTHEBY'S INTERNATIONAL REALTY 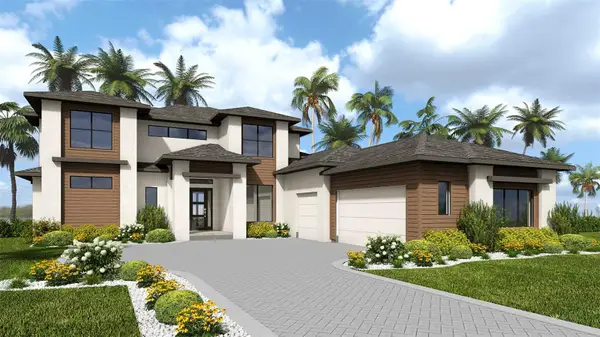 $1,718,900Pending5 beds 5 baths4,217 sq. ft.
4222 Butte Trail, LAKEWOOD RANCH, FL 34211
MLS# TB8550125Listed by: PERRY HOMES- New
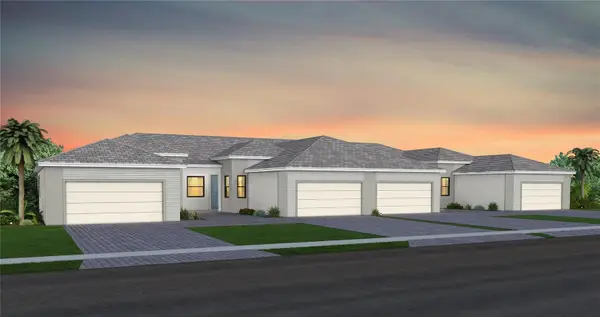 $457,190Active2 beds 2 baths1,602 sq. ft.
18738 Indian Rock Place, LAKEWOOD RANCH, FL 34211
MLS# TB8550134Listed by: PULTE REALTY INC


Protect your home and budget from life's surprises with an Assurant Home Warranty, backed by a partner that supports you through every step of homeownership. Explore Plans.
© 2026 Better Homes and Gardens Real Estate LLC. An Anywhere Real Estate company. All rights reserved. Better Homes and Gardens® Real Estate is a registered trademark owned by Meredith Operations Corporation, licensed to Better Homes and Gardens Real Estate LLC and used with permission. Better Homes and Gardens Real Estate LLC fully supports the principles of the Fair Housing Act and the Equal Opportunity Act. Listing information is deemed reliable but is not guaranteed accurate.
Each office is independently owned and operated.
Any services or products provided by third parties are not provided by, affiliated with or related to Better Homes and Gardens Real Estate LLC, or its affiliated companies.