
14231 Gnatcatcher Terrace, Lakewood Ranch, FL 34202
Local realty services provided by:Better Homes and Gardens Real Estate Synergy
14231 Gnatcatcher Terrace,Lakewood Ranch, FL 34202
$379,900
- 3 Beds
- 2 Baths
- 1,340 sq. ft.
- Single family
- Active
Upcoming open houses
- Sat, Nov 0712:00 pm - 02:00 pm
Listed by: mark d'italia
Office: property logic re
MLS#:O6454567
Source:MFRMLS
Price summary
- Price:$379,900
- Price per sq. ft.:$206.47
- Monthly HOA dues:$10.08
About this home
VR tour available. Seller offering up to $16,145 toward buyer closing costs, prepaid expenses, and/or an interest rate buydown. Conditions apply. Move-in ready 3-bedroom, 2-bath home in Lakewood Ranch's established Greenbrook Village community with the big-ticket items already handled: Roof (2021), HVAC (2025), just serviced, and Water Heater (2023). A just-completed refresh adds fresh exterior paint on the stucco, soffit, fascia and front and garage doors, updated outlets, switches and smoke detectors, a new post light, and refreshed landscaping with fresh mulch and a new irrigation timer. The kitchen features gray shaker cabinets, granite countertops with a breakfast bar, a new garbage disposal, and a stainless gas range, dishwasher and over-the-range microwave. Both baths offer gray shaker vanities with granite tops, with dual sinks in the primary bath. The split floor plan offers 1,340 SqFt with vaulted ceilings, an eat-in dining area, tile through the living areas, kitchen and baths, and wood-look plank flooring with ceiling fans in all three bedrooms. An inside laundry closet and an attached 2-car garage round out the home. Out back, a sliding glass door opens to a covered, screened lanai overlooking a wooded preserve with no rear neighbors. $121 annual HOA plus a CDD billed with the property taxes, with a community park and playgrounds. Conveniently located in Lakewood Ranch near shopping, dining and schools, with an easy commute to I-75. Buyer credit available with use of Seller's preferred lender. Schedule your showing today....
Contact an agent
Home facts
- Year built:2004
- Subdivision & Development:GREENBROOK VILLAGE SUBPHASE BB
- Listing ID #:O6454567
- Added:3 day(s) ago
- Updated:November 07, 2026 at 01:08 AM
Rooms and interior
- Bedrooms:3
- Total bathrooms:2
- Full bathrooms:2
- Flooring:Laminate, Tile
- Dining Description:Eat In Kitchen
- Kitchen Description:Dishwasher, Disposal, Eat-in Kitchen, Microwave, Range, Stone Counters
- Bedroom Description:Split Bedroom
- Living area:1,340 sq. ft.
Heating and cooling
- Cooling:Central Air
- Heating:Central
- Central air:Yes
Structure and exterior
- Roof:Shingle
- Year built:2004
- Building area:1,340 sq. ft.
- Lot area:0.15 Acres
- Construction Materials:Block, Stucco
- Exterior Features:Covered Porch/Patio, Rear Porch, Screened, Sidewalk
- Foundation Description:Slab
- Levels:1 Story
Schools
- High school:Lakewood Ranch High
- Middle school:Nolan Middle
- Elementary school:McNeal Elementary
Utilities
- Water:Public, Water Connected
- Sewer:Public, Public Sewer, Sewer Connected
Finances and disclosures
- Price:$379,900
- Price per sq. ft.:$206.47
- Tax amount:$6,453 (2025)
Features and amenities
- Appliances:Dishwasher, Disposal, Gas Water Heater, Irrigation Equipment, Microwave, Range
- Laundry features:Inside
- Amenities:Cable Available, Ceiling Fans(s), Eat-in Kitchen, Irrigation Equipment, Natural Gas Connected, Open Floorplan, Split Bedroom, Stone Counters, Thermostat, Vaulted Ceiling(s)
- Pool features:Public Pool
Parking
- Parking description:Attached Garage
- Garage:Yes
- Garage spaces:2
 The information being provided by Stellar Mls is for the consumer's personal, non-commercial use and may not be used for any purpose other than to identify prospective properties consumer may be interested in purchasing. Any information relating to real estate for sale referenced on this web site comes from the Internet Data Exchange (IDX) program of the Stellar Mls. Better Homes and Gardens Real Estate Synergy is not a Multiple Listing Service (MLS), nor does it offer MLS access. This website is a service of Better Homes and Gardens Real Estate Synergy, a broker participant of Stellar Mls. This web site may reference real estate listing(s) held by a brokerage firm other than the broker and/or agent who owns this web site.
The accuracy of all information, regardless of source, including but not limited to open house information, square footages and lot sizes, is deemed reliable but not guaranteed and should be personally verified through personal inspection by and/or with the appropriate professionals. The data contained herein is copyrighted by Stellar Mls and is protected by all applicable copyright laws. Any unauthorized dissemination of this information is in violation of copyright laws and is strictly prohibited.
Properties in listings may have been sold or may no longer be available.
Copyright 2026 Stellar Mls. All rights reserved.
New listings near 14231 Gnatcatcher Terrace
- Coming Soon
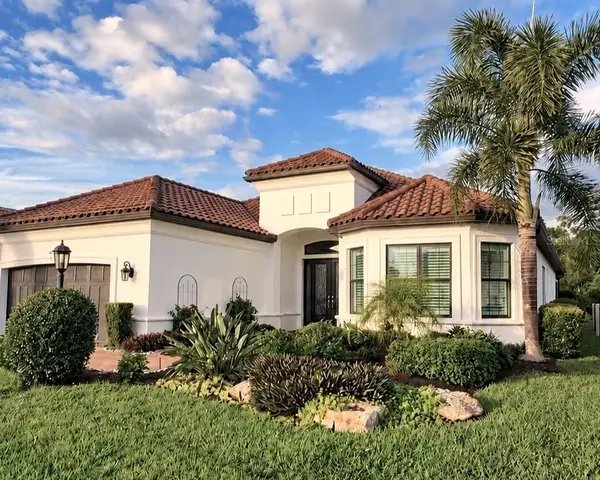 $1,650,000Coming Soon3 beds 3 baths2,996 sq. ft.
4703 Trento Place, BRADENTON, FL 34211
MLS# A4711569Listed by: REAL BROKER, LLC - Coming Soon
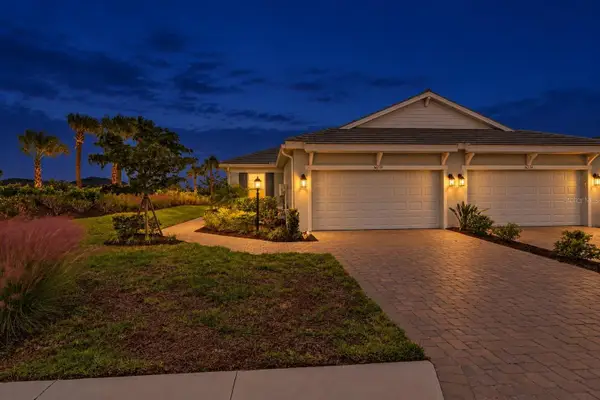 $465,000Coming Soon2 beds 2 baths1,558 sq. ft.
16258 Isola Place, LAKEWOOD RANCH, FL 34211
MLS# A4711280Listed by: COMPASS FLORIDA LLC - Coming Soon
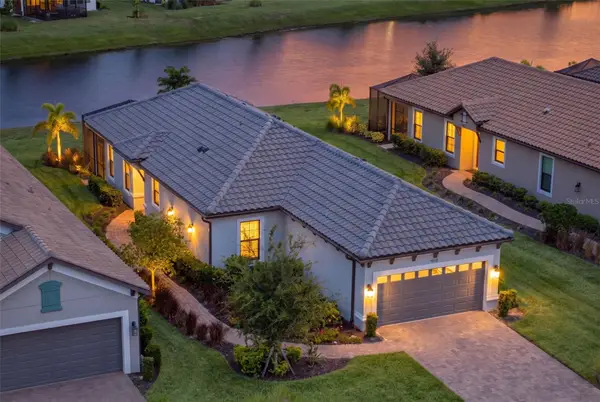 $675,000Coming Soon2 beds 2 baths1,678 sq. ft.
16119 Fortezza Drive, LAKEWOOD RANCH, FL 34211
MLS# A4711279Listed by: COMPASS FLORIDA LLC - Coming Soon
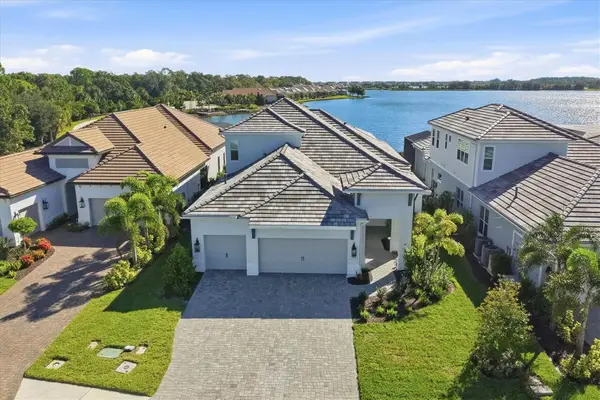 $1,525,000Coming Soon4 beds 3 baths3,173 sq. ft.
6233 Isla Del Ray Avenue, SARASOTA, FL 34240
MLS# A4709578Listed by: PREMIER SOTHEBY'S INTERNATIONAL REALTY - New
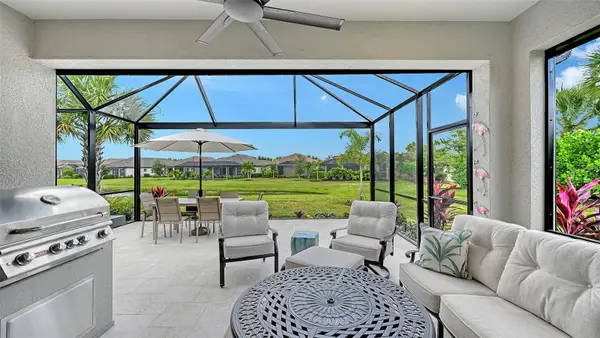 $525,000Active2 beds 2 baths1,558 sq. ft.
15759 Sacile Lane, BRADENTON, FL 34211
MLS# A4711879Listed by: MICHAEL SAUNDERS & COMPANY - New
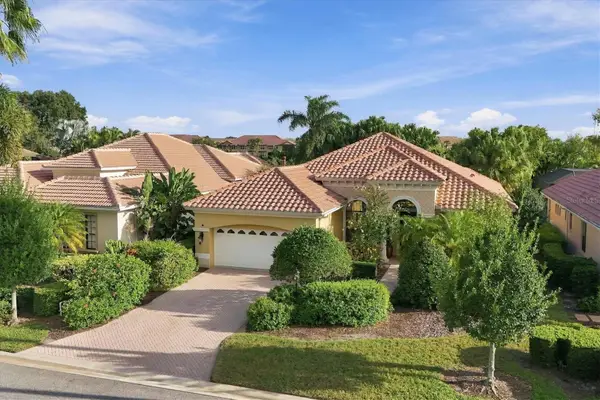 $609,000Active2 beds 2 baths2,038 sq. ft.
7076 Whitemarsh Circle, LAKEWOOD RANCH, FL 34202
MLS# A4712244Listed by: BOUDRIE REAL ESTATE GROUP INC - New
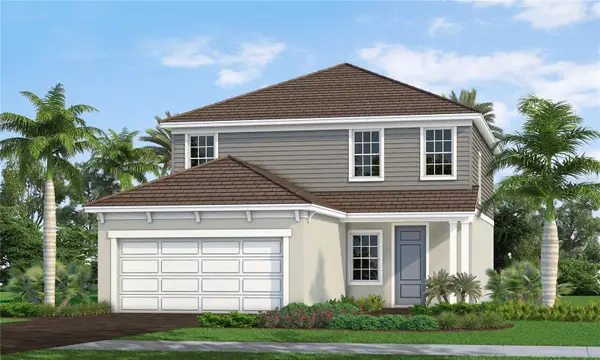 $548,990Active3 beds 3 baths2,143 sq. ft.
2204 Bamboo Palm Cove, BRADENTON, FL 34212
MLS# A4712283Listed by: NEAL COMMUNITIES REALTY, INC. - New
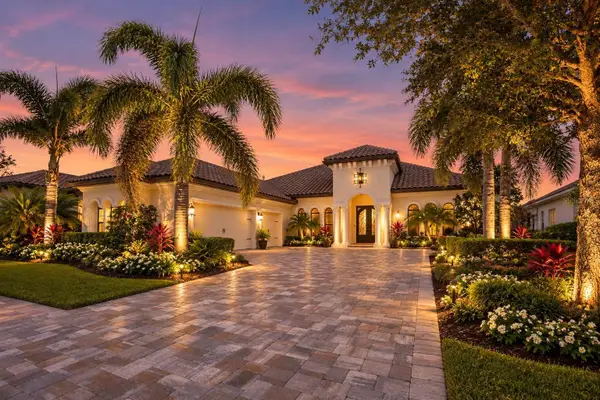 $2,250,000Active4 beds 3 baths4,200 sq. ft.
15809 Castle Park Terrace, LAKEWOOD RANCH, FL 34202
MLS# TB8561787Listed by: SERHANT - New
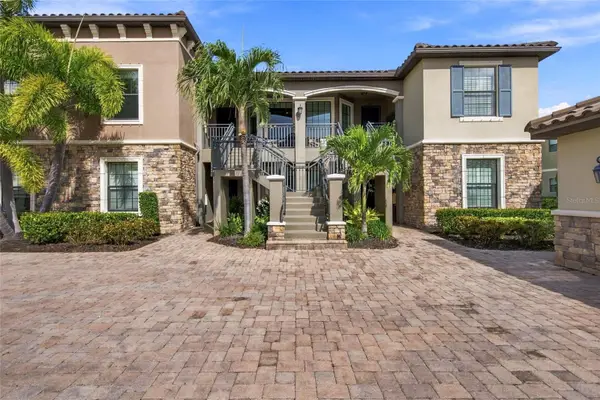 $359,000Active2 beds 2 baths1,528 sq. ft.
13711 Messina Loop #203, BRADENTON, FL 34211
MLS# A4712170Listed by: DALTON WADE INC - Open Sat, 11am to 1pmNew
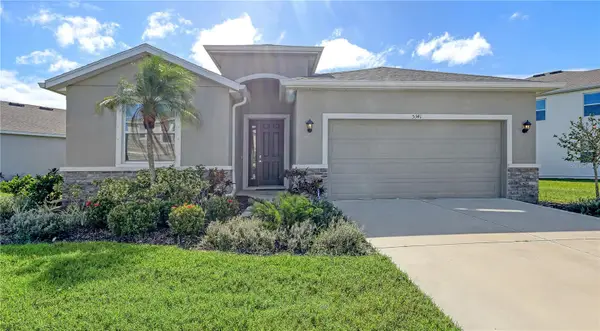 $499,000Active4 beds 3 baths2,056 sq. ft.
5341 Grove Mill Loop, BRADENTON, FL 34211
MLS# A4711182Listed by: COLDWELL BANKER REALTY


Protect your home and budget from life's surprises with an Assurant Home Warranty, backed by a partner that supports you through every step of homeownership. Explore Plans.
© 2026 Better Homes and Gardens Real Estate LLC. An Anywhere Real Estate company. All rights reserved. Better Homes and Gardens® Real Estate is a registered trademark owned by Meredith Operations Corporation, licensed to Better Homes and Gardens Real Estate LLC and used with permission. Better Homes and Gardens Real Estate LLC fully supports the principles of the Fair Housing Act and the Equal Opportunity Act. Listing information is deemed reliable but is not guaranteed accurate.
Each office is independently owned and operated.
Any services or products provided by third parties are not provided by, affiliated with or related to Better Homes and Gardens Real Estate LLC, or its affiliated companies.