
15328 Skip Jack Loop, Lakewood Ranch, FL 34202
Local realty services provided by:Better Homes and Gardens Real Estate Thomas Group
15328 Skip Jack Loop,Lakewood Ranch, FL 34202
$435,000
- 4 Beds
- 3 Baths
- 2,012 sq. ft.
- Single family
- Active
Listed by: jessica bow, liza knipe
Office: re/max palm
MLS#:A4709798
Source:MFRMLS
Price summary
- Price:$435,000
- Price per sq. ft.:$168.87
- Monthly HOA dues:$9.58
About this home
Prime Greenbrook Village Opportunity in Lakewood Ranch! Welcome to this meticulously maintained 4-bedroom, 2.5-bath, two-story home offering over 2,000 square feet of comfortable living space in the sought-after Greenbrook Village neighborhood of Lakewood Ranch. Blending modern updates with a functional floor plan, this home is designed for both everyday living and entertaining. Upon entry you’ll find an inviting, open-concept living and dining area that flows seamlessly into the spacious kitchen and family room. The modern kitchen features stainless steel appliances, a generous pantry, and a breakfast bar overlooking the family room, creating the perfect gathering space. Sliding glass doors lead to a covered lanai and a sizable backyard, offering plenty of room to relax, entertain, or enjoy Florida’s year-round outdoor lifestyle. A convenient half bath, dedicated laundry room, and two-car garage complete the first floor. Upstairs, all four bedrooms provide added privacy, including a spacious primary suite featuring a double-sink vanity and a tub/shower combination. Three additional bedrooms share an updated full bathroom, also featuring a tub/shower combination. Significant updates add even more value and peace of mind, including a beautifully refreshed kitchen and all three bathrooms in 2024, a newer roof in 2021, HVAC and furnace system in 2022, and water heater in 2018. One of the standout features is the remarkably low HOA fee of just $115 per year, among the lowest in the Lakewood Ranch area! Enjoy an exceptional location just a short drive from The Mall at UTC, Lakewood Ranch Main Street, popular restaurants, Sarasota-Bradenton International Airport, world-famous Gulf Coast beaches, top-rated schools, medical facilities, hospitals, and convenient I-75 access. With its spacious layout, modern updates, generous backyard, and outstanding location, this Greenbrook Village home is an opportunity you won’t want to miss!...
Contact an agent
Home facts
- Year built:2006
- Subdivision & Development:GREENBROOK VILLAGE SUBPHASE GG
- Listing ID #:A4709798
- Added:5 day(s) ago
- Updated:October 23, 2026 at 09:05 PM
Rooms and interior
- Bedrooms:4
- Total bathrooms:3
- Full bathrooms:2
- Half bathrooms:1
- Flooring:Carpet, Tile
- Kitchen Description:Dishwasher, Microwave, Range, Refrigerator, Solid Surface Counters, Solid Wood Cabinets
- Bedroom Description:Primary Bedroom Upstairs, Walk-In Closet(s)
- Living area:2,012 sq. ft.
Heating and cooling
- Cooling:Central Air
- Heating:Central
- Central air:Yes
Structure and exterior
- Roof:Shingle
- Year built:2006
- Building area:2,012 sq. ft.
- Lot area:0.14 Acres
- Lot Features:Landscaped
- Construction Materials:Block
- Exterior Features:Covered Porch/Patio, Lighting, Sidewalk
- Foundation Description:Slab
- Levels:2 Story
Schools
- High school:Lakewood Ranch High
- Middle school:Nolan Middle
- Elementary school:McNeal Elementary
Utilities
- Water:Public
- Sewer:Public, Public Sewer, Sewer Connected
Finances and disclosures
- Price:$435,000
- Price per sq. ft.:$168.87
- Tax amount:$6,858 (2025)
Features and amenities
- Appliances:Dishwasher, Dryer, Gas Water Heater, Microwave, Range, Refrigerator
- Laundry features:Dryer, Inside, Laundry Room
- Amenities:Cable Available, Electricity Available, Open Floorplan, Park, Phone Available, Primary Bedroom Upstairs, Solid Surface Counters, Solid Wood Cabinets, Thermostat, Walk-In Closet(s)
- Pool features:Public Pool
Parking
- Parking description:Attached Garage, Driveway, Garage Door Opener, Ground Level
- Garage:Yes
- Garage spaces:2
 The information being provided by Stellar Mls is for the consumer's personal, non-commercial use and may not be used for any purpose other than to identify prospective properties consumer may be interested in purchasing. Any information relating to real estate for sale referenced on this web site comes from the Internet Data Exchange (IDX) program of the Stellar Mls. Better Homes and Gardens Real Estate Thomas Group is not a Multiple Listing Service (MLS), nor does it offer MLS access. This website is a service of Better Homes and Gardens Real Estate Thomas Group, a broker participant of Stellar Mls. This web site may reference real estate listing(s) held by a brokerage firm other than the broker and/or agent who owns this web site.
The accuracy of all information, regardless of source, including but not limited to open house information, square footages and lot sizes, is deemed reliable but not guaranteed and should be personally verified through personal inspection by and/or with the appropriate professionals. The data contained herein is copyrighted by Stellar Mls and is protected by all applicable copyright laws. Any unauthorized dissemination of this information is in violation of copyright laws and is strictly prohibited.
Properties in listings may have been sold or may no longer be available.
Copyright 2026 Stellar Mls. All rights reserved.
New listings near 15328 Skip Jack Loop
- Coming Soon
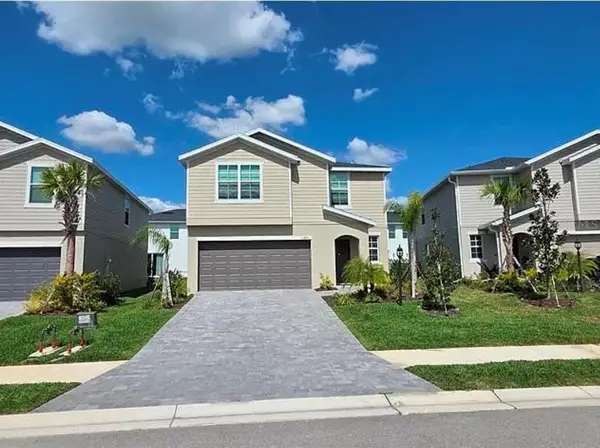 $399,000Coming Soon5 beds 3 baths2,215 sq. ft.
13851 Lilac Sky Terrace, BRADENTON, FL 34211
MLS# A4710415Listed by: FINE PROPERTIES - Coming SoonOpen Sun, 1 to 3pm
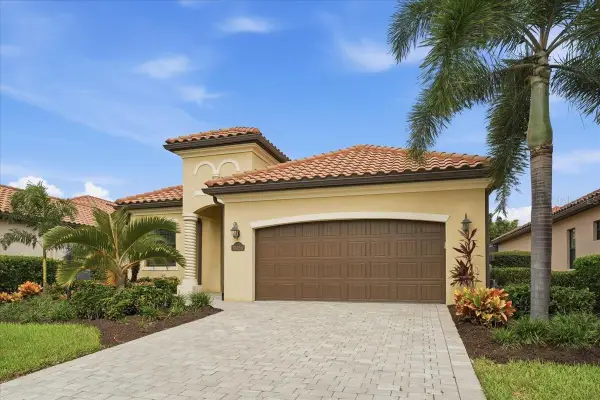 $949,000Coming Soon4 beds 2 baths2,270 sq. ft.
17459 Hickok Belt Loop, BRADENTON, FL 34211
MLS# A4710068Listed by: FINE PROPERTIES - Coming Soon
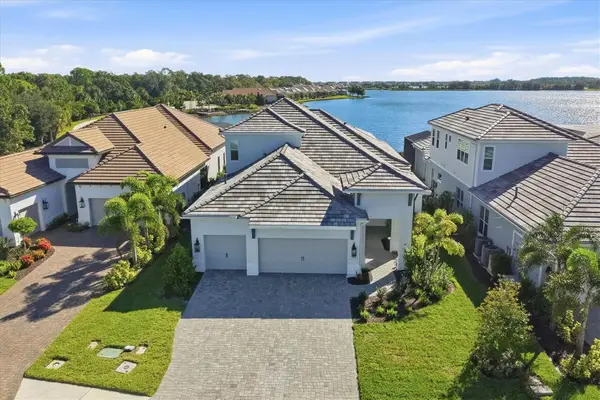 $1,525,000Coming Soon4 beds 3 baths3,173 sq. ft.
6233 Isla Del Ray Avenue, SARASOTA, FL 34240
MLS# A4709578Listed by: PREMIER SOTHEBY'S INTERNATIONAL REALTY - Coming SoonOpen Sun, 1 to 3pm
 $775,000Coming Soon3 beds 2 baths1,920 sq. ft.
16117 Isola Place, LAKEWOOD RANCH, FL 34211
MLS# A4708785Listed by: COMPASS FLORIDA LLC - Coming Soon
 $675,000Coming Soon2 beds 2 baths1,778 sq. ft.
7818 Troon Court, LAKEWOOD RANCH, FL 34202
MLS# A4704975Listed by: PREMIER SOTHEBY'S INTERNATIONAL REALTY - New
 $465,000Active3 beds 2 baths2,034 sq. ft.
Address Withheld By Seller, LAKEWOOD RANCH, FL 34202
MLS# A4710625Listed by: COMPASS FLORIDA LLC  $1,150,000Pending3 beds 5 baths3,066 sq. ft.
4812 Cabreo Court, BRADENTON, FL 34211
MLS# A4710642Listed by: FINE PROPERTIES- Open Sat, 12 to 2pmNew
 $599,000Active4 beds 3 baths2,045 sq. ft.
18030 Tavernside Trail, BRADENTON, FL 34211
MLS# A4702948Listed by: KW COASTAL LIVING III - New
 $925,000Active4 beds 3 baths2,769 sq. ft.
14807 Bowfin Terrace, LAKEWOOD RANCH, FL 34202
MLS# A4710504Listed by: BERKSHIRE HATHAWAY HOMESERVICE - New
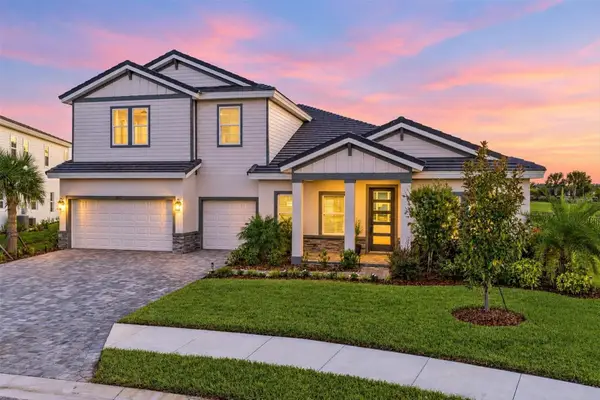 $1,925,000Active5 beds 5 baths4,522 sq. ft.
4312 Springhouse Circle, LAKEWOOD RANCH, FL 34211
MLS# A4710142Listed by: PREMIER SOTHEBY'S INTERNATIONAL REALTY


Protect your home and budget from life's surprises with an Assurant Home Warranty, backed by a partner that supports you through every step of homeownership. Explore Plans.
© 2026 Better Homes and Gardens Real Estate LLC. An Anywhere Real Estate company. All rights reserved. Better Homes and Gardens® Real Estate is a registered trademark owned by Meredith Operations Corporation, licensed to Better Homes and Gardens Real Estate LLC and used with permission. Better Homes and Gardens Real Estate LLC fully supports the principles of the Fair Housing Act and the Equal Opportunity Act. Listing information is deemed reliable but is not guaranteed accurate.
Each office is independently owned and operated.
Any services or products provided by third parties are not provided by, affiliated with or related to Better Homes and Gardens Real Estate LLC, or its affiliated companies.