
16720 Berwick Terrace, Lakewood Ranch, FL 34202
Local realty services provided by:Better Homes and Gardens Real Estate Lifestyles Realty
Listed by: holly pascarella, pa, ashley pascarella
Office: coldwell banker realty
MLS#:A4707213
Source:MFRMLS
Price summary
- Price:$1,799,000
- Price per sq. ft.:$358.65
- Monthly HOA dues:$358.75
About this home
Set on a premium lake homesite in the sought-after gated community of Country Club East, this beautifully appointed residence combines an inviting open design with thoughtful custom enhancements and exceptional outdoor living. Offering four bedrooms, three baths, and a dedicated office, the light-filled interior features volume ceilings, crown molding, porcelain plank flooring, smart home features, and custom details throughout.
The living area is anchored by a custom built-in entertainment center with display shelving on either side and cabinetry below, creating a stylish focal point with abundant storage. The office has been enhanced with custom built-in cabinetry, while the casual dining area adds another layer of character with custom shiplap walls. The spacious kitchen features light cabinetry, quartz countertops, glass tile backsplash, a large center island with stainless farmhouse sink and abundant storage, built-in oven and microwave, gas cooktop, and walk-in pantry.
The private primary suite offers French door access to the lanai and a beautifully appointed bath with a barrel ceiling, split vanities, frameless glass shower, garden tub, private water closet, and oversized walk-in closet. Two generously sized guest bedrooms offer privacy and ample closet space and share a spacious Jack-and-Jill bath, while the fourth bedroom features its own private bath and a barn door for added privacy. This versatile space could also easily serve as a bonus room, offering flexibility to suit a buyer’s needs.
The great room opens seamlessly to an expansive south-facing lanai, where an exceptional amount of covered outdoor space provides plenty of room for relaxing and entertaining. The 45-foot heated saltwater pool features three waterfall features and a sun shelf, while an outdoor kitchen adds convenience for effortless outdoor gatherings. Roll-down hurricane screens across the lanai provide added protection and allow this impressive outdoor living area to be enjoyed in a variety of weather conditions. Additional features include an oversized three-car plus golf cart garage with mini-split AC, whole-house generator, soft-close cabinetry throughout, upgraded light fixtures, 16-foot tray and coffered ceilings in the entry hall, built-in drop zone, and tankless water heater.
Country Club East residents enjoy gated security, three resort-style pools including the Retreat Aquatic Center, fitness center, and club room with billiards. Ideally located within Lakewood Ranch, the home is close to exceptional shopping, dining and entertainment, including Waterside and Lakewood Ranch Main Street, as well as UTC, downtown Sarasota, I-75, world-class beaches, medical facilities, and highly regarded schools....
Contact an agent
Home facts
- Year built:2020
- Subdivision & Development:COUNTRY CLUB EAST AT LAKEWD RNCH UU1B&1C
- Listing ID #:A4707213
- Added:1 day(s) ago
- Updated:October 12, 2026 at 08:53 PM
Rooms and interior
- Bedrooms:4
- Total bathrooms:3
- Full bathrooms:3
- Flooring:Carpet, Luxury Vinyl
- Dining Description:Eat In Kitchen
- Kitchen Description:Bar Fridge, Convection Oven, Dishwasher, Disposal, Dry Bar, Eat-in Kitchen, Exhaust Fan, Kitchen/Family Room Combo, Microwave, Range, Range Hood, Refrigerator, Stone Counters
- Bedroom Description:High Ceilings, Primary Bedroom Main Floor, Split Bedroom, Walk-In Closet(s)
- Living area:3,270 sq. ft.
Heating and cooling
- Cooling:Central Air
- Heating:Central
- Central air:Yes
Structure and exterior
- Roof:Tile
- Year built:2020
- Building area:3,270 sq. ft.
- Lot area:0.28 Acres
- Lot Features:Landscaped, Near Golf Course, Paved, Private, Sidewalk
- Architectural Style:Custom
- Construction Materials:Block, Stucco
- Exterior Features:Lighting, Patio, Rain Gutters, Screened, Sidewalk
- Foundation Description:Slab
- Levels:1 Story
Schools
- High school:Lakewood Ranch High
- Middle school:Nolan Middle
- Elementary school:Robert E Willis Elementary
Utilities
- Water:Public, Water Connected
- Sewer:Public Sewer, Sewer Connected
Finances and disclosures
- Price:$1,799,000
- Price per sq. ft.:$358.65
- Tax amount:$21,517 (2025)
Features and amenities
- Appliances:Bar Fridge, Convection Oven, Dishwasher, Disposal, Dryer, Exhaust Fan, Gas Water Heater, Irrigation Equipment, Microwave, Range, Range Hood, Refrigerator, Washer
- Laundry features:Dryer, Laundry Room, Washer
- Amenities:BB/HS Internet Available, Built-In Features, Cable Connected, Ceiling Fans(s), Crown Molding, Dry Bar, Eat-in Kitchen, Fitness Center, Gated, High Ceilings, Irrigation Equipment, Kitchen/Family Room Combo, Natural Gas Connected, Open Floorplan, Pool, Primary Bedroom Main Floor, Recreation Facilities, Split Bedroom, Stone Counters, Walk-In Closet(s), Window Treatments
- Pool features:Heated, In Ground, Pool, Private Pool, Screen Enclosure
- Smart home:Yes
Parking
- Parking description:Attached Garage, Driveway, Oversized
- Garage:Yes
- Garage spaces:3
 The information being provided by Stellar Mls is for the consumer's personal, non-commercial use and may not be used for any purpose other than to identify prospective properties consumer may be interested in purchasing. Any information relating to real estate for sale referenced on this web site comes from the Internet Data Exchange (IDX) program of the Stellar Mls. Better Homes and Gardens Real Estate Lifestyles Realty is not a Multiple Listing Service (MLS), nor does it offer MLS access. This website is a service of Better Homes and Gardens Real Estate Lifestyles Realty, a broker participant of Stellar Mls. This web site may reference real estate listing(s) held by a brokerage firm other than the broker and/or agent who owns this web site.
The accuracy of all information, regardless of source, including but not limited to open house information, square footages and lot sizes, is deemed reliable but not guaranteed and should be personally verified through personal inspection by and/or with the appropriate professionals. The data contained herein is copyrighted by Stellar Mls and is protected by all applicable copyright laws. Any unauthorized dissemination of this information is in violation of copyright laws and is strictly prohibited.
Properties in listings may have been sold or may no longer be available.
Copyright 2026 Stellar Mls. All rights reserved.
The information being provided by Stellar Mls is for the consumer's personal, non-commercial use and may not be used for any purpose other than to identify prospective properties consumer may be interested in purchasing. Any information relating to real estate for sale referenced on this web site comes from the Internet Data Exchange (IDX) program of the Stellar Mls. Better Homes and Gardens Real Estate Lifestyles Realty is not a Multiple Listing Service (MLS), nor does it offer MLS access. This website is a service of Better Homes and Gardens Real Estate Lifestyles Realty, a broker participant of Stellar Mls. This web site may reference real estate listing(s) held by a brokerage firm other than the broker and/or agent who owns this web site.
The accuracy of all information, regardless of source, including but not limited to open house information, square footages and lot sizes, is deemed reliable but not guaranteed and should be personally verified through personal inspection by and/or with the appropriate professionals. The data contained herein is copyrighted by Stellar Mls and is protected by all applicable copyright laws. Any unauthorized dissemination of this information is in violation of copyright laws and is strictly prohibited.
Properties in listings may have been sold or may no longer be available.
Copyright 2026 Stellar Mls. All rights reserved.New listings near 16720 Berwick Terrace
- Coming Soon
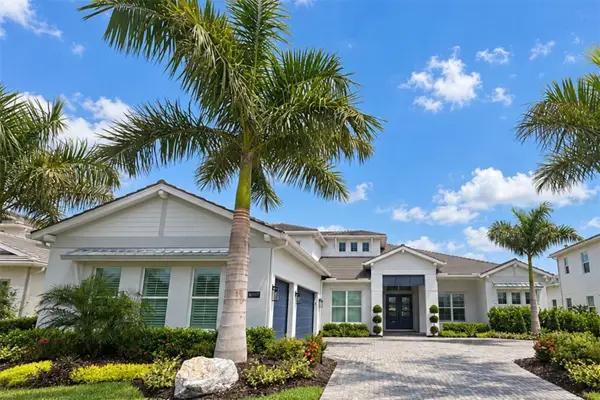 $1,749,000Coming Soon4 beds 7 baths4,134 sq. ft.
8207 Nevis Run, LAKEWOOD RANCH, FL 34202
MLS# A4708847Listed by: DOUGLAS ELLIMAN - Coming SoonOpen Sat, 11am to 2pm
 $774,000Coming Soon2 beds 2 baths1,689 sq. ft.
14631 Derna Terrace, BRADENTON, FL 34211
MLS# A4708506Listed by: REAL BROKER, LLC - Coming Soon
 $775,000Coming Soon3 beds 2 baths1,920 sq. ft.
16117 Isola Place, LAKEWOOD RANCH, FL 34211
MLS# A4708785Listed by: COMPASS FLORIDA LLC - Coming Soon
 $1,995,000Coming Soon3 beds 3 baths3,101 sq. ft.
3860 Santa Caterina Boulevard, LAKEWOOD RANCH, FL 34211
MLS# A4707804Listed by: COLDWELL BANKER REALTY - Coming Soon
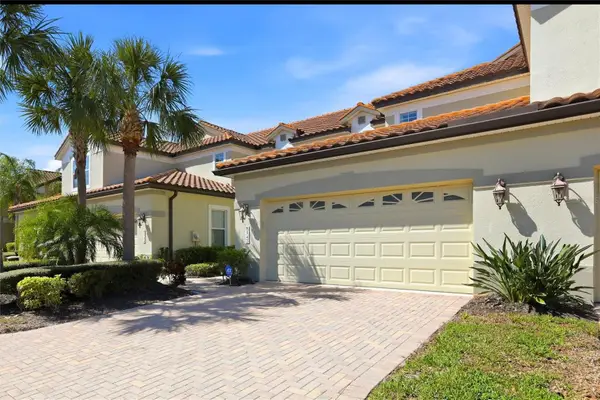 $599,000Coming Soon3 beds 3 baths2,262 sq. ft.
8142 Miramar Way, LAKEWOOD RANCH, FL 34202
MLS# A4708889Listed by: SELLBIZ - Coming Soon
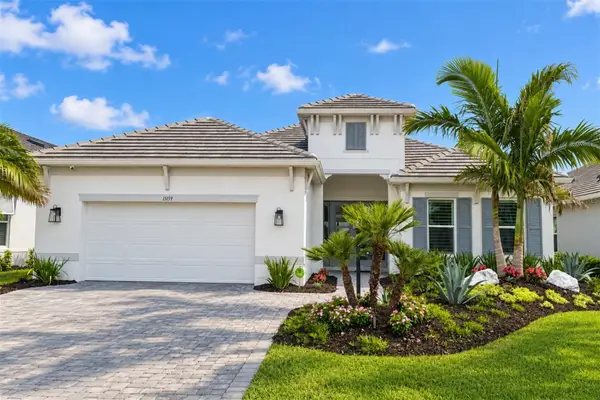 $1,875,000Coming Soon3 beds 3 baths3,004 sq. ft.
15159 Contenta Loop, LAKEWOOD RANCH, FL 34211
MLS# A4708498Listed by: DOUGLAS ELLIMAN - Coming Soon
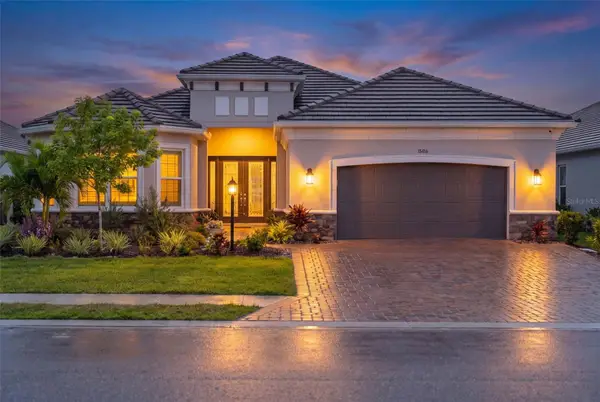 $1,749,000Coming Soon4 beds 3 baths3,197 sq. ft.
15416 San Lazzaro Avenue, LAKEWOOD RANCH, FL 34211
MLS# A4706833Listed by: COMPASS FLORIDA LLC - Coming Soon
 $879,000Coming Soon3 beds 2 baths1,920 sq. ft.
3359 Alba Circle, BRADENTON, FL 34211
MLS# A4706745Listed by: COMPASS FLORIDA LLC - Coming Soon
 $675,000Coming Soon2 beds 2 baths1,778 sq. ft.
7818 Troon Court, LAKEWOOD RANCH, FL 34202
MLS# A4704975Listed by: PREMIER SOTHEBY'S INTERNATIONAL REALTY


Protect your home and budget from life's surprises with an Assurant Home Warranty, backed by a partner that supports you through every step of homeownership. Explore Plans.
© 2026 Better Homes and Gardens Real Estate LLC. An Anywhere Real Estate company. All rights reserved. Better Homes and Gardens® Real Estate is a registered trademark owned by Meredith Operations Corporation, licensed to Better Homes and Gardens Real Estate LLC and used with permission. Better Homes and Gardens Real Estate LLC fully supports the principles of the Fair Housing Act and the Equal Opportunity Act. Listing information is deemed reliable but is not guaranteed accurate.
Each office is independently owned and operated.
Any services or products provided by third parties are not provided by, affiliated with or related to Better Homes and Gardens Real Estate LLC, or its affiliated companies.