
19008 Scallop Loop #301, Lakewood Ranch, FL 34211
Local realty services provided by:Better Homes and Gardens Real Estate Lifestyles Realty
19008 Scallop Loop #301,Lakewood Ranch, FL 34211
$326,499
- 2 Beds
- 2 Baths
- 1,301 sq. ft.
- Condominium
- Active
Listed by: jessica martin
Office: lennar realty inc
MLS#:A4709879
Source:MFRMLS
Price summary
- Price:$326,499
- Price per sq. ft.:$250.96
- Monthly HOA dues:$246
About this home
Own a stunning slice of paradise at our premier golf and resort community—where vibrant social moments, effortless activity and laid back relaxation are thoughtfully woven into every day. This single-story condo is the largest plan in the collection. Near the foyer are a guest bedroom and den, which can also double as a bedroom. The kitchen has a dining room tucked to the side and opens to the living room with access to a lanai. The owner’s suite is situated toward the back of the home for privacy, complete with an attached bathroom and walk-in closet. Prices, dimensions and features may vary and are subject to change. Photos are for illustrative purposes only. Estimated delivery date is Mar/Apr 2026.
Contact an agent
Home facts
- Year built:2026
- Subdivision & Development:CALUSA COUNTRY CLUB
- Listing ID #:A4709879
- Added:5 day(s) ago
- Updated:October 22, 2026 at 06:10 PM
Rooms and interior
- Bedrooms:2
- Total bathrooms:2
- Full bathrooms:2
- Flooring:Carpet, Tile
- Dining Description:Eat In Kitchen, Living Room/Dining Room Combo
- Kitchen Description:Dishwasher, Disposal, Eat-in Kitchen, Exhaust Fan, Freezer, Ice Maker, Kitchen/Family Room Combo, Microwave, Range, Refrigerator
- Bedroom Description:Primary Bedroom Main Floor, Split Bedroom, Walk-In Closet(s)
- Living area:1,301 sq. ft.
Heating and cooling
- Cooling:Central Air
- Heating:Central, Electric
- Central air:Yes
Structure and exterior
- Roof:Tile
- Year built:2026
- Building area:1,301 sq. ft.
- Architectural Style:Traditional
- Construction Materials:Block, Concrete, Stucco
- Exterior Features:Rear Porch, Screened, Sidewalk
- Foundation Description:Slab
- Levels:1 Story
Utilities
- Water:Public, Water Available, Water Connected
- Sewer:Public Sewer, Sewer Available, Sewer Connected
Finances and disclosures
- Price:$326,499
- Price per sq. ft.:$250.96
Features and amenities
- Appliances:Dishwasher, Disposal, Dryer, Electric Water Heater, Exhaust Fan, Freezer, Ice Maker, Microwave, Range, Refrigerator, Washer
- Laundry features:Dryer, Inside, Laundry Closet, Washer
- Amenities:BB/HS Internet Available, Clubhouse, Eat-in Kitchen, Electricity Available, Fitness Center, Gated, Kitchen/Family Room Combo, Living Room/Dining Room Combo, Maintenance, Pickleball Court(s), Pool, Primary Bedroom Main Floor, Recreation Facilities, Sauna, Spa/Hot Tub, Split Bedroom, Tennis Court(s), Thermostat, Underground Utilities, Walk-In Closet(s), Window Treatments
- Pool features:Pool, Public Pool
Parking
- Parking description:1 Car Carport
- Carport spaces:1
 The information being provided by Stellar Mls is for the consumer's personal, non-commercial use and may not be used for any purpose other than to identify prospective properties consumer may be interested in purchasing. Any information relating to real estate for sale referenced on this web site comes from the Internet Data Exchange (IDX) program of the Stellar Mls. Better Homes and Gardens Real Estate Lifestyles Realty is not a Multiple Listing Service (MLS), nor does it offer MLS access. This website is a service of Better Homes and Gardens Real Estate Lifestyles Realty, a broker participant of Stellar Mls. This web site may reference real estate listing(s) held by a brokerage firm other than the broker and/or agent who owns this web site.
The accuracy of all information, regardless of source, including but not limited to open house information, square footages and lot sizes, is deemed reliable but not guaranteed and should be personally verified through personal inspection by and/or with the appropriate professionals. The data contained herein is copyrighted by Stellar Mls and is protected by all applicable copyright laws. Any unauthorized dissemination of this information is in violation of copyright laws and is strictly prohibited.
Properties in listings may have been sold or may no longer be available.
Copyright 2026 Stellar Mls. All rights reserved.
New listings near 19008 Scallop Loop #301
- Coming Soon
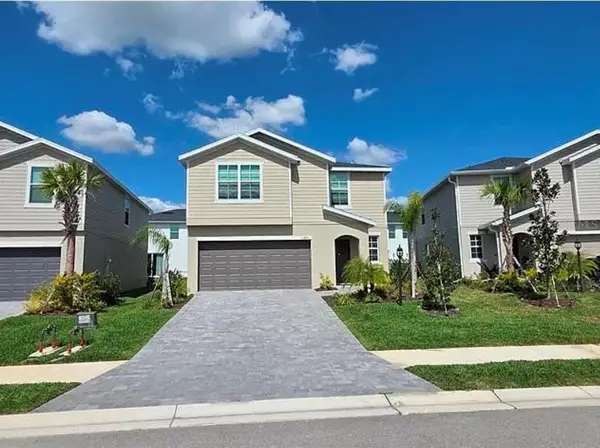 $399,000Coming Soon5 beds 3 baths2,215 sq. ft.
13851 Lilac Sky Terrace, BRADENTON, FL 34211
MLS# A4710415Listed by: FINE PROPERTIES - Coming Soon
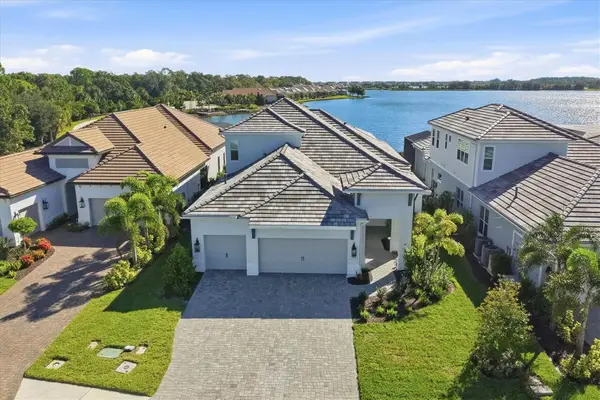 $1,525,000Coming Soon4 beds 3 baths3,173 sq. ft.
6233 Isla Del Ray Avenue, SARASOTA, FL 34240
MLS# A4709578Listed by: PREMIER SOTHEBY'S INTERNATIONAL REALTY - Coming SoonOpen Sun, 1 to 3pm
 $775,000Coming Soon3 beds 2 baths1,920 sq. ft.
16117 Isola Place, LAKEWOOD RANCH, FL 34211
MLS# A4708785Listed by: COMPASS FLORIDA LLC - Coming Soon
 $675,000Coming Soon2 beds 2 baths1,778 sq. ft.
7818 Troon Court, LAKEWOOD RANCH, FL 34202
MLS# A4704975Listed by: PREMIER SOTHEBY'S INTERNATIONAL REALTY - New
 $785,000Active3 beds 3 baths2,488 sq. ft.
16925 Pelham Place, BRADENTON, FL 34202
MLS# A4710294Listed by: COLDWELL BANKER REALTY - Open Fri, 11am to 5pmNew
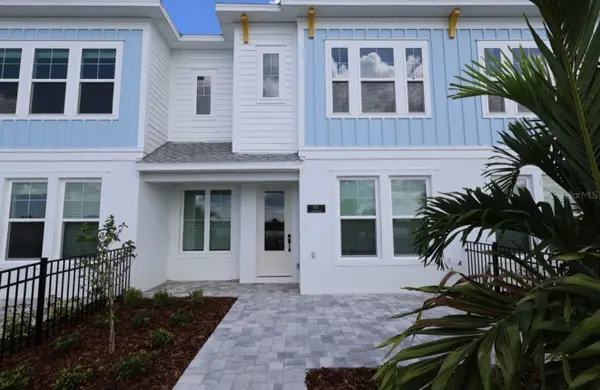 $554,990Active3 beds 3 baths1,753 sq. ft.
7211 Tideland Lane, SARASOTA, FL 34240
MLS# TB8560619Listed by: WEEKLEY HOMES REALTY COMPANY - New
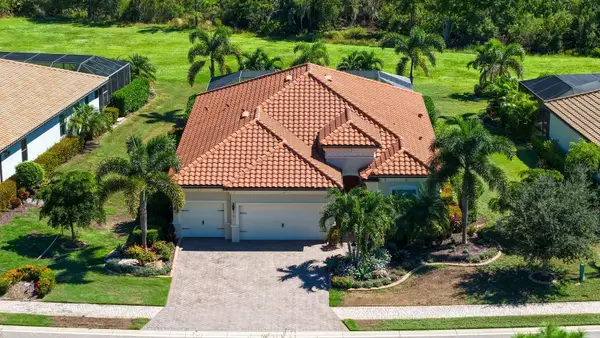 $999,000Active4 beds 2 baths2,205 sq. ft.
16218 Castle Park Terrace, LAKEWOOD RANCH, FL 34202
MLS# A4709570Listed by: COLDWELL BANKER REALTY - New
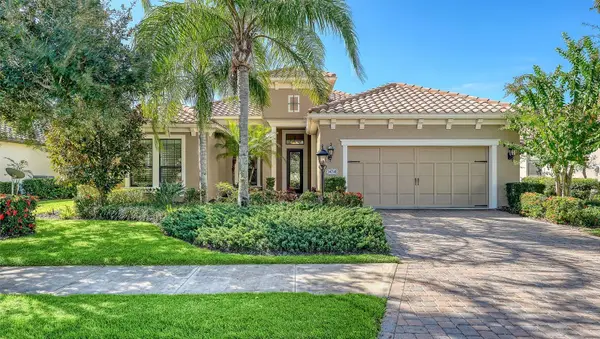 $825,000Active3 beds 2 baths2,352 sq. ft.
14718 Leopard Creek Place, LAKEWOOD RANCH, FL 34202
MLS# A4709579Listed by: COLDWELL BANKER REALTY - New
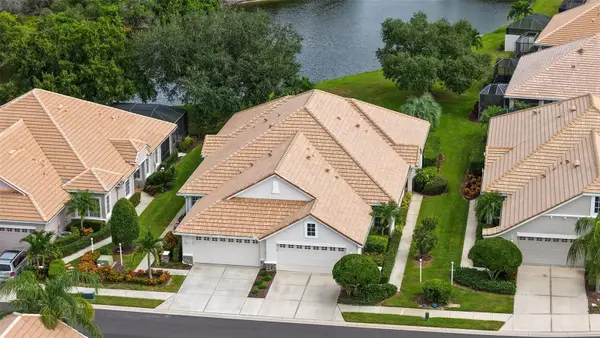 $520,000Active3 beds 2 baths1,660 sq. ft.
6937 Woodmore Terrace, LAKEWOOD RANCH, FL 34202
MLS# A4709581Listed by: COLDWELL BANKER REALTY - New
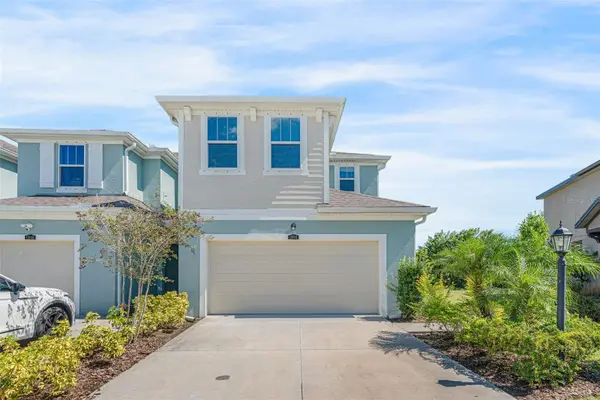 $349,000Active3 beds 3 baths1,747 sq. ft.
11844 Sky Acres Terrace, BRADENTON, FL 34211
MLS# A4710265Listed by: COLDWELL BANKER REALTY


Protect your home and budget from life's surprises with an Assurant Home Warranty, backed by a partner that supports you through every step of homeownership. Explore Plans.
© 2026 Better Homes and Gardens Real Estate LLC. An Anywhere Real Estate company. All rights reserved. Better Homes and Gardens® Real Estate is a registered trademark owned by Meredith Operations Corporation, licensed to Better Homes and Gardens Real Estate LLC and used with permission. Better Homes and Gardens Real Estate LLC fully supports the principles of the Fair Housing Act and the Equal Opportunity Act. Listing information is deemed reliable but is not guaranteed accurate.
Each office is independently owned and operated.
Any services or products provided by third parties are not provided by, affiliated with or related to Better Homes and Gardens Real Estate LLC, or its affiliated companies.