
19235 Cherrystone Way #101, Lakewood Ranch, FL 34211
Local realty services provided by:Better Homes and Gardens Real Estate Synergy
Listed by: matthew clayton, desiree hanright
Office: real broker, llc.
MLS#:A4703480
Source:MFRMLS
Price summary
- Price:$470,000
- Price per sq. ft.:$269.96
- Monthly HOA dues:$133.33
About this home
NEVER LIVED IN! Pack your bags, grab your clubs, and get ready to enjoy the Florida lifestyle in one of Lakewood Ranch’s newest golf communities - Calusa Golf & Country Club, where homeownership includes a Deeded Golf Membership, giving you access to the club and the golf lifestyle from the moment you call this home your own.
Designed for effortless living and entertaining, this beautifully appointed home offers a thoughtfully designed split-bedroom floor plan, with the spacious owner’s suite positioned privately at the rear of the home and two generous guest suites located at the front.
The heart of the home is the impressive kitchen, where the chef will feel right at home with crisp white shaker cabinetry, quartz countertops, and a beautiful stainless steel appliance package featuring a gas range - the perfect setup for everything from a quick breakfast before your tee time to entertaining after a day on the course.
After your final putt drops and the day’s round is complete, retreat to the expansive owner’s suite and leave the scorecard behind. The spa-inspired ensuite bath creates a relaxing place to unwind, while two oversized walk-in closets provide plenty of room for resort wear, golf attire, and everything in between.
With its fresh, never-lived-in appeal, versatile floor plan, and coveted Deeded Golf Membership, this home puts you right in the middle of the action while offering the comfort and convenience of a low-maintenance Florida lifestyle. Your next chapter and your next tee time awaits at Calusa Country Club! We would like to welcome you to a private showing - schedule today!
Future amenities include: Golf Simulator Room, Clubhouse with social & event spaces, restaurant, bars and a Bourbon Bar, state of the art fitness center, spa and wellness center, community pool with tiki bar, dog park, walking trails and so much more!
Completion date End of September 2026...
Contact an agent
Home facts
- Year built:2026
- Subdivision & Development:0305902; CALUSA NATIONAL PH I; LOT TR MF001; PB 8
- Listing ID #:A4703480
- Added:39 day(s) ago
- Updated:September 30, 2026 at 03:19 AM
Rooms and interior
- Bedrooms:3
- Total bathrooms:2
- Full bathrooms:2
- Flooring:Carpet, Ceramic Tile
- Dining Description:Living Room/Dining Room Combo
- Kitchen Description:Dishwasher, Microwave, Range, Refrigerator, Solid Surface Counters
- Bedroom Description:Walk-In Closet(s)
- Living area:1,741 sq. ft.
Heating and cooling
- Cooling:Attic Fan, Central Air
- Heating:Central, Natural Gas
- Central air:Yes
Structure and exterior
- Roof:Slate
- Year built:2026
- Building area:1,741 sq. ft.
- Lot area:0.25 Acres
- Construction Materials:Concrete, Stucco
- Foundation Description:Slab
- Levels:1 Story
Schools
- High school:Lakewood Ranch High
- Middle school:Lake Manatee K-8
- Elementary school:Lake Manatee K-8
Utilities
- Water:Public
- Sewer:Public, Public Sewer
Finances and disclosures
- Price:$470,000
- Price per sq. ft.:$269.96
- Tax amount:$1,200 (2026)
Features and amenities
- Appliances:Dishwasher, Dryer, Irrigation Equipment, Microwave, Range, Refrigerator, Washer
- Laundry features:Dryer, Inside, Laundry Room, Washer
- Amenities:Ceiling Fans(s), Clubhouse, Coffered Ceiling(s), Fitness Center, Gated, Golf Course, Irrigation Equipment, Living Room/Dining Room Combo, Natural Gas Available, Open Floorplan, Pickleball Court(s), Pool, Recreation Facilities, Solid Surface Counters, Spa/Hot Tub, Tennis Court(s), Trail(s), Walk-In Closet(s)
- Pool features:Pool, Public Pool
Parking
- Parking description:Attached Garage
- Garage:Yes
- Garage spaces:2
 The information being provided by Stellar Mls is for the consumer's personal, non-commercial use and may not be used for any purpose other than to identify prospective properties consumer may be interested in purchasing. Any information relating to real estate for sale referenced on this web site comes from the Internet Data Exchange (IDX) program of the Stellar Mls. Better Homes and Gardens Real Estate Synergy is not a Multiple Listing Service (MLS), nor does it offer MLS access. This website is a service of Better Homes and Gardens Real Estate Synergy, a broker participant of Stellar Mls. This web site may reference real estate listing(s) held by a brokerage firm other than the broker and/or agent who owns this web site.
The accuracy of all information, regardless of source, including but not limited to open house information, square footages and lot sizes, is deemed reliable but not guaranteed and should be personally verified through personal inspection by and/or with the appropriate professionals. The data contained herein is copyrighted by Stellar Mls and is protected by all applicable copyright laws. Any unauthorized dissemination of this information is in violation of copyright laws and is strictly prohibited.
Properties in listings may have been sold or may no longer be available.
Copyright 2026 Stellar Mls. All rights reserved.
The information being provided by Stellar Mls is for the consumer's personal, non-commercial use and may not be used for any purpose other than to identify prospective properties consumer may be interested in purchasing. Any information relating to real estate for sale referenced on this web site comes from the Internet Data Exchange (IDX) program of the Stellar Mls. Better Homes and Gardens Real Estate Synergy is not a Multiple Listing Service (MLS), nor does it offer MLS access. This website is a service of Better Homes and Gardens Real Estate Synergy, a broker participant of Stellar Mls. This web site may reference real estate listing(s) held by a brokerage firm other than the broker and/or agent who owns this web site.
The accuracy of all information, regardless of source, including but not limited to open house information, square footages and lot sizes, is deemed reliable but not guaranteed and should be personally verified through personal inspection by and/or with the appropriate professionals. The data contained herein is copyrighted by Stellar Mls and is protected by all applicable copyright laws. Any unauthorized dissemination of this information is in violation of copyright laws and is strictly prohibited.
Properties in listings may have been sold or may no longer be available.
Copyright 2026 Stellar Mls. All rights reserved.New listings near 19235 Cherrystone Way #101
- Coming Soon
 $665,000Coming Soon2 beds 2 baths1,678 sq. ft.
3021 Veneto Court, LAKEWOOD RANCH, FL 34211
MLS# A4707390Listed by: COMPASS FLORIDA LLC - Coming Soon
 $879,000Coming Soon3 beds 2 baths1,920 sq. ft.
3359 Alba Circle, BRADENTON, FL 34211
MLS# A4706745Listed by: COMPASS FLORIDA LLC - Coming Soon
 $1,425,000Coming Soon3 beds 4 baths2,875 sq. ft.
13309 Malachite Drive, BRADENTON, FL 34211
MLS# A4706364Listed by: KELLER WILLIAMS ON THE WATER - Coming Soon
 $675,000Coming Soon2 beds 2 baths1,778 sq. ft.
7818 Troon Court, LAKEWOOD RANCH, FL 34202
MLS# A4704975Listed by: PREMIER SOTHEBY'S INTERNATIONAL REALTY - New
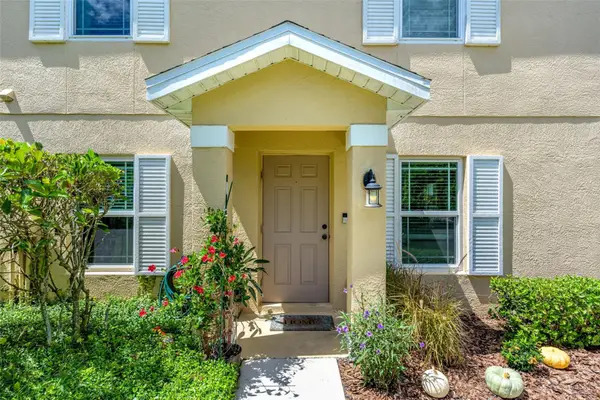 $265,000Active3 beds 2 baths1,343 sq. ft.
14932 Amberjack Terrace #101, BRADENTON, FL 34202
MLS# A4706226Listed by: PREFERRED SHORE LLC - New
 $679,000Active4 beds 3 baths2,432 sq. ft.
13802 Nighthawk Terrace, LAKEWOOD RANCH, FL 34202
MLS# A4707801Listed by: EXIT KING REALTY - New
 $365,000Active2 beds 2 baths1,557 sq. ft.
15942 Clear Skies Place, BRADENTON, FL 34211
MLS# A4707852Listed by: EXP REALTY LLC - New
 $350,000Active2 beds 2 baths1,528 sq. ft.
13702 Messina Loop #104, LAKEWOOD RANCH, FL 34211
MLS# A4707256Listed by: COLDWELL BANKER REALTY - New
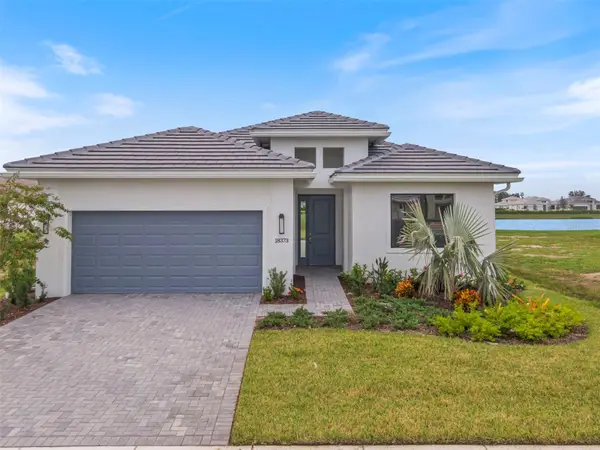 $674,990Active2 beds 2 baths1,827 sq. ft.
18373 Rockport Place, LAKEWOOD RANCH, FL 34211
MLS# W7889924Listed by: MALTBIE REALTY GROUP - New
 $506,990Active2 beds 2 baths1,675 sq. ft.
18352 Rockport Place, LAKEWOOD RANCH, FL 34211
MLS# W7889926Listed by: MALTBIE REALTY GROUP


Protect your home and budget from life's surprises with an Assurant Home Warranty, backed by a partner that supports you through every step of homeownership. Explore Plans.
© 2026 Better Homes and Gardens Real Estate LLC. An Anywhere Real Estate company. All rights reserved. Better Homes and Gardens® Real Estate is a registered trademark owned by Meredith Operations Corporation, licensed to Better Homes and Gardens Real Estate LLC and used with permission. Better Homes and Gardens Real Estate LLC fully supports the principles of the Fair Housing Act and the Equal Opportunity Act. Listing information is deemed reliable but is not guaranteed accurate.
Each office is independently owned and operated.
Any services or products provided by third parties are not provided by, affiliated with or related to Better Homes and Gardens Real Estate LLC, or its affiliated companies.