
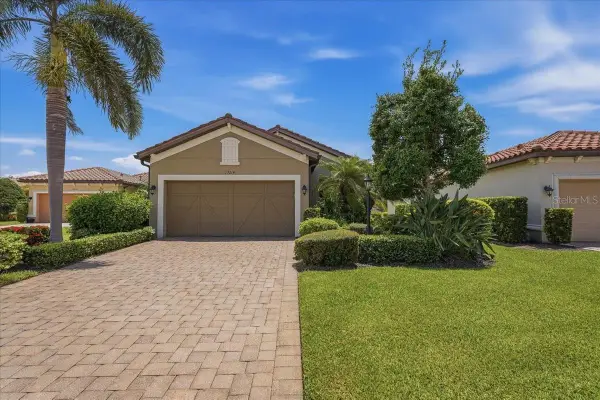
6519 Oakland Hills Drive, Lakewood Ranch, FL 34202
Local realty services provided by:Better Homes and Gardens Real Estate Synergy
Listed by: jayne del medico
Office: coldwell banker realty
MLS#:A4675838
Source:MFRMLS
Price summary
- Price:$547,900
- Price per sq. ft.:$223.82
- Monthly HOA dues:$236
About this home
One or more photo(s) has been virtually staged. Experience the ease of maintenance-free living in the highly sought-after Muirfield neighborhood of Lakewood Ranch Country Club. Perfectly positioned on a peaceful preserve with distant golf course views, this beautifully maintained residence offers the ideal combination of comfort, privacy, and Florida outdoor living. Designed for both everyday enjoyment and entertaining, the home features two spacious bedrooms plus a versatile den that easily functions as a third bedroom, home office, or media room. Step outside to your private, extended brick-paver lanai where a heated spa pool invites you to unwind with relaxing hydrotherapy or enjoy a refreshing dip while surrounded by tranquil natural views. The spacious owner's retreat is a true sanctuary, complete with a sitting area overlooking the lanai, direct outdoor access, and an elegant en-suite bath featuring dual vanities, a soaking tub, frameless glass walk-in shower, and a custom walk-in closet with built-in shelving and luggage storage. Inside, soaring 12-foot ceilings, transom windows, architectural niches, and custom built-ins create an open, light-filled living space with timeless style. The kitchen is both functional and inviting, offering granite countertops, a center island, abundant cabinetry, and a cheerful breakfast area. Pocket doors provide privacy for the flexible den, making it ideal for guests or working from home. A second screened patio just off the kitchen expands your outdoor living options and is perfect for grilling, morning coffee, or evening cocktails, with convenient access from both the dining room and breakfast nook. Enjoy peace of mind with numerous recent updates, including a new tile roof (2025), water heater (2025), gas pool heater (2025), washer and dryer (2023), kitchen appliances (2020), and A/C (2018). Residents of this intimate enclave of just 64 homes enjoy low HOA fees, a private community pool, and a welcoming gathering area-all within the gates of one of Lakewood Ranch's most desirable country club communities. Beautifully updated, impeccably maintained, and offering an exceptional Florida lifestyle, this is a home you'll want to experience in person....
Contact an agent
Home facts
- Year built:1999
- Subdivision & Development:LAKEWOOD RANCH COUNTRY CLUB VILLAGE C 3
- Listing ID #:A4675838
- Added:237 day(s) ago
- Updated:August 14, 2026 at 01:11 PM
Rooms and interior
- Bedrooms:2
- Total bathrooms:2
- Full bathrooms:2
- Flooring:Laminate, Tile
- Dining Description:Eat In Kitchen
- Kitchen Description:Dishwasher, Eat-in Kitchen, Range, Refrigerator, Stone Counters
- Bedroom Description:High Ceilings, Split Bedroom, Walk-In Closet(s)
- Living area:1,828 sq. ft.
Heating and cooling
- Cooling:Central Air
- Heating:Central
- Central air:Yes
Structure and exterior
- Roof:Tile
- Year built:1999
- Building area:1,828 sq. ft.
- Lot area:0.15 Acres
- Construction Materials:Block, Stucco
- Foundation Description:Slab
- Levels:1 Story
Utilities
- Water:Public
- Sewer:Public, Public Sewer
Finances and disclosures
- Price:$547,900
- Price per sq. ft.:$223.82
- Tax amount:$9,296 (2024)
Features and amenities
- Appliances:Dishwasher, Dryer, Irrigation Equipment, Range, Refrigerator, Washer
- Laundry features:Dryer, Laundry Room, Washer
- Amenities:Built-In Features, Ceiling Fans(s), Eat-in Kitchen, Gated, High Ceilings, Irrigation Equipment, Natural Gas Connected, Open Floorplan, Split Bedroom, Stone Counters, Vaulted Ceiling(s), Walk-In Closet(s)
- Pool features:Child Safety Fence, In Ground, Private Pool, Screen Enclosure
Parking
- Parking description:Attached Garage
- Garage:Yes
- Garage spaces:2
 The information being provided by Stellar Mls is for the consumer's personal, non-commercial use and may not be used for any purpose other than to identify prospective properties consumer may be interested in purchasing. Any information relating to real estate for sale referenced on this web site comes from the Internet Data Exchange (IDX) program of the Stellar Mls. Better Homes and Gardens Real Estate Synergy is not a Multiple Listing Service (MLS), nor does it offer MLS access. This website is a service of Better Homes and Gardens Real Estate Synergy, a broker participant of Stellar Mls. This web site may reference real estate listing(s) held by a brokerage firm other than the broker and/or agent who owns this web site.
The accuracy of all information, regardless of source, including but not limited to open house information, square footages and lot sizes, is deemed reliable but not guaranteed and should be personally verified through personal inspection by and/or with the appropriate professionals. The data contained herein is copyrighted by Stellar Mls and is protected by all applicable copyright laws. Any unauthorized dissemination of this information is in violation of copyright laws and is strictly prohibited.
Properties in listings may have been sold or may no longer be available.
Copyright 2026 Stellar Mls. All rights reserved.
The information being provided by Stellar Mls is for the consumer's personal, non-commercial use and may not be used for any purpose other than to identify prospective properties consumer may be interested in purchasing. Any information relating to real estate for sale referenced on this web site comes from the Internet Data Exchange (IDX) program of the Stellar Mls. Better Homes and Gardens Real Estate Synergy is not a Multiple Listing Service (MLS), nor does it offer MLS access. This website is a service of Better Homes and Gardens Real Estate Synergy, a broker participant of Stellar Mls. This web site may reference real estate listing(s) held by a brokerage firm other than the broker and/or agent who owns this web site.
The accuracy of all information, regardless of source, including but not limited to open house information, square footages and lot sizes, is deemed reliable but not guaranteed and should be personally verified through personal inspection by and/or with the appropriate professionals. The data contained herein is copyrighted by Stellar Mls and is protected by all applicable copyright laws. Any unauthorized dissemination of this information is in violation of copyright laws and is strictly prohibited.
Properties in listings may have been sold or may no longer be available.
Copyright 2026 Stellar Mls. All rights reserved.New listings near 6519 Oakland Hills Drive
- New
 $1,395,000Active3 beds 3 baths3,309 sq. ft.
7219 Ashland Glen, LAKEWOOD RANCH, FL 34202
MLS# A4702562Listed by: COLDWELL BANKER REALTY - New
 Listed by BHGRE$824,900Active2 beds 2 baths1,930 sq. ft.
7608 Viola Loop, BRADENTON, FL 34202
MLS# A4702702Listed by: BETTER HOMES AND GARDENS REAL ESTATE ATCHLEY PROPE - New
 $485,000Active3 beds 2 baths1,414 sq. ft.
16120 Sunny Day Drive, BRADENTON, FL 34211
MLS# A4702823Listed by: DOUGLAS ELLIMAN - New
 $949,000Active5 beds 5 baths3,641 sq. ft.
16410 Slate Place, BRADENTON, FL 34211
MLS# A4702864Listed by: PREFERRED SHORE LLC - New
 $707,000Active4 beds 4 baths2,838 sq. ft.
17718 Barley Drive, BRADENTON, FL 34211
MLS# A4702953Listed by: ZHUZH SRQ - New
 $355,000Active3 beds 3 baths1,614 sq. ft.
11957 Sky Acres Terrace, LAKEWOOD RANCH, FL 34211
MLS# A4702743Listed by: SERHANT - New
 $819,000Active5 beds 3 baths3,257 sq. ft.
15008 Misty Water Crossing, BRADENTON, FL 34211
MLS# N6145340Listed by: COLDWELL BANKER REALTY - New
 $589,000Active3 beds 2 baths1,920 sq. ft.
13214 Torresina Terrace, BRADENTON, FL 34211
MLS# A4702938Listed by: NETWORK REAL ESTATE GROUP - New
 $684,900Active5 beds 3 baths3,257 sq. ft.
14988 Serene Shores Loop, LAKEWOOD RANCH, FL 34211
MLS# A4702850Listed by: COMPASS FLORIDA LLC - New
 $550,000Active4 beds 3 baths2,245 sq. ft.
11876 Hollyhock Drive, BRADENTON, FL 34202
MLS# TB8538631Listed by: OFFERPAD BROKERAGE FL, LLC


Protect your home and budget from life's surprises with an Assurant Home Warranty, backed by a partner that supports you through every step of homeownership. Explore Plans.
© 2026 Better Homes and Gardens Real Estate LLC. An Anywhere Real Estate company. All rights reserved. Better Homes and Gardens® Real Estate is a registered trademark owned by Meredith Operations Corporation, licensed to Better Homes and Gardens Real Estate LLC and used with permission. Better Homes and Gardens Real Estate LLC fully supports the principles of the Fair Housing Act and the Equal Opportunity Act. Listing information is deemed reliable but is not guaranteed accurate.
Each office is independently owned and operated.
Any services or products provided by third parties are not provided by, affiliated with or related to Better Homes and Gardens Real Estate LLC, or its affiliated companies.