
7412 Summerland Cove, Lakewood Ranch, FL 34202
Local realty services provided by:Better Homes and Gardens Real Estate Synergy
7412 Summerland Cove,Lakewood Ranch, FL 34202
$595,000
- 3 Beds
- 2 Baths
- - sq. ft.
- Single family
- Sold
Listed by: georgia pizzarelli
Office: arista realty group, llc.
MLS#:A4694052
Source:MFRMLS
Sorry, we are unable to map this address
Price summary
- Price:$595,000
- Monthly HOA dues:$534.67
About this home
Owner's loss, YOUR GAIN! Why live in a construction zone when you can live in this fabulous one story single family with over $125,000 in upgrades since 2024! Welcome to this beautifully upgraded Mystique model with extended lanai in the highly desirable 55 Plus community of Del Webb Lakewood Ranch. Perfectly positioned with a peaceful water view and tucked away from the busier roads, this home also enjoys close proximity to the secondary community pool and amenities for added convenience. The extended covered lanai is one of the standout features of the home, offering tranquil water views, remote-controlled hurricane-rated storm screens, and a solid privacy wall that creates the potential for future enclosure if desired. There is also room for a future pool.
This thoughtfully designed 3-bedroom plus study home offers 2,084 sq ft of open living space with porcelain tile throughout, quartz counters throughout, custom trim work, custom lighting, dimmer switches, ample ceiling fans throughout, 8 ft doors, and elegant custom paint finishes. The spacious study with solid double doors provides flexibility for a home office, den, or guest overflow space.
The kitchen features an oversized quartz island, abundant cabinetry, induction cooktop with custom overhead venting system, wall oven, separate microwave, walk-in pantry, and an open flow into the dining and living areas-ideal for entertaining. The natural gas line is currently capped as a future alternative if preferred. All major appliances are included with the home.
The primary suite offers a spacious and thoughtfully designed retreat with a large walk-in shower, dual vanities, quartz counters, tile extended to the ceiling for an elegant finish, grab rails for added convenience, a linen closet, and a large customized walk-in closet. Pocket doors in two locations enhance the overall flow and functionality of the suite, including the private water closet area.
The secondary bedroom features upgraded impact-rated bay windows that enhance both natural light and storm protection. The remaining windows include professionally installed 3M protective film for additional comfort and peace of mind. The guest bath also includes grab rails and tile extended to the ceiling, creating a refined and cohesive design throughout the home.
Additional upgrades include a whole-house generator, hurricane shutters, epoxy garage floor, high-end electric washer and dryer with pedestals, and an exceptionally functional laundry room complete with a sink with cabinet, second refrigerator, custom wall closet system, upper storage, clothes drying rods, and a large storage area. The relocation of the air handler to the garage ceiling creates additional usable laundry and storage space while contributing to quieter interior living areas.
Del Webb Lakewood Ranch offers resort-style amenities including pools, fitness center, clubhouse, "Cheers" restaurant, pickleball, tennis, social activities galore, and gated entry-all within one of the nation's premier master-planned communities in the country, Lakewood Ranch....
Contact an agent
Home facts
- Year built:2022
- Subdivision & Development:DEL WEBB PH V SUBPH 5A, 5B & 5C; LOT 1179
- Listing ID #:A4694052
- Added:122 day(s) ago
- Updated:September 20, 2026 at 07:35 AM
Rooms and interior
- Bedrooms:3
- Total bathrooms:2
- Full bathrooms:2
- Flooring:Brick, Epoxy, Tile
- Kitchen Description:Built-In Oven, Convection Oven, Cooktop, Dishwasher, Disposal, Exhaust Fan, Microwave, Refrigerator, Solid Surface Counters, Stone Counters
- Bedroom Description:High Ceilings, Primary Bedroom Main Floor, Split Bedroom, Walk-In Closet(s)
Heating and cooling
- Cooling:Central Air
- Heating:Central, Electric, Heat Pump, Natural Gas
- Central air:Yes
Structure and exterior
- Roof:Tile
- Year built:2022
- Lot Features:Landscaped, Level, Paved, Private, Sidewalk
- Architectural Style:Florida, Ranch
- Construction Materials:Block, Stucco
- Exterior Features:Covered Porch/Patio, Front Porch, Lighting, Rain Gutters, Rear Porch, Screened, Shade Shutter(s), Sidewalk, Sprinkler Metered
- Foundation Description:Slab
- Levels:1 Story
Schools
- High school:Lakewood Ranch High
- Middle school:Nolan Middle
- Elementary school:Gullett Elementary
Utilities
- Water:Public, Water Connected
- Sewer:Public Sewer, Sewer Connected
Finances and disclosures
- Price:$595,000
- Tax amount:$10,541 (2025)
Features and amenities
- Appliances:Built-in Oven, Convection Oven, Cooktop, Dishwasher, Disposal, Dryer, Exhaust Fan, Gas Water Heater, Generator, Irrigation Equipment, Microwave, Refrigerator, Washer
- Laundry features:Dryer, Electric Dryer Hookup, Gas Dryer Hookup, Inside, Laundry Room, Washer
- Amenities:Cable Connected, Ceiling Fans(s), Fence Restrictions, Fiber Optics, Fire Hydrant, Fitness Center, Gated, Generator, High Ceilings, Irrigation Equipment, Lobby Key Required, Natural Gas Connected, Open Floorplan, Pickleball Court(s), Pool, Primary Bedroom Main Floor, Recreation Facilities, Shuffleboard Court, Solid Surface Counters, Spa/Hot Tub, Split Bedroom, Stone Counters, Tennis Court(s), Trail(s), Underground Utilities, Vehicle Restrictions, Walk-In Closet(s), Window Treatments
- Pool features:Pool, Public Pool
Parking
- Parking description:Attached Garage
- Garage:Yes
- Garage spaces:2
 The information being provided by Stellar Mls is for the consumer's personal, non-commercial use and may not be used for any purpose other than to identify prospective properties consumer may be interested in purchasing. Any information relating to real estate for sale referenced on this web site comes from the Internet Data Exchange (IDX) program of the Stellar Mls. Better Homes and Gardens Real Estate Synergy is not a Multiple Listing Service (MLS), nor does it offer MLS access. This website is a service of Better Homes and Gardens Real Estate Synergy, a broker participant of Stellar Mls. This web site may reference real estate listing(s) held by a brokerage firm other than the broker and/or agent who owns this web site.
The accuracy of all information, regardless of source, including but not limited to open house information, square footages and lot sizes, is deemed reliable but not guaranteed and should be personally verified through personal inspection by and/or with the appropriate professionals. The data contained herein is copyrighted by Stellar Mls and is protected by all applicable copyright laws. Any unauthorized dissemination of this information is in violation of copyright laws and is strictly prohibited.
Properties in listings may have been sold or may no longer be available.
Copyright 2026 Stellar Mls. All rights reserved.
The information being provided by Stellar Mls is for the consumer's personal, non-commercial use and may not be used for any purpose other than to identify prospective properties consumer may be interested in purchasing. Any information relating to real estate for sale referenced on this web site comes from the Internet Data Exchange (IDX) program of the Stellar Mls. Better Homes and Gardens Real Estate Synergy is not a Multiple Listing Service (MLS), nor does it offer MLS access. This website is a service of Better Homes and Gardens Real Estate Synergy, a broker participant of Stellar Mls. This web site may reference real estate listing(s) held by a brokerage firm other than the broker and/or agent who owns this web site.
The accuracy of all information, regardless of source, including but not limited to open house information, square footages and lot sizes, is deemed reliable but not guaranteed and should be personally verified through personal inspection by and/or with the appropriate professionals. The data contained herein is copyrighted by Stellar Mls and is protected by all applicable copyright laws. Any unauthorized dissemination of this information is in violation of copyright laws and is strictly prohibited.
Properties in listings may have been sold or may no longer be available.
Copyright 2026 Stellar Mls. All rights reserved.New listings near 7412 Summerland Cove
- Coming Soon
 $1,425,000Coming Soon3 beds 4 baths2,875 sq. ft.
13309 Malachite Drive, BRADENTON, FL 34211
MLS# A4706364Listed by: KELLER WILLIAMS ON THE WATER - Coming Soon
 $675,000Coming Soon2 beds 2 baths1,778 sq. ft.
7818 Troon Court, LAKEWOOD RANCH, FL 34202
MLS# A4704975Listed by: PREMIER SOTHEBY'S INTERNATIONAL REALTY - New
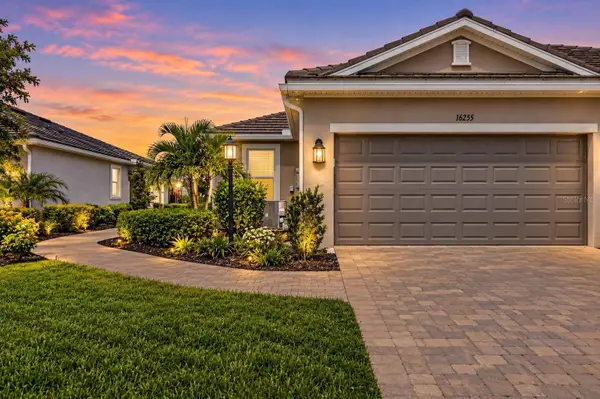 $475,000Active2 beds 2 baths1,558 sq. ft.
16255 San Donato Place, BRADENTON, FL 34211
MLS# A4705952Listed by: COMPASS FLORIDA LLC - New
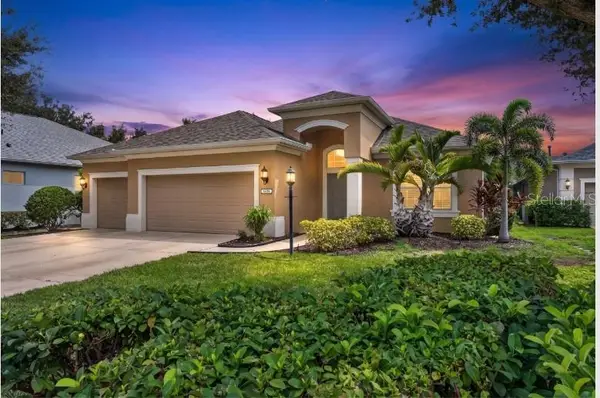 $619,999Active4 beds 3 baths2,451 sq. ft.
4808 Boston Common Glen, BRADENTON, FL 34211
MLS# A4706586Listed by: PREFERRED SHORE LLC - New
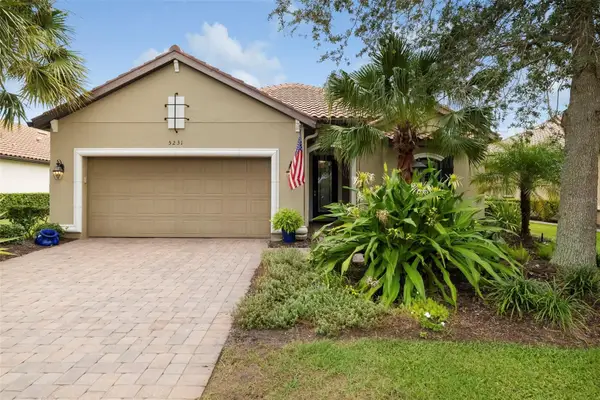 $799,999Active3 beds 3 baths2,256 sq. ft.
5231 Castello Lane, LAKEWOOD RANCH, FL 34211
MLS# A4706552Listed by: PREMIER SOTHEBY'S INTERNATIONAL REALTY - New
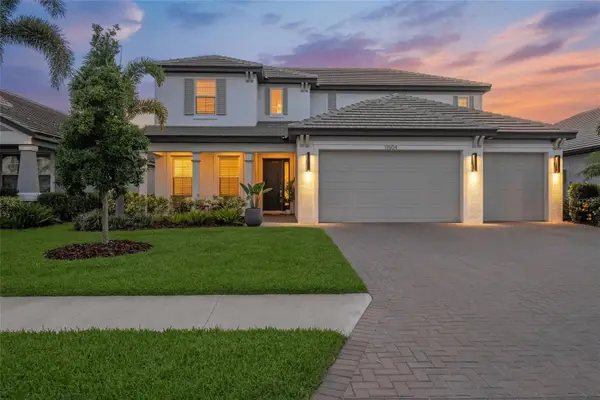 $800,000Active5 beds 4 baths3,749 sq. ft.
11504 Apple Tree Circle, BRADENTON, FL 34211
MLS# A4706212Listed by: COLDWELL BANKER REALTY - Open Sun, 1 to 3:30pmNew
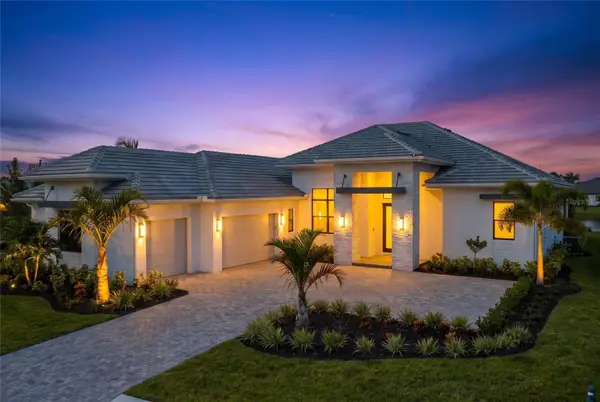 $2,900,000Active4 beds 5 baths3,136 sq. ft.
100 Blue Mist Way, SARASOTA, FL 34240
MLS# A4706480Listed by: PREFERRED SHORE LLC - New
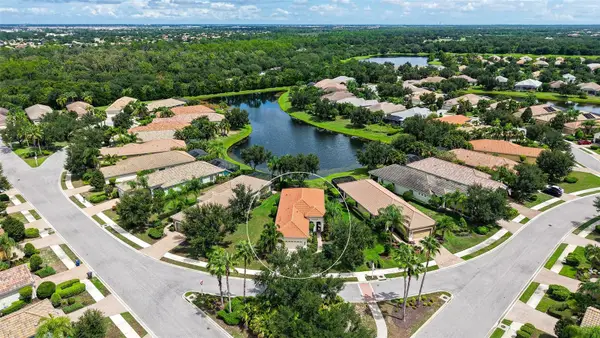 $499,000Active2 beds 2 baths1,608 sq. ft.
7159 Westhill Court, LAKEWOOD RANCH, FL 34202
MLS# A4706496Listed by: PREMIER SOTHEBY'S INTERNATIONAL REALTY 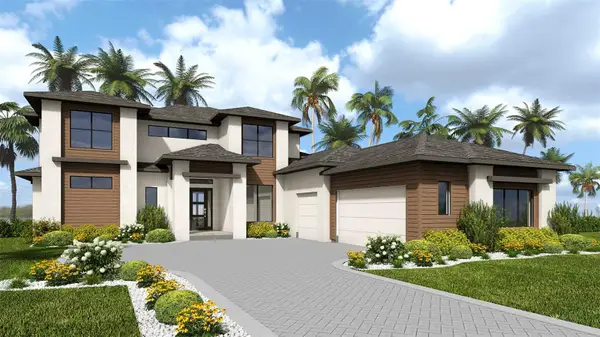 $1,718,900Pending5 beds 5 baths4,217 sq. ft.
4222 Butte Trail, LAKEWOOD RANCH, FL 34211
MLS# TB8550125Listed by: PERRY HOMES- New
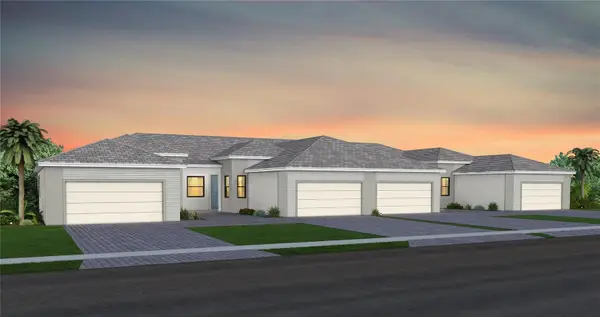 $457,190Active2 beds 2 baths1,602 sq. ft.
18738 Indian Rock Place, LAKEWOOD RANCH, FL 34211
MLS# TB8550134Listed by: PULTE REALTY INC


Protect your home and budget from life's surprises with an Assurant Home Warranty, backed by a partner that supports you through every step of homeownership. Explore Plans.
© 2026 Better Homes and Gardens Real Estate LLC. An Anywhere Real Estate company. All rights reserved. Better Homes and Gardens® Real Estate is a registered trademark owned by Meredith Operations Corporation, licensed to Better Homes and Gardens Real Estate LLC and used with permission. Better Homes and Gardens Real Estate LLC fully supports the principles of the Fair Housing Act and the Equal Opportunity Act. Listing information is deemed reliable but is not guaranteed accurate.
Each office is independently owned and operated.
Any services or products provided by third parties are not provided by, affiliated with or related to Better Homes and Gardens Real Estate LLC, or its affiliated companies.