
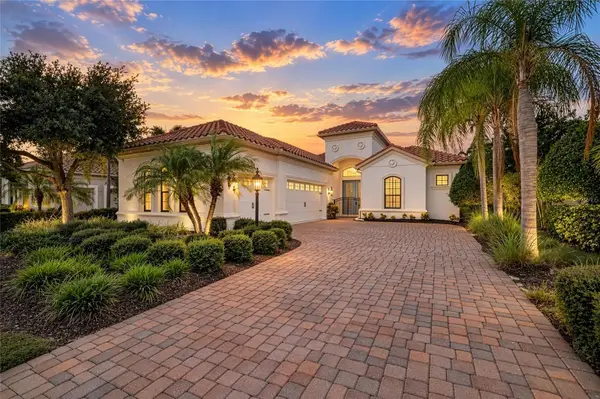
7431 Greystone Street, Lakewood Ranch, FL 34202
Local realty services provided by:Better Homes and Gardens Real Estate Thomas Group
7431 Greystone Street,Lakewood Ranch, FL 34202
$1,770,000
- 4 Beds
- 3 Baths
- - sq. ft.
- Single family
- Sold
Listed by: stacy haas, pl
Office: michael saunders & company
MLS#:A4690054
Source:MFRMLS
Sorry, we are unable to map this address
Price summary
- Price:$1,770,000
- Monthly HOA dues:$21.25
About this home
Located in the renowned Greystone enclave of Lakewood Ranch Country Club, this immaculately home has gorgeous upgrades that rival the beautiful golf course views over the second hole of the Kings Dune golf course. This gorgeously renovated home was completely remodeled and updated in 2021-2022 for modern, upscale living and has been meticulously maintained and upgraded ever since. Evoking a sense of elegance and effortless entertaining, the timeless updates throughout the residence include a cool color palette that matches every design style, luxury oak vinyl flooring, designer light fixtures, plantation shutters and black out shades, LED lighting throughout, and elegant one-of-a-kind design features through. Enter through a solid door surrounded by lush, blooming, recently upgraded landscaping into an elegant foyer with expansive golf course views. The formal living room showcases a gas fireplace for cozy gatherings, and a stunning wine showcase cellar with lighting and polished porcelain tile to display your collection. Entertaining is a delight in the formal dining room with bay style window, designer chandelier, and custom butler’s bar with wine refrigerator that leads into the kitchen for effortless entertaining. Adorned with designer finishes, the chef’s kitchen features a central prep island and outer island with bar seating, refinished wood cabinetry with pull-out drawers and hidden outlets, brushed gold hardware, Calcutta Laza quartz counters and full-height backsplash, and Culligan water filter. Cooking is a delight on the stainless-steel appliance suite featuring KitchenAid range with dual fuel, built-in wall oven, built-in microwave, dishwasher, refrigerator with glass door, and even an new ice maker. The heart of the home is the family room that shines with an Italian porcelain tile feature wall and accent puck lighting. An adjacent dinette with large aquarium window is perfect for casual meals. Entertaining spills out onto the lanai with panoramic views of the golf course and adjacent lakes through 2025 panoramic screen enclosure, travertine covered entertaining areas, and refinished pool and raised spa. Enjoy meals alfresco from the new 2026 outdoor kitchen by Synergy with stainless steel grill, bar refrigerator, and ice maker. Inside the primary suite is a study in relaxation with ultra-plush carpeting, large windows highlighting the views, and dual walk-in closets. The magazine-worthy primary bathroom will spark envy with its expansive vanity, freestanding tub, frameless glass walk-in shower, accent tile, and luxe details. Three guest suites offer your guests privacy and comfort, along with two full guest bathrooms. The rear guest bedroom can also be used as a study, bonus room, or media room resulting in a truly flexible floor plan that works for your life. Completing this opulent home is a renovated laundry, smart mudroom with an enormous amount of storage you won’t find in any other home, 3-car oversized side-loading garage with space for a golf cart plus 3 cars, and grounds maintenance and cable included in your HOA dues. Recent upgrades include a freshly painted exterior, additional garage LED lighting, 2025 EcoShield insulation, 2026 electric service boxes, 2026 sewer clean out, and more. Appreciate a state-of-the-art fitness center, clubhouses, junior Olympic-sized pool, four 18-hole championship golf courses, tennis and pickleball and more by becoming a member of the Lakewood Ranch Country Club....
Contact an agent
Home facts
- Year built:2006
- Subdivision & Development:LAKEWOOD RANCH COUNTRY CLUB
- Listing ID #:A4690054
- Added:117 day(s) ago
- Updated:September 23, 2026 at 04:56 PM
Rooms and interior
- Bedrooms:4
- Total bathrooms:3
- Full bathrooms:3
- Flooring:Carpet, Luxury Vinyl, Tile, Travertine
- Dining Description:Breakfast Room, Eat In Kitchen, Formal Dining Room, Living Room/Dining Room Combo
- Kitchen Description:Built-In Oven, Convection Oven, Dishwasher, Disposal, Dry Bar, Eat-in Kitchen, Ice Maker, Kitchen/Family Room Combo, Microwave, Range, Range Hood, Refrigerator, Solid Surface Counters, Solid Wood Cabinets, Stone Counters, Water Filtration System, Wine Refrigerator
- Bedroom Description:High Ceilings, Primary Bedroom Main Floor, Split Bedroom, Walk-In Closet(s)
Heating and cooling
- Cooling:Central Air
- Heating:Central
- Central air:Yes
Structure and exterior
- Roof:Tile
- Year built:2006
- Lot Features:Landscaped, Level, On Golf Course, Paved
- Architectural Style:Florida
- Construction Materials:Block, Stucco
- Exterior Features:Covered Porch/Patio, Lighting, Outdoor Grill, Outdoor Kitchen, Rain Gutters, Rear Porch, Screened
- Foundation Description:Slab
- Levels:1 Story
Schools
- High school:Lakewood Ranch High
- Middle school:Nolan Middle
- Elementary school:Robert E Willis Elementary
Utilities
- Water:Public, Water Connected
- Sewer:Public, Public Sewer, Sewer Connected
Finances and disclosures
- Price:$1,770,000
- Tax amount:$27,555 (2025)
Features and amenities
- Appliances:Built-in Oven, Convection Oven, Dishwasher, Disposal, Dryer, Gas Water Heater, Ice Maker, Irrigation Equipment, Microwave, Range, Range Hood, Refrigerator, Washer, Water Filtration System, Wine Refrigerator
- Laundry features:Dryer, Inside, Laundry Room, Washer, Washer Hookup
- Amenities:BB/HS Internet Available, Cable Connected, Cable TV, Ceiling Fans(s), Clubhouse, Crown Molding, Dry Bar, Eat-in Kitchen, Fence Restrictions, Fitness Center, Gated, Golf Course, High Ceilings, Irrigation Equipment, Kitchen/Family Room Combo, Living Room/Dining Room Combo, Natural Gas Connected, Optional Additional Fees, Pickleball Court(s), Pool, Primary Bedroom Main Floor, Recreation Facilities, Security, Solid Surface Counters, Solid Wood Cabinets, Spa/Hot Tub, Split Bedroom, Stone Counters, Tennis Court(s), Thermostat, Tray Ceiling(s), Underground Utilities, Vehicle Restrictions, Walk-In Closet(s)
- Pool features:Child Safety Fence, Heated, In Ground, Pool, Private Pool, Salt Water, Screen Enclosure
Parking
- Parking description:Attached Garage, Driveway, Garage Door Opener, Garage Faces Side, Oversized
- Garage:Yes
- Garage spaces:3
 The information being provided by Stellar Mls is for the consumer's personal, non-commercial use and may not be used for any purpose other than to identify prospective properties consumer may be interested in purchasing. Any information relating to real estate for sale referenced on this web site comes from the Internet Data Exchange (IDX) program of the Stellar Mls. Better Homes and Gardens Real Estate Thomas Group is not a Multiple Listing Service (MLS), nor does it offer MLS access. This website is a service of Better Homes and Gardens Real Estate Thomas Group, a broker participant of Stellar Mls. This web site may reference real estate listing(s) held by a brokerage firm other than the broker and/or agent who owns this web site.
The accuracy of all information, regardless of source, including but not limited to open house information, square footages and lot sizes, is deemed reliable but not guaranteed and should be personally verified through personal inspection by and/or with the appropriate professionals. The data contained herein is copyrighted by Stellar Mls and is protected by all applicable copyright laws. Any unauthorized dissemination of this information is in violation of copyright laws and is strictly prohibited.
Properties in listings may have been sold or may no longer be available.
Copyright 2026 Stellar Mls. All rights reserved.
The information being provided by Stellar Mls is for the consumer's personal, non-commercial use and may not be used for any purpose other than to identify prospective properties consumer may be interested in purchasing. Any information relating to real estate for sale referenced on this web site comes from the Internet Data Exchange (IDX) program of the Stellar Mls. Better Homes and Gardens Real Estate Thomas Group is not a Multiple Listing Service (MLS), nor does it offer MLS access. This website is a service of Better Homes and Gardens Real Estate Thomas Group, a broker participant of Stellar Mls. This web site may reference real estate listing(s) held by a brokerage firm other than the broker and/or agent who owns this web site.
The accuracy of all information, regardless of source, including but not limited to open house information, square footages and lot sizes, is deemed reliable but not guaranteed and should be personally verified through personal inspection by and/or with the appropriate professionals. The data contained herein is copyrighted by Stellar Mls and is protected by all applicable copyright laws. Any unauthorized dissemination of this information is in violation of copyright laws and is strictly prohibited.
Properties in listings may have been sold or may no longer be available.
Copyright 2026 Stellar Mls. All rights reserved.New listings near 7431 Greystone Street
- Coming Soon
 $879,000Coming Soon3 beds 2 baths1,920 sq. ft.
3359 Alba Circle, BRADENTON, FL 34211
MLS# A4706745Listed by: COMPASS FLORIDA LLC - Coming Soon
 $1,425,000Coming Soon3 beds 4 baths2,875 sq. ft.
13309 Malachite Drive, BRADENTON, FL 34211
MLS# A4706364Listed by: KELLER WILLIAMS ON THE WATER - Coming Soon
 $675,000Coming Soon2 beds 2 baths1,778 sq. ft.
7818 Troon Court, LAKEWOOD RANCH, FL 34202
MLS# A4704975Listed by: PREMIER SOTHEBY'S INTERNATIONAL REALTY - New
 $706,204Active4 beds 2 baths2,246 sq. ft.
7165 Inlet Isles Court, LAKEWOOD RANCH, FL 34211
MLS# A4707163Listed by: FINE PROPERTIES - New
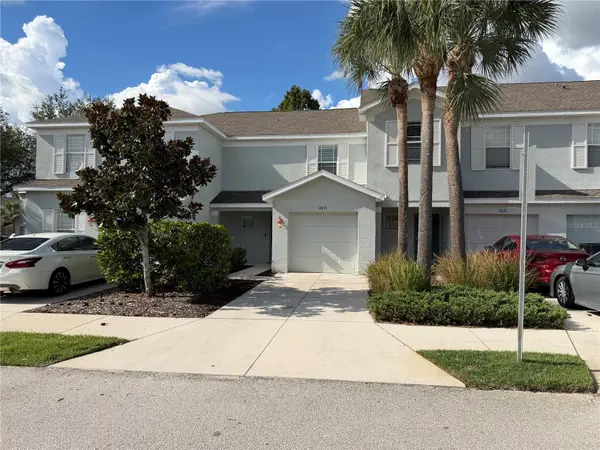 $219,000Active2 beds 3 baths1,160 sq. ft.
14876 Skip Jack Loop, BRADENTON, FL 34202
MLS# A4706695Listed by: COLDWELL BANKER REALTY - New
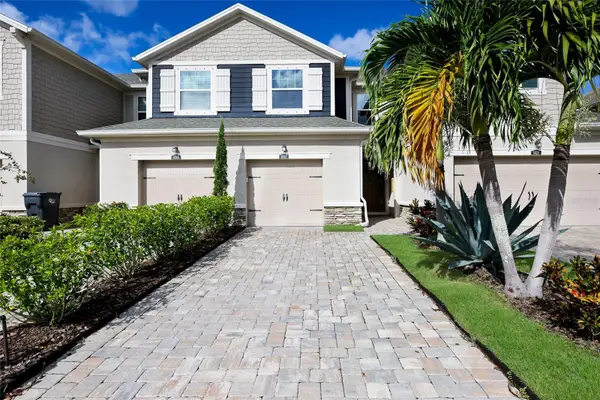 $325,000Active3 beds 3 baths1,614 sq. ft.
5032 Skyview Lane, BRADENTON, FL 34211
MLS# A4706862Listed by: COMPASS FLORIDA LLC - New
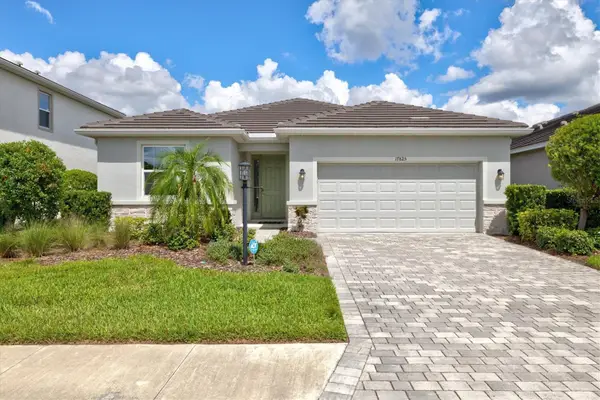 $665,000Active3 beds 3 baths2,045 sq. ft.
17825 Gulf Ranch Place, BRADENTON, FL 34211
MLS# A4706933Listed by: REAL BROKER, LLC - Open Sun, 12 to 2pmNew
 $625,000Active2 beds 2 baths1,851 sq. ft.
6905 Gosport Cove, LAKEWOOD RANCH, FL 34202
MLS# A4706962Listed by: SARASOTA LAND AND HOMES LLC - New
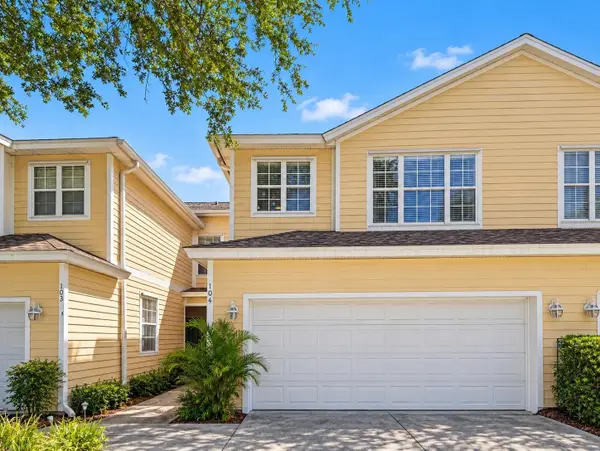 $240,000Active2 beds 3 baths1,691 sq. ft.
6315 Rosefinch Court #104, LAKEWOOD RANCH, FL 34202
MLS# TB8551125Listed by: MARK SPAIN REAL ESTATE - New
 $1,287,000Active3 beds 4 baths2,713 sq. ft.
14716 Castle Park Terrace, LAKEWOOD RANCH, FL 34202
MLS# A4706744Listed by: RE/MAX ALLIANCE GROUP


Protect your home and budget from life's surprises with an Assurant Home Warranty, backed by a partner that supports you through every step of homeownership. Explore Plans.
© 2026 Better Homes and Gardens Real Estate LLC. An Anywhere Real Estate company. All rights reserved. Better Homes and Gardens® Real Estate is a registered trademark owned by Meredith Operations Corporation, licensed to Better Homes and Gardens Real Estate LLC and used with permission. Better Homes and Gardens Real Estate LLC fully supports the principles of the Fair Housing Act and the Equal Opportunity Act. Listing information is deemed reliable but is not guaranteed accurate.
Each office is independently owned and operated.
Any services or products provided by third parties are not provided by, affiliated with or related to Better Homes and Gardens Real Estate LLC, or its affiliated companies.