
7538 Summerland Cove, Lakewood Ranch, FL 34202
Local realty services provided by:Better Homes and Gardens Real Estate Atchley Properties
Listed by: jonna dean
Office: marina park realty llc.
MLS#:C7529966
Source:MFRMLS
Price summary
- Price:$650,000
- Price per sq. ft.:$282.61
- Monthly HOA dues:$516.33
About this home
Welcome to 7538 Summerland Cove, a beautifully appointed 2022-built Hallmark model with Coastal 2 upgrades, ideally situated on a corner homesite near the resort-style amenities of Del Webb Lakewood Ranch, a premier 55+ gated community. Featuring 3 bedrooms, 2 bathrooms, an attached 2-car garage, and a custom saltwater pool, this thoughtfully designed home blends stylish finishes, comfortable living spaces, and exceptional indoor-outdoor living. Beautiful curb appeal welcomes you with attractive Florida-style architecture, a brick-paver driveway and walkway, mature palms, tropical landscaping, and neatly maintained planting beds. A covered front entry leads inside to a bright and spacious open-concept floor plan designed for both everyday comfort and entertaining. Throughout the home, wood-look tile flooring, 10-foot ceilings, 8-foot paneled doorways, recessed lighting, and a neutral color palette create a clean and cohesive look. Elevated windows bring additional natural light into the main living area, while panoramic sliding glass doors provide a striking connection to the screened lanai and pool. At the heart of the home, the kitchen combines style and functionality with two-tone cabinetry, granite countertops, a Mosaic Bianco Ice White backsplash, and stainless-steel appliances including a gas stove. The large center island with breakfast-bar seating offers generous prep and gathering space, while pull-out cabinet drawers and a pantry closet provide convenient storage. The open design keeps the kitchen connected to the living and dining areas, making entertaining effortless. Just off the kitchen, the laundry room leads directly to the attached 2-car garage for added everyday convenience. The spacious primary suite is a relaxing retreat highlighted by a tray ceiling with recessed lighting. Its ensuite bathroom features a dual-sink granite-topped vanity, large tiled walk-in shower with frameless glass enclosure, built-in bench and upgraded showerheads, private water closet, and walk-in closet. Two additional bedrooms and a second full bathroom provide comfortable accommodations for guests, with flexibility for a home office or hobby space. One of the home's standout features awaits just beyond the panoramic sliders. The screened lanai and custom saltwater pool with tanning deck create a private outdoor escape surrounded by brick-paver decking. A lush backdrop of mature trees and tropical greenery enhances the setting, whether you're lounging poolside, dining outdoors, entertaining friends, or simply enjoying the Florida sunshine. Additional peace of mind comes from metal-panel hurricane shutters, providing storm protection for the home when needed. Beyond your private retreat, Del Webb Lakewood Ranch offers an exceptional active-adult lifestyle with a resort-style clubhouse and pool, fitness facilities, pickleball, tennis and bocce courts, walking trails, social and activity spaces, an on-site restaurant, and an extensive calendar of clubs and events. Conveniently located in Lakewood Ranch with easy access to shopping, dining, recreation, medical facilities, and the Sarasota-Bradenton area, this beautifully upgraded Hallmark home offers the perfect opportunity to enjoy the best of Florida's 55+ resort-style living....
Contact an agent
Home facts
- Year built:2022
- Subdivision & Development:DEL WEBB PH V SUBPH 5A, 5B & 5C
- Listing ID #:C7529966
- Added:1 day(s) ago
- Updated:August 27, 2026 at 08:28 PM
Rooms and interior
- Bedrooms:3
- Total bathrooms:2
- Full bathrooms:2
- Flooring:Tile
- Dining Description:Eat In Kitchen, Living Room/Dining Room Combo
- Kitchen Description:Dishwasher, Eat-in Kitchen, Kitchen/Family Room Combo, Microwave, Range, Range Hood, Refrigerator, Stone Counters
- Bedroom Description:High Ceilings, Primary Bedroom Main Floor, Walk-In Closet(s)
- Living area:1,650 sq. ft.
Heating and cooling
- Cooling:Central Air
- Heating:Central
- Central air:Yes
Structure and exterior
- Roof:Tile
- Year built:2022
- Building area:1,650 sq. ft.
- Lot area:0.13 Acres
- Lot Features:Cleared, Corner Lot, Landscaped, Paved, Sidewalk
- Construction Materials:Block, Stucco
- Exterior Features:Covered Porch/Patio, Deck, Front Porch, Lighting, Rain Gutters, Screened, Sidewalk, Tennis Court(s)
- Foundation Description:Slab
- Levels:1 Story
Utilities
- Water:Public, Water Available, Water Connected
- Sewer:Public, Public Sewer, Sewer Available, Sewer Connected
Finances and disclosures
- Price:$650,000
- Price per sq. ft.:$282.61
- Tax amount:$7,691 (2025)
Features and amenities
- Appliances:Dishwasher, Dryer, Irrigation Equipment, Microwave, Range, Range Hood, Refrigerator, Washer
- Laundry features:Dryer, Electric Dryer Hookup, Inside, Laundry Room, Washer, Washer Hookup
- Amenities:BB/HS Internet Available, Cable Available, Cable Connected, Clubhouse, Eat-in Kitchen, Fitness Center, Gated, High Ceilings, Irrigation Equipment, Kitchen/Family Room Combo, Living Room/Dining Room Combo, Natural Gas Available, Natural Gas Connected, Open Floorplan, Phone Available, Pickleball Court(s), Pool, Primary Bedroom Main Floor, Spa/Hot Tub, Stone Counters, Tennis Court(s), Trail(s), Tray Ceiling(s), Walk-In Closet(s)
- Pool features:Child Safety Fence, Gunite, In Ground, Pool, Private Pool, Salt Water
Parking
- Parking description:Attached Garage, Driveway, Garage Door Opener, Ground Level, Off Street
- Garage:Yes
- Garage spaces:2
 The information being provided by Stellar Mls is for the consumer's personal, non-commercial use and may not be used for any purpose other than to identify prospective properties consumer may be interested in purchasing. Any information relating to real estate for sale referenced on this web site comes from the Internet Data Exchange (IDX) program of the Stellar Mls. Better Homes and Gardens Real Estate Atchley Properties is not a Multiple Listing Service (MLS), nor does it offer MLS access. This website is a service of Better Homes and Gardens Real Estate Atchley Properties, a broker participant of Stellar Mls. This web site may reference real estate listing(s) held by a brokerage firm other than the broker and/or agent who owns this web site.
The accuracy of all information, regardless of source, including but not limited to open house information, square footages and lot sizes, is deemed reliable but not guaranteed and should be personally verified through personal inspection by and/or with the appropriate professionals. The data contained herein is copyrighted by Stellar Mls and is protected by all applicable copyright laws. Any unauthorized dissemination of this information is in violation of copyright laws and is strictly prohibited.
Properties in listings may have been sold or may no longer be available.
Copyright 2026 Stellar Mls. All rights reserved.
The information being provided by Stellar Mls is for the consumer's personal, non-commercial use and may not be used for any purpose other than to identify prospective properties consumer may be interested in purchasing. Any information relating to real estate for sale referenced on this web site comes from the Internet Data Exchange (IDX) program of the Stellar Mls. Better Homes and Gardens Real Estate Atchley Properties is not a Multiple Listing Service (MLS), nor does it offer MLS access. This website is a service of Better Homes and Gardens Real Estate Atchley Properties, a broker participant of Stellar Mls. This web site may reference real estate listing(s) held by a brokerage firm other than the broker and/or agent who owns this web site.
The accuracy of all information, regardless of source, including but not limited to open house information, square footages and lot sizes, is deemed reliable but not guaranteed and should be personally verified through personal inspection by and/or with the appropriate professionals. The data contained herein is copyrighted by Stellar Mls and is protected by all applicable copyright laws. Any unauthorized dissemination of this information is in violation of copyright laws and is strictly prohibited.
Properties in listings may have been sold or may no longer be available.
Copyright 2026 Stellar Mls. All rights reserved.New listings near 7538 Summerland Cove
- Coming Soon
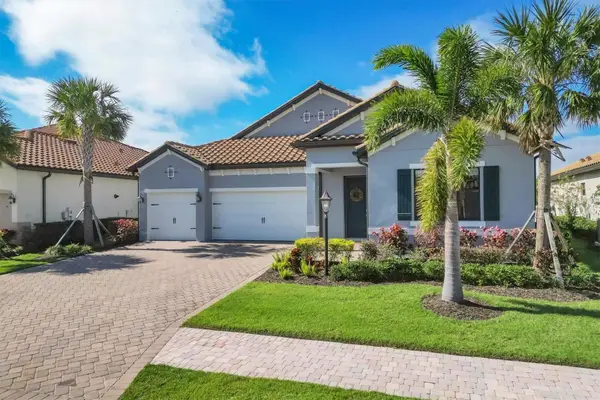 $1,269,000Coming Soon4 beds 3 baths2,717 sq. ft.
7028 Highgate Lane, BRADENTON, FL 34202
MLS# A4703508Listed by: EXP REALTY LLC - Coming Soon
 $787,500Coming Soon3 beds 3 baths2,488 sq. ft.
6839 Chester Trail, BRADENTON, FL 34202
MLS# A4703306Listed by: COMPASS FLORIDA LLC 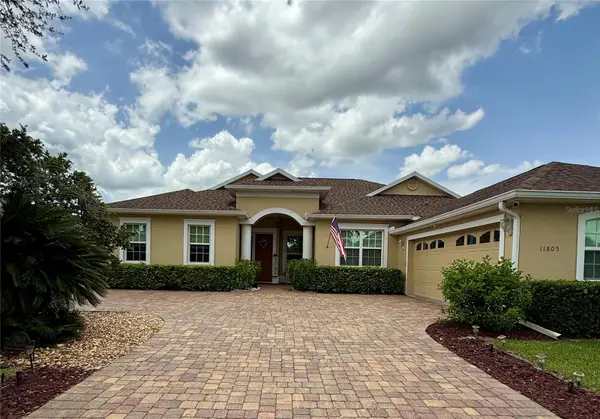 $675,000Active4 beds 3 baths2,497 sq. ft.
11805 Soft Rush Terrace, LAKEWOOD RANCH, FL 34202
MLS# A4700331Listed by: XCELLENCE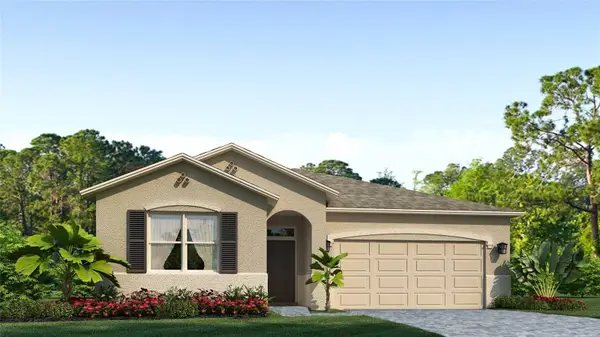 $473,990Pending3 beds 2 baths1,816 sq. ft.
18119 Tavernside Trail, LAKEWOOD RANCH, FL 34211
MLS# A4704239Listed by: D.R. HORTON REALTY OF SARASOTA- $473,990Pending3 beds 2 baths1,816 sq. ft.
18119 Tavernside Trail, LAKEWOOD RANCH, FL 34211
MLS# A4704239Listed by: D.R. HORTON REALTY OF SARASOTA - $473,990Pending3 beds 2 baths1,816 sq. ft.
18119 Tavernside Trail, LAKEWOOD RANCH, FL 34211
MLS# A4704239Listed by: D.R. HORTON REALTY OF SARASOTA - $473,990Pending3 beds 2 baths1,816 sq. ft.
18119 Tavernside Trail, LAKEWOOD RANCH, FL 34211
MLS# A4704239Listed by: D.R. HORTON REALTY OF SARASOTA - New
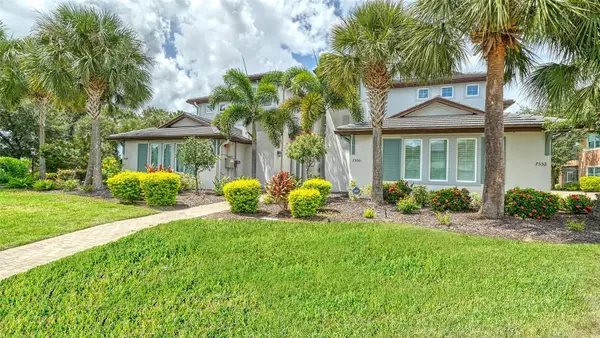 $514,900Active3 beds 2 baths1,748 sq. ft.
7552 Divot Loop, BRADENTON, FL 34202
MLS# A4703230Listed by: FINE PROPERTIES - New
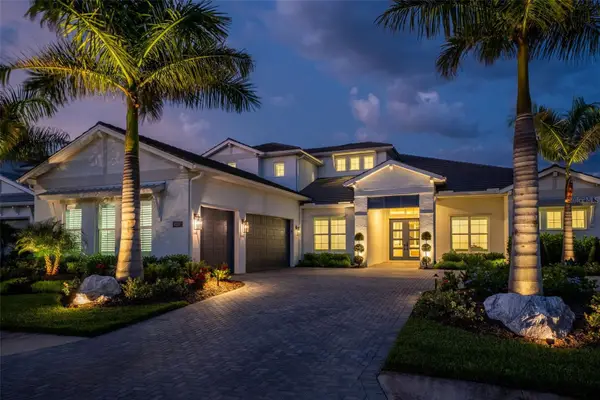 $1,890,000Active4 beds 7 baths4,134 sq. ft.
8207 Nevis Run, LAKEWOOD RANCH, FL 34202
MLS# A4702239Listed by: MICHAEL SAUNDERS & COMPANY - Open Sat, 10am to 4pmNew
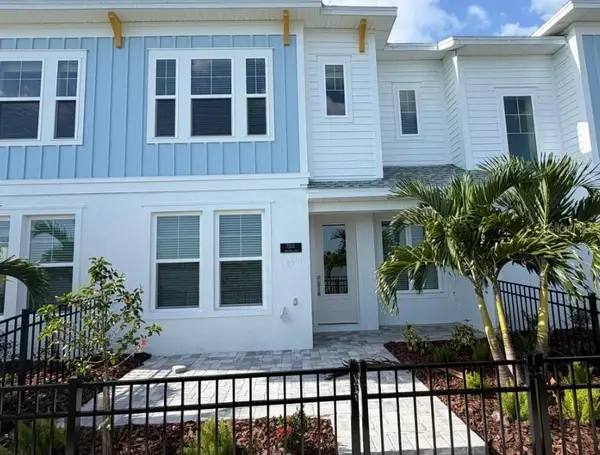 $544,990Active3 beds 2 baths1,753 sq. ft.
7203 Tideland Lane, SARASOTA, FL 34240
MLS# TB8543009Listed by: WEEKLEY HOMES REALTY COMPANY


Protect your home and budget from life's surprises with an Assurant Home Warranty, backed by a partner that supports you through every step of homeownership. Explore Plans.
© 2026 Better Homes and Gardens Real Estate LLC. An Anywhere Real Estate company. All rights reserved. Better Homes and Gardens® Real Estate is a registered trademark owned by Meredith Operations Corporation, licensed to Better Homes and Gardens Real Estate LLC and used with permission. Better Homes and Gardens Real Estate LLC fully supports the principles of the Fair Housing Act and the Equal Opportunity Act. Listing information is deemed reliable but is not guaranteed accurate.
Each office is independently owned and operated.
Any services or products provided by third parties are not provided by, affiliated with or related to Better Homes and Gardens Real Estate LLC, or its affiliated companies.