
7825 Troon Court, Lakewood Ranch, FL 34202
Local realty services provided by:Better Homes and Gardens Real Estate Atchley Properties
Listed by: nathan mathers
Office: premier sotheby's international realty
MLS#:A4711619
Source:MFRMLS
Price summary
- Price:$649,900
- Price per sq. ft.:$218.75
- Monthly HOA dues:$246.67
About this home
Luxurious upscale one-story home located on a cul-de-sac within the maintenance-free Muirfield neighborhood of the gated Lakewood Ranch Country Club. Landscaped to maximize privacy on a reserve lot, this move-in ready stunning residence includes many updates and is impeccably maintained, 2,174 square feet of living space, three bedrooms, two bathrooms, two-car garage, inside laundry room with gas dryer, open living space and large screened-in lanai. As you go through the front door, your eyes are drawn to the high ceilings, bright natural light, large porcelain tile flooring, crown molding, hurricane impact windows, plantation shutters, spacious open living area with living, kitchen and breakfast nook/dinette all flowing together, recessed lighting, lighted ceiling fans and a split bedroom floor plan. The living room is outfitted with a custom-built entertainment center and seamlessly flows into the stunning gourmet kitchen. A chef's dream, the kitchen is perfect for entertaining and cooking, outfitted with quartz countertops, wood cabinets with an abundance of storage space including two wooden pantry cabinets, soft-close drawers, pullout shelves, under-cabinet lighting, a porcelain farmhouse sink, tile backsplash, Bosch stainless steel appliances with gas stove, hood with vent and island with extra cabinet storage and pendent lighting. There is plenty of space for family meals in the beautiful dining room. Just off the main living area, the luxurious primary suite, with a coffered ceiling, engineered hardwood floors, and a large walk-in closet with custom organizers and overhead storage, plus a door to the back lanai creates a true sanctuary. The spa-like en-suite bath is designed with marble floors, a Roman glass shower with multiple showerheads and built-in bench, dual sink and private toilet room. The second bedroom also features engineered hardwood floors, while the second bathroom impresses with elegant wall tiles and a high whirlpool tub. The third bedroom features rich engineered oak flooring, glass French-doors, high ceiling, and is currently being used as a den. Step through the large sliding glass doors to enjoy outdoor living at its finest, large extended screened-in lanai with dual ceiling fans, an ideal spot to unwind and take in the tranquil surroundings with exotic landscaping. The garage provides epoxy flooring, ceiling storage racks, wall shelves and pull-down attic stairs. Additional upgrades include an energy-efficient Trane AC system, tankless gas water heater, fiberglass-stained glass entry door, 8’ interior doors and central vacuum system. This home has it all! The HOA fees include lawn care, mowing, pruning, irrigation and yard light maintenance, and access to the community swimming pool and spa just around the corner from the home. The community offers non-mandatory access to membership opportunities to Lakewood Ranch Golf & Country Club, which includes a state-of-the-art fitness center, clubhouses, junior Olympic-sized pool, four 18-hole championship golf courses, tennis, pickleball and more. Lakewood Ranch is the #1 top-selling multi-generational planned community in the country with shopping, dining, A-rated schools, and Sarasota’s renowned and top-rated beaches. Schedule your private appointment today to see this amazing home....
Contact an agent
Home facts
- Year built:1999
- Subdivision & Development:LAKEWOOD RANCH COUNTRY CLUB VILLAGE C 3
- Listing ID #:A4711619
- Updated:November 07, 2026 at 11:50 AM
Rooms and interior
- Bedrooms:3
- Total bathrooms:2
- Full bathrooms:2
- Flooring:Hardwood, Tile, Wood
- Dining Description:Eat In Kitchen, Living Room/Dining Room Combo
- Kitchen Description:Built-In Oven, Dishwasher, Disposal, Eat-in Kitchen, Kitchen/Family Room Combo, Microwave, Range, Range Hood, Refrigerator, Solid Wood Cabinets, Stone Counters
- Bedroom Description:High Ceilings, Primary Bedroom Main Floor, Split Bedroom, Walk-In Closet(s)
- Living area:2,174 sq. ft.
Heating and cooling
- Cooling:Central Air
- Heating:Central, Electric
- Central air:Yes
Structure and exterior
- Roof:Concrete, Tile
- Year built:1999
- Building area:2,174 sq. ft.
- Lot area:0.17 Acres
- Lot Features:Cul-de-sac, Landscaped, Level, Near Golf Course, Paved, Private
- Architectural Style:Florida
- Construction Materials:Block, Stucco
- Exterior Features:Lighting, Patio, Rain Gutters, Rear Porch, Screened
- Foundation Description:Slab
- Levels:1 Story
Schools
- High school:Lakewood Ranch High
- Middle school:Nolan Middle
- Elementary school:Robert E Willis Elementary
Utilities
- Water:Public, Water Connected
- Sewer:Public, Public Sewer, Sewer Connected
Finances and disclosures
- Price:$649,900
- Price per sq. ft.:$218.75
- Tax amount:$7,687 (2026)
Features and amenities
- Appliances:Built-in Oven, Dishwasher, Disposal, Dryer, Gas Water Heater, Irrigation Equipment, Microwave, Range, Range Hood, Refrigerator, Tankless Water Heater, Washer
- Laundry features:Dryer, Inside, Laundry Room, Washer
- Amenities:BB/HS Internet Available, Built-In Features, Cable Connected, Ceiling Fans(s), Central Vaccum, Coffered Ceiling(s), Crown Molding, Eat-in Kitchen, High Ceilings, Irrigation Equipment, Kitchen/Family Room Combo, Living Room/Dining Room Combo, Natural Gas Connected, Open Floorplan, Primary Bedroom Main Floor, Solid Wood Cabinets, Split Bedroom, Stone Counters, Thermostat, Underground Utilities, Vaulted Ceiling(s), Walk-In Closet(s), Window Treatments
- Pool features:Public Pool
Parking
- Parking description:Attached Garage, Covered, Driveway, Garage Door Opener
- Garage:Yes
- Garage spaces:1
 The information being provided by Stellar Mls is for the consumer's personal, non-commercial use and may not be used for any purpose other than to identify prospective properties consumer may be interested in purchasing. Any information relating to real estate for sale referenced on this web site comes from the Internet Data Exchange (IDX) program of the Stellar Mls. Better Homes and Gardens Real Estate Atchley Properties is not a Multiple Listing Service (MLS), nor does it offer MLS access. This website is a service of Better Homes and Gardens Real Estate Atchley Properties, a broker participant of Stellar Mls. This web site may reference real estate listing(s) held by a brokerage firm other than the broker and/or agent who owns this web site.
The accuracy of all information, regardless of source, including but not limited to open house information, square footages and lot sizes, is deemed reliable but not guaranteed and should be personally verified through personal inspection by and/or with the appropriate professionals. The data contained herein is copyrighted by Stellar Mls and is protected by all applicable copyright laws. Any unauthorized dissemination of this information is in violation of copyright laws and is strictly prohibited.
Properties in listings may have been sold or may no longer be available.
Copyright 2026 Stellar Mls. All rights reserved.
New listings near 7825 Troon Court
- Coming Soon
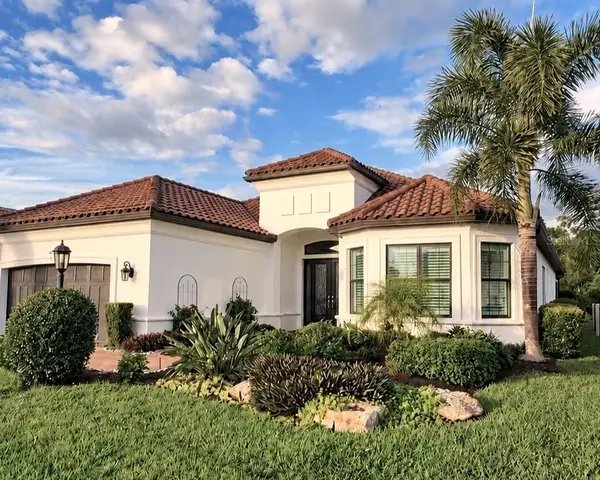 $1,650,000Coming Soon3 beds 3 baths2,996 sq. ft.
4703 Trento Place, BRADENTON, FL 34211
MLS# A4711569Listed by: REAL BROKER, LLC - Coming Soon
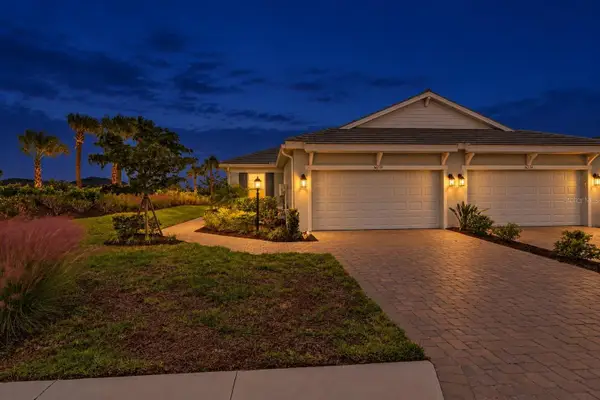 $465,000Coming Soon2 beds 2 baths1,558 sq. ft.
16258 Isola Place, LAKEWOOD RANCH, FL 34211
MLS# A4711280Listed by: COMPASS FLORIDA LLC - Coming Soon
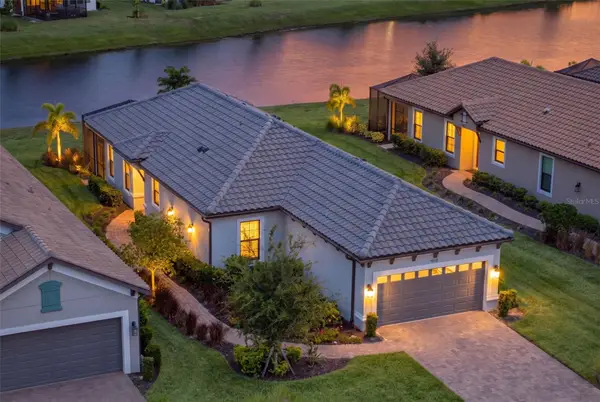 $675,000Coming Soon2 beds 2 baths1,678 sq. ft.
16119 Fortezza Drive, LAKEWOOD RANCH, FL 34211
MLS# A4711279Listed by: COMPASS FLORIDA LLC - Coming Soon
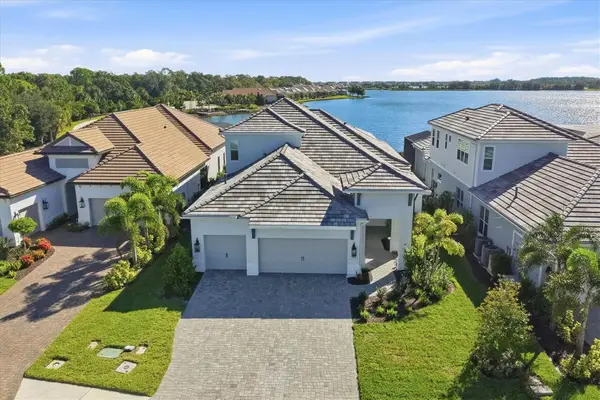 $1,525,000Coming Soon4 beds 3 baths3,173 sq. ft.
6233 Isla Del Ray Avenue, SARASOTA, FL 34240
MLS# A4709578Listed by: PREMIER SOTHEBY'S INTERNATIONAL REALTY - New
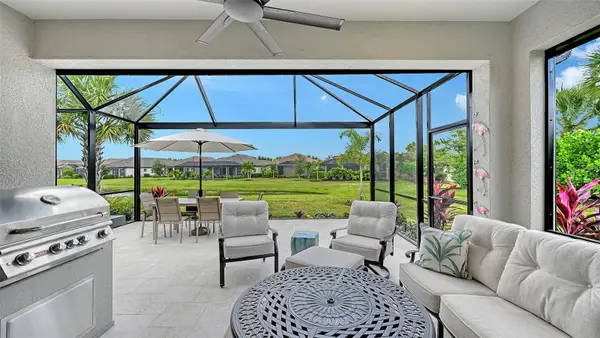 $525,000Active2 beds 2 baths1,558 sq. ft.
15759 Sacile Lane, BRADENTON, FL 34211
MLS# A4711879Listed by: MICHAEL SAUNDERS & COMPANY - New
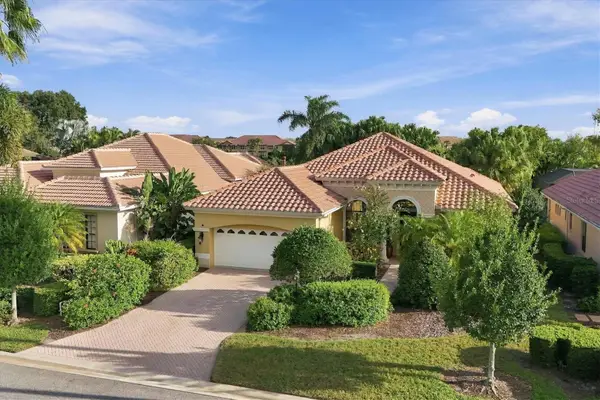 $609,000Active2 beds 2 baths2,038 sq. ft.
7076 Whitemarsh Circle, LAKEWOOD RANCH, FL 34202
MLS# A4712244Listed by: BOUDRIE REAL ESTATE GROUP INC - New
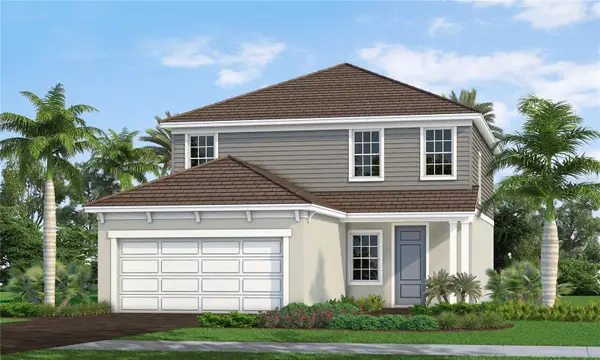 $548,990Active3 beds 3 baths2,143 sq. ft.
2204 Bamboo Palm Cove, BRADENTON, FL 34212
MLS# A4712283Listed by: NEAL COMMUNITIES REALTY, INC. - New
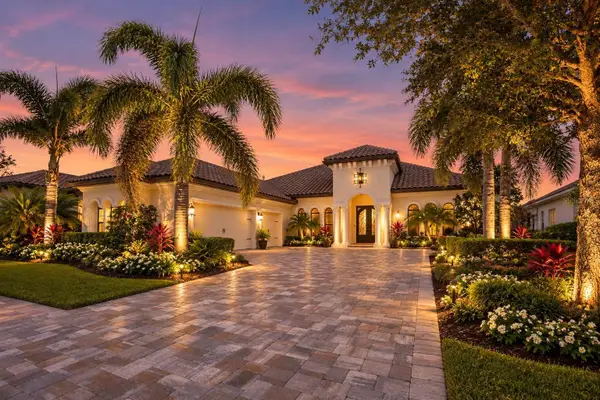 $2,250,000Active4 beds 3 baths4,200 sq. ft.
15809 Castle Park Terrace, LAKEWOOD RANCH, FL 34202
MLS# TB8561787Listed by: SERHANT - New
 $359,000Active2 beds 2 baths1,528 sq. ft.
13711 Messina Loop #203, BRADENTON, FL 34211
MLS# A4712170Listed by: DALTON WADE INC


Protect your home and budget from life's surprises with an Assurant Home Warranty, backed by a partner that supports you through every step of homeownership. Explore Plans.
© 2026 Better Homes and Gardens Real Estate LLC. An Anywhere Real Estate company. All rights reserved. Better Homes and Gardens® Real Estate is a registered trademark owned by Meredith Operations Corporation, licensed to Better Homes and Gardens Real Estate LLC and used with permission. Better Homes and Gardens Real Estate LLC fully supports the principles of the Fair Housing Act and the Equal Opportunity Act. Listing information is deemed reliable but is not guaranteed accurate.
Each office is independently owned and operated.
Any services or products provided by third parties are not provided by, affiliated with or related to Better Homes and Gardens Real Estate LLC, or its affiliated companies.