
8116 Lone Tree Glen, Lakewood Ranch, FL 34202
Local realty services provided by:Better Homes and Gardens Real Estate Lifestyles Realty
Listed by: nikki taylor
Office: douglas elliman
MLS#:A4663172
Source:MFRMLS
Price summary
- Price:$1,649,000
- Price per sq. ft.:$320.82
About this home
**YOUR PRIVATE FLORIDA RESORT—WITHOUT THE RENOVATION LIST.** Nearly 3,850 square feet of beautifully updated living meets an unforgettable outdoor setting in this cul-de-sac residence within Canterbury at Lakewood Ranch Country Club.
The standout? A spectacular custom Lucas Lagoons pool and grotto, surrounded by lush tropical landscaping and expansive outdoor living spaces that transform the backyard into a private resort. Designed for year-round enjoyment, it's an exceptional setting for everything from quiet afternoons poolside to effortless entertaining.
Inside, soaring ceilings, abundant natural light and an open, flowing floor plan create an immediate sense of space. The renovated kitchen makes a statement with concrete countertops, premium appliances, custom cabinetry, wine refrigeration and a professional ice maker. The primary suite offers its own escape with a custom walk-in closet and spa-inspired bath featuring a luxurious steam shower.
With three additional bedrooms, four full baths and a flexible bonus room, the home easily accommodates guests, a home office, fitness space or media room. Integrated Sonos surround sound, centralized lighting controls and custom built-ins add another layer of thoughtful upgrades.
And the big-ticket improvements are already in place: **new roof, whole-house generator, renovated kitchen, remodeled primary suite, fresh exterior paint and extensive additional updates.
For buyers who want space, privacy and a true Florida indoor-outdoor lifestyle—but don't want to spend the next year renovating—this one deserves a closer look. Come experience what makes this home different....
Contact an agent
Home facts
- Year built:2003
- Subdivision & Development:LAKEWOOD RANCH COUNTRY CLUB VILLAGE J
- Listing ID #:A4663172
- Added:293 day(s) ago
- Updated:September 28, 2026 at 04:03 PM
Rooms and interior
- Bedrooms:4
- Total bathrooms:4
- Full bathrooms:4
- Kitchen Description:Dishwasher, Disposal, Range, Refrigerator
- Living area:3,848 sq. ft.
Heating and cooling
- Cooling:Central Air
- Heating:Heat Pump
- Central air:Yes
Structure and exterior
- Roof:Concrete, Tile
- Year built:2003
- Building area:3,848 sq. ft.
- Lot area:0.35 Acres
- Construction Materials:Block
- Exterior Features:Lighting, Sidewalk
- Foundation Description:Slab
- Levels:1 Story
Schools
- High school:Lakewood Ranch High
- Middle school:Nolan Middle
- Elementary school:Robert E Willis Elementary
Utilities
- Water:Public
- Sewer:Public Sewer, Sewer Connected
Finances and disclosures
- Price:$1,649,000
- Price per sq. ft.:$320.82
- Tax amount:$12,599 (2024)
Features and amenities
- Appliances:Dishwasher, Disposal, Dryer, Range, Refrigerator, Washer
- Laundry features:Dryer, Laundry Room, Washer
- Amenities:BB/HS Internet Available, Clubhouse, Pickleball Court(s), Pool, Tennis Court(s)
- Pool features:Heated, In Ground, Pool, Pool/Deck, Private Pool
Parking
- Parking description:Attached Garage
- Garage:Yes
- Garage spaces:3
 The information being provided by Stellar Mls is for the consumer's personal, non-commercial use and may not be used for any purpose other than to identify prospective properties consumer may be interested in purchasing. Any information relating to real estate for sale referenced on this web site comes from the Internet Data Exchange (IDX) program of the Stellar Mls. Better Homes and Gardens Real Estate Lifestyles Realty is not a Multiple Listing Service (MLS), nor does it offer MLS access. This website is a service of Better Homes and Gardens Real Estate Lifestyles Realty, a broker participant of Stellar Mls. This web site may reference real estate listing(s) held by a brokerage firm other than the broker and/or agent who owns this web site.
The accuracy of all information, regardless of source, including but not limited to open house information, square footages and lot sizes, is deemed reliable but not guaranteed and should be personally verified through personal inspection by and/or with the appropriate professionals. The data contained herein is copyrighted by Stellar Mls and is protected by all applicable copyright laws. Any unauthorized dissemination of this information is in violation of copyright laws and is strictly prohibited.
Properties in listings may have been sold or may no longer be available.
Copyright 2026 Stellar Mls. All rights reserved.
The information being provided by Stellar Mls is for the consumer's personal, non-commercial use and may not be used for any purpose other than to identify prospective properties consumer may be interested in purchasing. Any information relating to real estate for sale referenced on this web site comes from the Internet Data Exchange (IDX) program of the Stellar Mls. Better Homes and Gardens Real Estate Lifestyles Realty is not a Multiple Listing Service (MLS), nor does it offer MLS access. This website is a service of Better Homes and Gardens Real Estate Lifestyles Realty, a broker participant of Stellar Mls. This web site may reference real estate listing(s) held by a brokerage firm other than the broker and/or agent who owns this web site.
The accuracy of all information, regardless of source, including but not limited to open house information, square footages and lot sizes, is deemed reliable but not guaranteed and should be personally verified through personal inspection by and/or with the appropriate professionals. The data contained herein is copyrighted by Stellar Mls and is protected by all applicable copyright laws. Any unauthorized dissemination of this information is in violation of copyright laws and is strictly prohibited.
Properties in listings may have been sold or may no longer be available.
Copyright 2026 Stellar Mls. All rights reserved.New listings near 8116 Lone Tree Glen
- Coming Soon
 $665,000Coming Soon2 beds 2 baths1,678 sq. ft.
3021 Veneto Court, LAKEWOOD RANCH, FL 34211
MLS# A4707390Listed by: COMPASS FLORIDA LLC - Coming Soon
 $879,000Coming Soon3 beds 2 baths1,920 sq. ft.
3359 Alba Circle, BRADENTON, FL 34211
MLS# A4706745Listed by: COMPASS FLORIDA LLC - Coming Soon
 $1,425,000Coming Soon3 beds 4 baths2,875 sq. ft.
13309 Malachite Drive, BRADENTON, FL 34211
MLS# A4706364Listed by: KELLER WILLIAMS ON THE WATER - Coming Soon
 $675,000Coming Soon2 beds 2 baths1,778 sq. ft.
7818 Troon Court, LAKEWOOD RANCH, FL 34202
MLS# A4704975Listed by: PREMIER SOTHEBY'S INTERNATIONAL REALTY - New
 $440,000Active3 beds 2 baths1,813 sq. ft.
6503 Deerberry Court, LAKEWOOD RANCH, FL 34202
MLS# A4704725Listed by: MICHAEL SAUNDERS & COMPANY 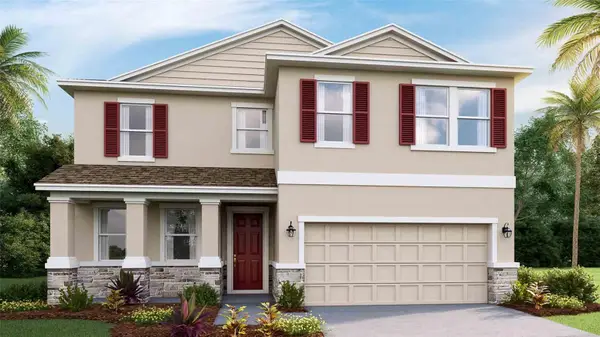 $587,375Pending4 beds 3 baths2,756 sq. ft.
2911 Fishery Court, LAKEWOOD RANCH, FL 34211
MLS# A4707693Listed by: D.R. HORTON REALTY OF SARASOTA- New
 $1,895,000Active3 beds 4 baths4,178 sq. ft.
7819 Rosehall Cove, LAKEWOOD RANCH, FL 34202
MLS# A4707666Listed by: DALTON WADE INC - Open Thu, 11am to 3pmNew
 $386,498Active2 beds 2 baths1,366 sq. ft.
18911 Scallop Loop #204, LAKEWOOD RANCH, FL 34211
MLS# A4707619Listed by: COMPASS FLORIDA LLC - New
 $849,900Active5 beds 5 baths3,336 sq. ft.
17635 Polo Trail, BRADENTON, FL 34211
MLS# D6148757Listed by: KELLER WILLIAMS ISLAND LIFE REAL ESTATE - New
 $265,000Active2 beds 2 baths1,121 sq. ft.
17108 Vardon Terrace #305, LAKEWOOD RANCH, FL 34211
MLS# A4707496Listed by: PREMIER SOTHEBY'S INTERNATIONAL REALTY


Protect your home and budget from life's surprises with an Assurant Home Warranty, backed by a partner that supports you through every step of homeownership. Explore Plans.
© 2026 Better Homes and Gardens Real Estate LLC. An Anywhere Real Estate company. All rights reserved. Better Homes and Gardens® Real Estate is a registered trademark owned by Meredith Operations Corporation, licensed to Better Homes and Gardens Real Estate LLC and used with permission. Better Homes and Gardens Real Estate LLC fully supports the principles of the Fair Housing Act and the Equal Opportunity Act. Listing information is deemed reliable but is not guaranteed accurate.
Each office is independently owned and operated.
Any services or products provided by third parties are not provided by, affiliated with or related to Better Homes and Gardens Real Estate LLC, or its affiliated companies.