
8214 Portlight Court, Lakewood Ranch, FL 34202
Local realty services provided by:Better Homes and Gardens Real Estate Lifestyles Realty
Listed by: stacy haas, pl
Office: michael saunders & company
MLS#:A4705064
Source:MFRMLS
Price summary
- Price:$2,825,000
- Price per sq. ft.:$519.97
- Monthly HOA dues:$794.08
About this home
Located in the desirable original section of The Lake Club on a cul-de-sac street for the ultimate in privacy and the perfect location within the community. Built by boutique builder Paradise Homes, this custom residence is located on an oversized lot with expansive lake views providing peaceful days and stunning sunsets, plus a quiet preserve across the street so there are no houses on the other side. This elegant floor plan of 3,425 SF has functional and luxurious features throughout including wood flooring, plantation shutters, tray ceilings, crown molding, and upscale touches. Peace of mind is secured with impact windows and doors, 20kw GENERATOR, and Green Certified construction. Enter through double iron doors to a volume foyer with custom coffered ceiling, immediate lake views, and porcelain inlay flooring. The formal living room showcases large aquarium windows that highlight the views, coffered ceiling, built-in display shelving, and gas fireplace with stone surround. Connecting this space to the formal dining room and kitchen is a custom butlers wet bar with wine refrigerator, seating, and repainted cabinetry. Enjoy meals in the formal dining room for elegant entertaining, or at the casual nook with French door to the lanai. The chef's kitchen includes both a central island and raised breakfast bar for guests to gather around, extra thick granite counters with double ogee edge, two sinks with newer faucets, upgraded pot filler, and oversized walk-in pantry for everything your heart desires. The top-of-the-line Viking stainless steel appliance suite includes a commercial-size refrigerator, hidden microwave, and a massive range with 6 gas burners, griddle, and two ovens. Function is added to this space with a built-in desk home management center in the hall. Your cozy family room is bordered by fully pocketing and disappearing corner sliding glass doors for seamless entertaining. Out on the lanai enjoy serene lake views every day surrounded by a classic colonnade screen enclosure. This entertaining space is expertly equipped with wood ceilings, a full outdoor kitchen with grill and bar fridge, and heated saltwater pool and raised spa overlooking the lake. Your primary suite with tray ceiling includes a seating area to maximize the tranquil lake views, French doors to the lanai, built-in bookcase, and dual walk-in closets. The 2024 renovated en-suite bathroom has a freestanding tub and filler, separate walk-in shower with bench and two showerheads, dual sinks on a long stone vanity, and private water closet. Guests will find comfort in their private bedrooms, two of which include additional built-in shelving and built-in desks. The rear bedroom provides peaceful lake views, double doors, sliding doors to the lanai, built-in closet, and can be dual functional as a private study or office. The front guest bedroom has a pocketing door in the hall to create a private, en-suite experience with a fully renovated bathroom in 2026; while the other two bedrooms share an adjacent pool bathroom. Completing this residence is a separate laundry room, several linen closets throughout the house for extra storage, and an oversized and insulated 3-car garage with room for 4 CARS plus storage! The Lake Club is an exclusive premier, gated community with a Grande Clubhouse, restaurant, pool, tennis, pickleball and more....
Contact an agent
Home facts
- Year built:2013
- Subdivision & Development:LAKE CLUB
- Listing ID #:A4705064
- Added:9 day(s) ago
- Updated:September 21, 2026 at 05:53 PM
Rooms and interior
- Bedrooms:4
- Total bathrooms:3
- Full bathrooms:3
- Flooring:Tile, Wood
- Dining Description:Breakfast Room, Eat In Kitchen, Formal Dining Room
- Kitchen Description:Bar Fridge, Built-In Oven, Convection Oven, Cooktop, Dishwasher, Disposal, Eat-in Kitchen, Kitchen/Family Room Combo, Microwave, Range, Range Hood, Refrigerator, Solid Wood Cabinets, Stone Counters, Wet Bar, Wine Refrigerator
- Bedroom Description:High Ceilings, Primary Bedroom Main Floor, Split Bedroom, Walk-In Closet(s)
- Living area:3,425 sq. ft.
Heating and cooling
- Cooling:Central Air
- Heating:Central, Heat Pump
- Central air:Yes
Structure and exterior
- Roof:Tile
- Year built:2013
- Building area:3,425 sq. ft.
- Lot area:0.58 Acres
- Lot Features:Landscaped, Level, Paved, Private, Sidewalk
- Architectural Style:Custom
- Construction Materials:Block, Stucco
- Exterior Features:Covered Porch/Patio, Lighting, Outdoor Grill, Outdoor Kitchen, Private Mailbox, Rain Gutters, Rear Porch, Screened, Sidewalk
- Foundation Description:Slab
- Levels:1 Story
Schools
- High school:Lakewood Ranch High
- Middle school:Nolan Middle
- Elementary school:Robert E Willis Elementary
Utilities
- Water:Public, Water Connected
- Sewer:Public, Public Sewer, Sewer Connected
Finances and disclosures
- Price:$2,825,000
- Price per sq. ft.:$519.97
- Tax amount:$18,595 (2025)
Features and amenities
- Appliances:Bar Fridge, Built-in Oven, Convection Oven, Cooktop, Dishwasher, Disposal, Dryer, Generator, Irrigation Equipment, Microwave, Range, Range Hood, Refrigerator, Tankless Water Heater, Washer, Wine Refrigerator
- Laundry features:Dryer, Inside, Laundry Room, Washer, Washer Hookup
- Amenities:BB/HS Internet Available, Built-In Features, Cable Connected, Ceiling Fans(s), Clubhouse, Coffered Ceiling(s), Crown Molding, Eat-in Kitchen, Fence Restrictions, Fitness Center, Gated, Generator, High Ceilings, Irrigation Equipment, Kitchen/Family Room Combo, Natural Gas Connected, Park, Pickleball Court(s), Playground, Pool, Primary Bedroom Main Floor, Recreation Facilities, Security, Solid Wood Cabinets, Spa/Hot Tub, Split Bedroom, Stone Counters, Tennis Court(s), Trail(s), Tray Ceiling(s), Underground Utilities, Vehicle Restrictions, Walk-In Closet(s), Wet Bar, Window Treatments
- Pool features:Heated, In Ground, Pool, Private Pool, Salt Water, Screen Enclosure
Parking
- Parking description:Attached Garage, Driveway, Garage Door Opener, Garage Faces Side, Golf Cart Parking, Oversized, Parking Pad
- Garage:Yes
- Garage spaces:3
 The information being provided by Stellar Mls is for the consumer's personal, non-commercial use and may not be used for any purpose other than to identify prospective properties consumer may be interested in purchasing. Any information relating to real estate for sale referenced on this web site comes from the Internet Data Exchange (IDX) program of the Stellar Mls. Better Homes and Gardens Real Estate Lifestyles Realty is not a Multiple Listing Service (MLS), nor does it offer MLS access. This website is a service of Better Homes and Gardens Real Estate Lifestyles Realty, a broker participant of Stellar Mls. This web site may reference real estate listing(s) held by a brokerage firm other than the broker and/or agent who owns this web site.
The accuracy of all information, regardless of source, including but not limited to open house information, square footages and lot sizes, is deemed reliable but not guaranteed and should be personally verified through personal inspection by and/or with the appropriate professionals. The data contained herein is copyrighted by Stellar Mls and is protected by all applicable copyright laws. Any unauthorized dissemination of this information is in violation of copyright laws and is strictly prohibited.
Properties in listings may have been sold or may no longer be available.
Copyright 2026 Stellar Mls. All rights reserved.
The information being provided by Stellar Mls is for the consumer's personal, non-commercial use and may not be used for any purpose other than to identify prospective properties consumer may be interested in purchasing. Any information relating to real estate for sale referenced on this web site comes from the Internet Data Exchange (IDX) program of the Stellar Mls. Better Homes and Gardens Real Estate Lifestyles Realty is not a Multiple Listing Service (MLS), nor does it offer MLS access. This website is a service of Better Homes and Gardens Real Estate Lifestyles Realty, a broker participant of Stellar Mls. This web site may reference real estate listing(s) held by a brokerage firm other than the broker and/or agent who owns this web site.
The accuracy of all information, regardless of source, including but not limited to open house information, square footages and lot sizes, is deemed reliable but not guaranteed and should be personally verified through personal inspection by and/or with the appropriate professionals. The data contained herein is copyrighted by Stellar Mls and is protected by all applicable copyright laws. Any unauthorized dissemination of this information is in violation of copyright laws and is strictly prohibited.
Properties in listings may have been sold or may no longer be available.
Copyright 2026 Stellar Mls. All rights reserved.New listings near 8214 Portlight Court
- Coming Soon
 $1,425,000Coming Soon3 beds 4 baths2,875 sq. ft.
13309 Malachite Drive, BRADENTON, FL 34211
MLS# A4706364Listed by: KELLER WILLIAMS ON THE WATER - Coming Soon
 $675,000Coming Soon2 beds 2 baths1,778 sq. ft.
7818 Troon Court, LAKEWOOD RANCH, FL 34202
MLS# A4704975Listed by: PREMIER SOTHEBY'S INTERNATIONAL REALTY - New
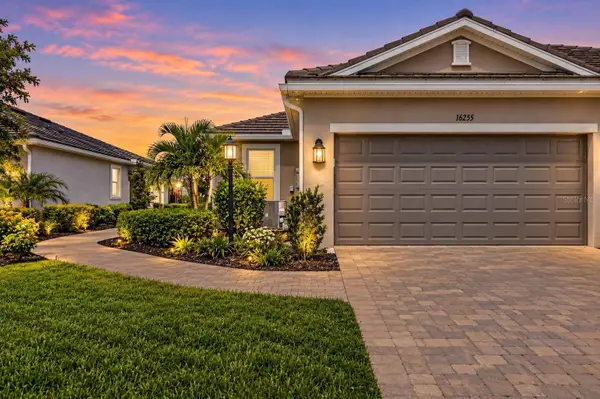 $475,000Active2 beds 2 baths1,558 sq. ft.
16255 San Donato Place, BRADENTON, FL 34211
MLS# A4705952Listed by: COMPASS FLORIDA LLC - New
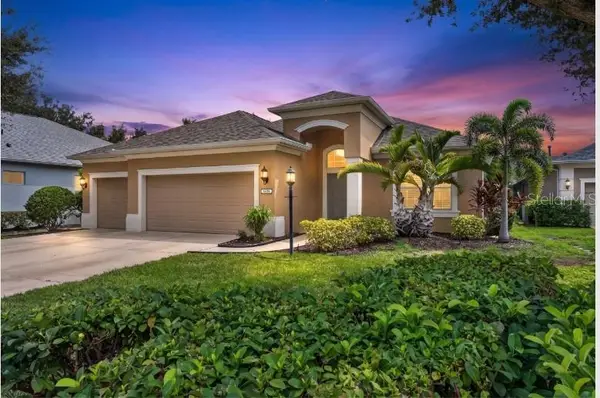 $619,999Active4 beds 3 baths2,451 sq. ft.
4808 Boston Common Glen, BRADENTON, FL 34211
MLS# A4706586Listed by: PREFERRED SHORE LLC - New
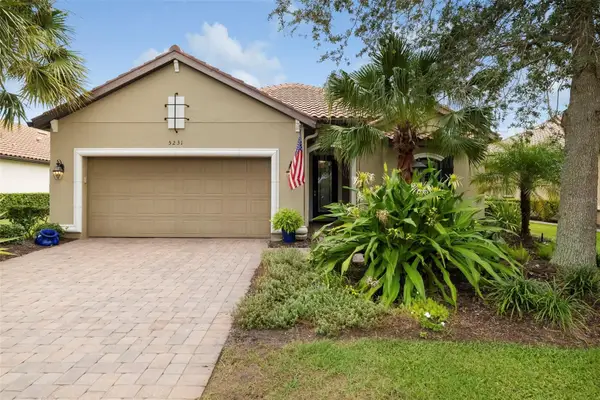 $799,999Active3 beds 3 baths2,256 sq. ft.
5231 Castello Lane, LAKEWOOD RANCH, FL 34211
MLS# A4706552Listed by: PREMIER SOTHEBY'S INTERNATIONAL REALTY - New
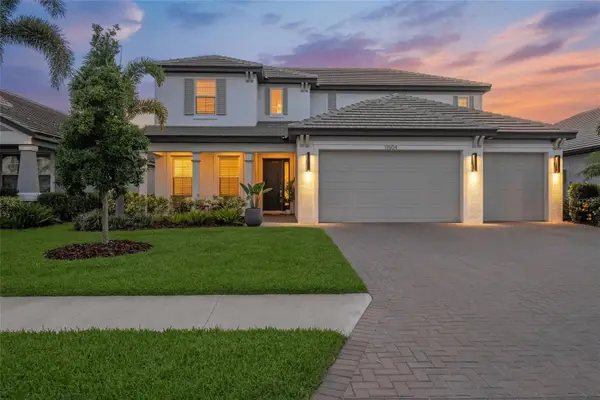 $800,000Active5 beds 4 baths3,749 sq. ft.
11504 Apple Tree Circle, BRADENTON, FL 34211
MLS# A4706212Listed by: COLDWELL BANKER REALTY - New
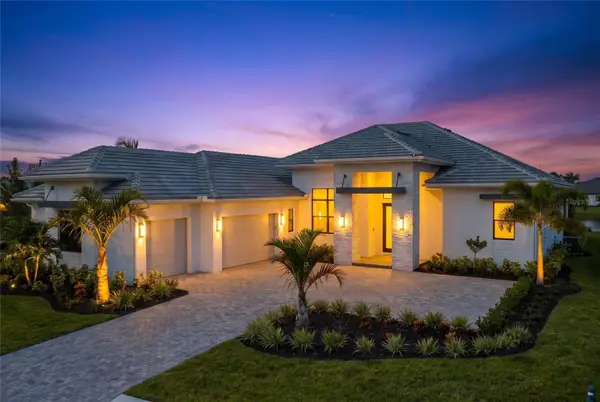 $2,900,000Active4 beds 5 baths3,136 sq. ft.
100 Blue Mist Way, SARASOTA, FL 34240
MLS# A4706480Listed by: PREFERRED SHORE LLC - New
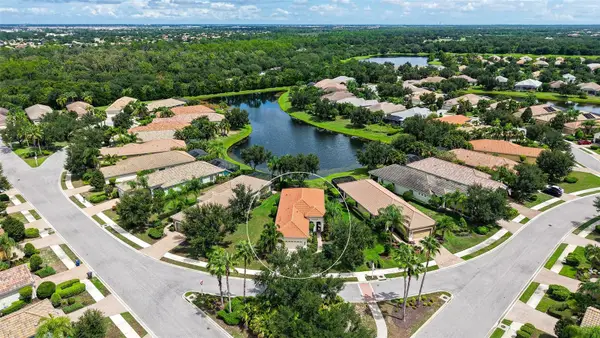 $499,000Active2 beds 2 baths1,608 sq. ft.
7159 Westhill Court, LAKEWOOD RANCH, FL 34202
MLS# A4706496Listed by: PREMIER SOTHEBY'S INTERNATIONAL REALTY 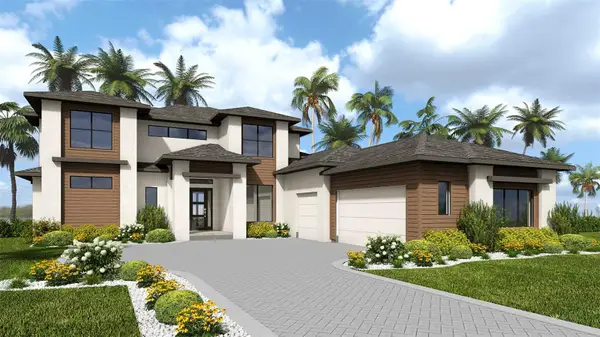 $1,718,900Pending5 beds 5 baths4,217 sq. ft.
4222 Butte Trail, LAKEWOOD RANCH, FL 34211
MLS# TB8550125Listed by: PERRY HOMES- New
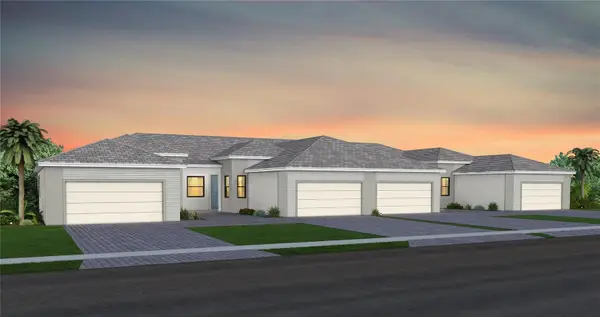 $457,190Active2 beds 2 baths1,602 sq. ft.
18738 Indian Rock Place, LAKEWOOD RANCH, FL 34211
MLS# TB8550134Listed by: PULTE REALTY INC


Protect your home and budget from life's surprises with an Assurant Home Warranty, backed by a partner that supports you through every step of homeownership. Explore Plans.
© 2026 Better Homes and Gardens Real Estate LLC. An Anywhere Real Estate company. All rights reserved. Better Homes and Gardens® Real Estate is a registered trademark owned by Meredith Operations Corporation, licensed to Better Homes and Gardens Real Estate LLC and used with permission. Better Homes and Gardens Real Estate LLC fully supports the principles of the Fair Housing Act and the Equal Opportunity Act. Listing information is deemed reliable but is not guaranteed accurate.
Each office is independently owned and operated.
Any services or products provided by third parties are not provided by, affiliated with or related to Better Homes and Gardens Real Estate LLC, or its affiliated companies.