
10825 Aucilla River Estates Road, Lamont, FL 32336
Local realty services provided by:Better Homes and Gardens Real Estate Florida 1st
10825 Aucilla River Estates Road,Lamont, FL 32336
$225,000
- 2 Beds
- 1 Baths
- 768 sq. ft.
- Single family
- Active
Listed by: hope webb
Office: the american dream
MLS#:402142
Source:FL_TBR
Price summary
- Price:$225,000
- Price per sq. ft.:$292.97
About this home
***Home is open to Show for backup offers *** Welcome to your own slice of Old Florida paradise on the beautiful Upper Aucilla River. Tucked away on 5 private acres, this charming 2-bedroom, 1-bath river cabin offers the kind of peaceful retreat that's becoming harder and harder to find. With 768 square feet of cozy living space, this isn't about square footage—it's about creating a lifetime of memories. From the moment you step onto the expansive screened porch overlooking the river, you'll understand what makes this property so special. Mornings begin with a hot cup of coffee as the river wakes up around you, while evenings are spent with a cold drink in hand, swapping fishing stories that somehow get a little bigger with every passing year. Inside, beautiful heart pine floors tell stories of their own, adding warmth and timeless character throughout the cabin. The inviting kitchen has been the heart of countless family gatherings, where biscuits and gravy fuel early mornings before heading out on the water, and fresh fish fries bring everyone back together at day's end. Outside is where the magic truly happens. Picture grandchildren catching their first fish alongside Grandpa, family campfires glowing beneath the stars as fireflies dance through the trees, and generations gathering year after year to continue traditions that become part of your family's story. This is the kind of place where childhood memories are made, where families reconnect with one another and with nature, and where life's biggest moments unfold against the backdrop of the river. Surrounded by majestic oaks, towering pines, native palms, and natural Florida landscaping, the property beautifully preserves the charm and serenity of authentic Old Florida. Keep your eyes open because wildlife is part of everyday life here. It's not uncommon to spot white-tailed deer wandering through the woods, playful river otters gliding along the shoreline, alligators sunning on the riverbanks, ducks and other waterfowl floating quietly by, and even the occasional coyote roaming silently through the forest. Nature isn't something you visit here—it's your closest neighbor. The generous five-acre parcel provides plenty of room to build your forever home on the hill while preserving the existing cabin as the perfect river camp, guest house, or family retreat for generations to come. Lovingly cared for by its current owners for the past 15 years, this special property has been the backdrop for countless unforgettable moments. Now, they're ready to pass the torch to a new family who will write the next chapter of its story. Whether you're searching for a weekend getaway, a fishing retreat, or a place where future generations can unplug, slow down, and embrace everything North Florida has to offer, this Upper Aucilla River gem is truly one of a kind. Some properties are simply purchased—this one is inherited with the promise of creating memories that will last for generations....
Contact an agent
Home facts
- Year built:1988
- Listing ID #:402142
- Added:3 day(s) ago
- Updated:July 10, 2026 at 09:53 PM
Rooms and interior
- Bedrooms:2
- Total bathrooms:1
- Full bathrooms:1
- Flooring:Hardwood
- Kitchen Description:Dishwasher, Microwave, Refrigerator, Stove
- Bedroom Description:Split Bedrooms
- Living area:768 sq. ft.
Heating and cooling
- Cooling:Ceiling Fans, Central Air, Electric
- Heating:Central, Electric
- Central air:Yes
Structure and exterior
- Year built:1988
- Building area:768 sq. ft.
- Lot area:5 Acres
- Architectural Style:Cottage, Traditional
- Construction Materials:Wood Siding
- Exterior Features:Covered, Deck, Porch, Screened
Schools
- High school:Taylor County High School
- Middle school:Taylor County Middle School
- Elementary school:Taylor County Elementary School
Utilities
- Sewer:Septic Tank
Finances and disclosures
- Price:$225,000
- Price per sq. ft.:$292.97
Parking
- Parking description:Driveway
New listings near 10825 Aucilla River Estates Road
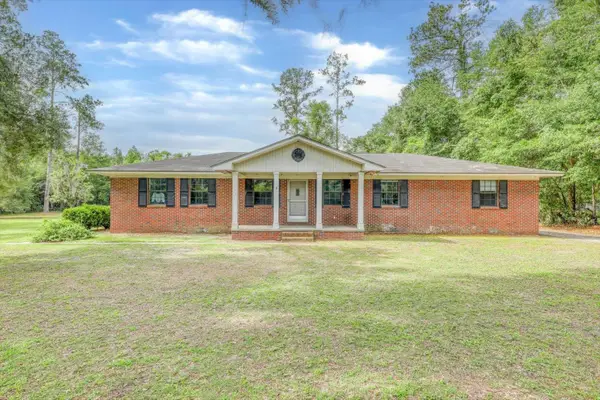 $150,000Active3 beds 2 baths2,050 sq. ft.
534 N Barber Hill, Lamont, FL 32336
MLS# 401597Listed by: VYLLA HOME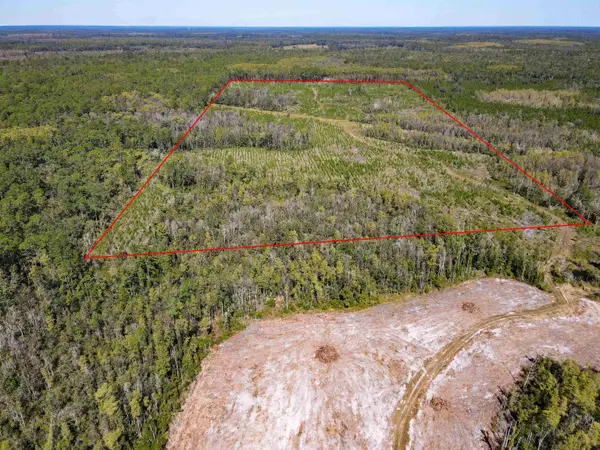 $350,000Active75.5 Acres
000 SW Mt.gilead Road, Lamont, FL 32331
MLS# 399729Listed by: THE AMERICAN DREAM $425,000Active4 beds 2 baths2,314 sq. ft.
701 N Barber Hill, Lamont, FL 32336
MLS# 396561Listed by: COLDWELL BANKER HARTUNG


Protect your home and budget from life's surprises with an Assurant Home Warranty, backed by a partner that supports you through every step of homeownership. Explore Plans.
© 2026 Better Homes and Gardens Real Estate LLC. An Anywhere Real Estate company. All rights reserved. Better Homes and Gardens® Real Estate is a registered trademark owned by Meredith Operations Corporation, licensed to Better Homes and Gardens Real Estate LLC and used with permission. Better Homes and Gardens Real Estate LLC fully supports the principles of the Fair Housing Act and the Equal Opportunity Act. Listing information is deemed reliable but is not guaranteed accurate.
Each office is independently owned and operated.
Any services or products provided by third parties are not provided by, affiliated with or related to Better Homes and Gardens Real Estate LLC, or its affiliated companies.