
17446 Queensland Street, Land O Lakes, FL 34638
Local realty services provided by:Better Homes and Gardens Real Estate Synergy
Listed by: martha loss, miles loss
Office: re/max collective
MLS#:TB8512614
Source:MFRMLS
Price summary
- Price:$369,000
- Price per sq. ft.:$126.93
- Monthly HOA dues:$56.67
About this home
Welcome to your next chapter. Beautiful 3-bedroom, 2.5-bath home draws you in from the moment you arrive with the kind of curb appeal that turns heads and sleek low-maintenance LAMINATE FLOORS flowing throughout both levels give it a warm, modern feel.
Inside, a BRAND-NEW HVAC system and thoughtful upgrades make this home as move-in ready as it gets. The spacious, light-filled kitchen is made for making memories- generous cabinet space, brand-new range and microwave, and a breakfast bar perfect for lazy weekend mornings or lively gatherings. A generous combined laundry and walk-in pantry keep life organized and running smoothly, while the versatile upstairs loft den is ready to become your home office, reading retreat, or playroom. Upgraded garage epoxy-painted floor.
Step outside to your private screen enclosed back porch with elegant pavers, opening to a sprawling, fully FENCED BACKYARD, plenty of room for a future pool and endless adventures for entertaining and pets. Living in Ballantrae means loving where you live. Just a short stroll from the HOA clubhouse, sparkling community pool, and tennis courts all with a PRESCHOOL right across the street, this location is hard to beat. Trails, basketball courts, sand volleyball, and playgrounds make every day feel like a weekend. And when you're ready to venture out, nearby parks, the beach, and Tampa Premium Outlets are all within easy reach. SR 54 and the Suncoast Parkway make getting into Tampa effortless. This isn't just a house. It's the beginning of something really special. Visit our 3D TOUR....
Contact an agent
Home facts
- Year built:2005
- Subdivision & Development:BALLANTRAE VILLAGE 03A & 03B
- Listing ID #:TB8512614
- Added:71 day(s) ago
- Updated:August 07, 2026 at 12:14 PM
Rooms and interior
- Bedrooms:3
- Total bathrooms:3
- Full bathrooms:2
- Half bathrooms:1
- Flooring:Carpet, Laminate
- Dining Description:Eat In Kitchen
- Kitchen Description:Dishwasher, Disposal, Eat-in Kitchen, Microwave, Range, Refrigerator
- Bedroom Description:High Ceilings, Primary Bedroom Upstairs
- Living area:2,112 sq. ft.
Heating and cooling
- Cooling:Central Air
- Heating:Central
- Central air:Yes
Structure and exterior
- Roof:Shingle
- Year built:2005
- Building area:2,112 sq. ft.
- Lot area:0.1 Acres
- Architectural Style:Contemporary
- Construction Materials:Block
- Exterior Features:Rear Porch, Screened, Sidewalk
- Foundation Description:Slab
- Levels:2 Story
Utilities
- Water:Public
- Sewer:Public, Public Sewer
Finances and disclosures
- Price:$369,000
- Price per sq. ft.:$126.93
- Tax amount:$7,731 (2025)
Features and amenities
- Appliances:Dishwasher, Disposal, Dryer, Microwave, Range, Refrigerator, Washer
- Laundry features:Dryer, Laundry Room, Washer
- Amenities:Eat-in Kitchen, High Ceilings, Primary Bedroom Upstairs
- Pool features:Public Pool
Parking
- Parking description:Attached Garage
- Garage:Yes
- Garage spaces:2
 The information being provided by Stellar Mls is for the consumer's personal, non-commercial use and may not be used for any purpose other than to identify prospective properties consumer may be interested in purchasing. Any information relating to real estate for sale referenced on this web site comes from the Internet Data Exchange (IDX) program of the Stellar Mls. Better Homes and Gardens Real Estate Synergy is not a Multiple Listing Service (MLS), nor does it offer MLS access. This website is a service of Better Homes and Gardens Real Estate Synergy, a broker participant of Stellar Mls. This web site may reference real estate listing(s) held by a brokerage firm other than the broker and/or agent who owns this web site.
The accuracy of all information, regardless of source, including but not limited to open house information, square footages and lot sizes, is deemed reliable but not guaranteed and should be personally verified through personal inspection by and/or with the appropriate professionals. The data contained herein is copyrighted by Stellar Mls and is protected by all applicable copyright laws. Any unauthorized dissemination of this information is in violation of copyright laws and is strictly prohibited.
Properties in listings may have been sold or may no longer be available.
Copyright 2026 Stellar Mls. All rights reserved.
The information being provided by Stellar Mls is for the consumer's personal, non-commercial use and may not be used for any purpose other than to identify prospective properties consumer may be interested in purchasing. Any information relating to real estate for sale referenced on this web site comes from the Internet Data Exchange (IDX) program of the Stellar Mls. Better Homes and Gardens Real Estate Synergy is not a Multiple Listing Service (MLS), nor does it offer MLS access. This website is a service of Better Homes and Gardens Real Estate Synergy, a broker participant of Stellar Mls. This web site may reference real estate listing(s) held by a brokerage firm other than the broker and/or agent who owns this web site.
The accuracy of all information, regardless of source, including but not limited to open house information, square footages and lot sizes, is deemed reliable but not guaranteed and should be personally verified through personal inspection by and/or with the appropriate professionals. The data contained herein is copyrighted by Stellar Mls and is protected by all applicable copyright laws. Any unauthorized dissemination of this information is in violation of copyright laws and is strictly prohibited.
Properties in listings may have been sold or may no longer be available.
Copyright 2026 Stellar Mls. All rights reserved.New listings near 17446 Queensland Street
- New
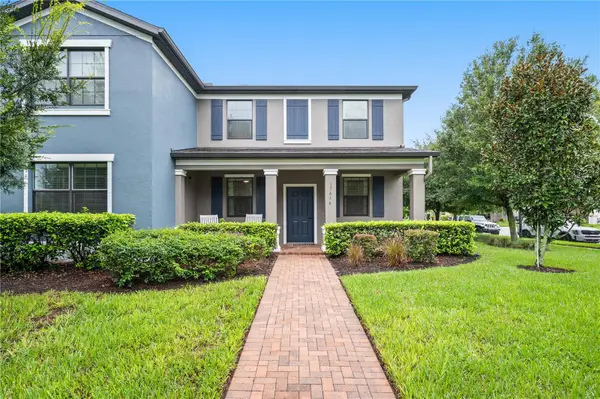 $389,700Active3 beds 3 baths1,755 sq. ft.
17616 Terrazzo Way, LAND O LAKES, FL 34638
MLS# TB8535453Listed by: BHHS FLORIDA PROPERTIES GROUP - New
 $425,000Active3 beds 2 baths1,463 sq. ft.
5016 Swallow Drive, LAND O LAKES, FL 34639
MLS# TB8528013Listed by: REALTY ONE GROUP ADVANTAGE - Open Sat, 12 to 3pmNew
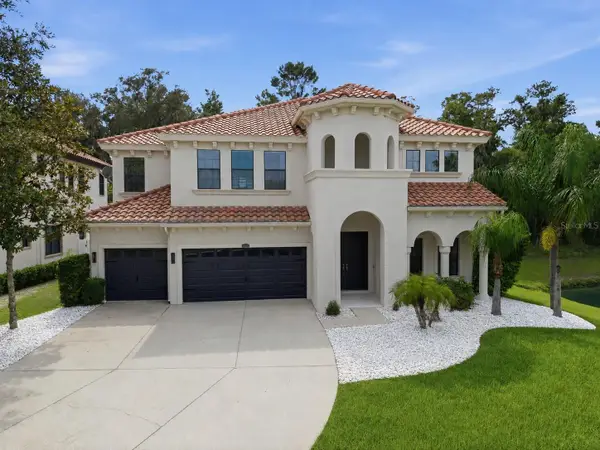 $1,150,000Active5 beds 5 baths4,471 sq. ft.
2719 Calvano Drive, LAND O LAKES, FL 34639
MLS# TB8534547Listed by: CHARLES RUTENBERG REALTY INC - New
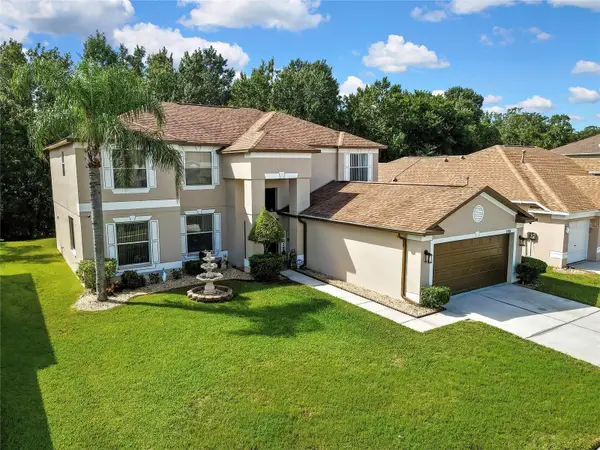 $519,000Active5 beds 3 baths3,197 sq. ft.
25724 Frith Street, LAND O LAKES, FL 34639
MLS# W7888335Listed by: CHARLES RUTENBERG REALTY INC - New
 $415,000Active3 beds 2 baths1,461 sq. ft.
23513 Bellaire Loop, LAND O LAKES, FL 34639
MLS# TB8535764Listed by: RE/MAX REALTY UNLIMITED - New
 $385,000Active5 beds 3 baths2,389 sq. ft.
9520 Runaway Breeze, LAND O LAKES, FL 34637
MLS# TB8536063Listed by: RE/MAX REALTY UNLIMITED - Open Sun, 11am to 1pmNew
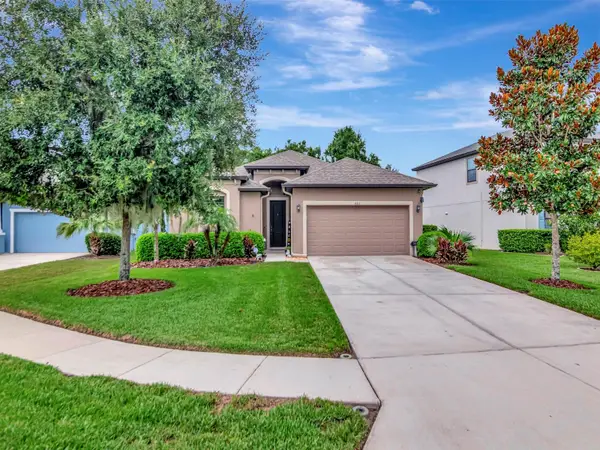 $535,000Active4 beds 3 baths2,035 sq. ft.
8213 Summer Brook Court, LAND O LAKES, FL 34638
MLS# TB8536684Listed by: LOKATION - New
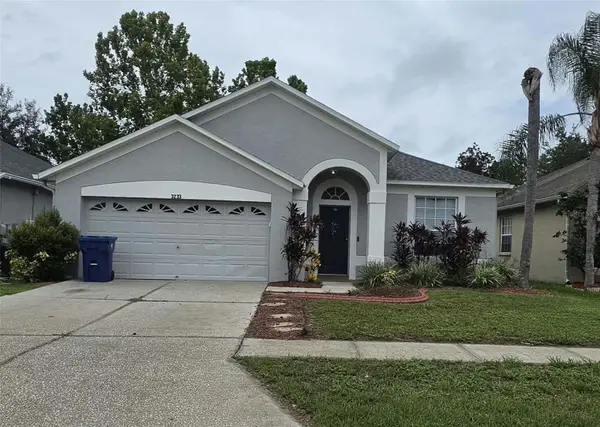 $399,900Active3 beds 2 baths1,584 sq. ft.
3233 Downan Point Drive, LAND O LAKES, FL 34638
MLS# TB8536577Listed by: CHARLES RUTENBERG REALTY INC - New
 $415,999Active4 beds 3 baths2,206 sq. ft.
5420 Angelonia Terrace, LAND O LAKES, FL 34639
MLS# TB8536498Listed by: LPT REALTY, LLC. - New
 $469,900Active3 beds 2 baths1,698 sq. ft.
8429 Auburn Rise Court, LAND O LAKES, FL 34638
MLS# W7888351Listed by: LISTWITHFREEDOM.COM


Protect your home and budget from life's surprises with an Assurant Home Warranty, backed by a partner that supports you through every step of homeownership. Explore Plans.
© 2026 Better Homes and Gardens Real Estate LLC. An Anywhere Real Estate company. All rights reserved. Better Homes and Gardens® Real Estate is a registered trademark owned by Meredith Operations Corporation, licensed to Better Homes and Gardens Real Estate LLC and used with permission. Better Homes and Gardens Real Estate LLC fully supports the principles of the Fair Housing Act and the Equal Opportunity Act. Listing information is deemed reliable but is not guaranteed accurate.
Each office is independently owned and operated.
Any services or products provided by third parties are not provided by, affiliated with or related to Better Homes and Gardens Real Estate LLC, or its affiliated companies.