
19419 Autumn Chase Court, Land O Lakes, FL 34638
Local realty services provided by:Better Homes and Gardens Real Estate Synergy
19419 Autumn Chase Court,Land O Lakes, FL 34638
$715,000
- 4 Beds
- 3 Baths
- 3,168 sq. ft.
- Single family
- Active
Listed by: brenda kennedy
Office: align right realty carrollwood
MLS#:TB8525964
Source:MFRMLS
Price summary
- Price:$715,000
- Price per sq. ft.:$166.82
- Monthly HOA dues:$100
About this home
Set on a premium conservation homesite with peaceful pond views, this floor plan combines luxury, comfort, and effortless Florida living. The beautifully landscaped backyard featuring a heated saltwater pool and spa with ambient lighting, creating the perfect setting for both entertaining and unwinding.
This thoughtfully designed single-story residence offers 4 bedrooms, a private office with French doors, a spacious bonus/media room, 3 full bathrooms, and an oversized 3-car garage. Inside, the open-concept layout is highlighted by soaring 12-foot ceilings, 8-foot interior doors, luxury vinyl plank flooring, plantation shutters, crown molding, and abundant natural light throughout.
The kitchen is the centerpiece of the home, designed to impress with quartz countertops, a oversized island topped with a handcrafted concrete countertop, stainless steel appliances, a natural gas cooktop with pot filler, built-in wall oven, farmhouse sink, designer tile backsplash, 42-inch cabinetry, and under-cabinet lighting. Enjoy tranquil pond views while relaxing by the heated saltwater pool and spa. The outdoor living space is enhanced with motorized sun shades, misting fans for year-round comfort, and surround sound speakers, creating a private resort-style atmosphere.
The spacious owner's suite provides a peaceful escape with dual custom walk-in closets and a luxurious en-suite bath featuring dual granite vanities, a garden tub, and a large walk-in shower. A desirable four-way split bedroom layout offers privacy for family and guests, while the oversized bonus/media room provides direct access to the lanai and is conveniently located next to the third full bathroom.
Recent improvements include a new HVAC system (2024), new water heater (2024), and several pool equipment updates, including the filter, valve, and salt cell, providing added peace of mind.
Residents of Lakeshore Ranch enjoy an exceptional amenity-rich lifestyle with a 24-hour staffed gate, three resort-style pools, clubhouse, fitness center, yoga studio, business center, tennis and pickleball courts, basketball court, playground, dog park, fishing dock, and more than 250 acres of preserved natural conservation. HOA dues also include cable, internet, and trash service.
Conveniently located in Land O' Lakes, this home offers easy access to top-rated schools, I-75, the Veterans Expressway, shopping, dining, Tampa International Airport, and the Gulf Coast's beautiful beaches....
Contact an agent
Home facts
- Year built:2014
- Listing ID #:TB8525964
- Added:1 day(s) ago
- Updated:July 13, 2026 at 07:45 PM
Rooms and interior
- Bedrooms:4
- Total bathrooms:3
- Full bathrooms:3
- Flooring:Luxury Vinyl
- Dining Description:Eat In Kitchen, Living Room/Dining Room Combo
- Kitchen Description:Built-In Oven, Dishwasher, Disposal, Eat-in Kitchen, Kitchen/Family Room Combo, Microwave, Range, Refrigerator, Water Softener
- Bedroom Description:High Ceilings, Primary Bedroom Main Floor, Walk-In Closet(s)
- Living area:3,168 sq. ft.
Heating and cooling
- Cooling:Central Air
- Heating:Electric, Natural Gas
- Central air:Yes
Structure and exterior
- Roof:Shingle
- Year built:2014
- Building area:3,168 sq. ft.
- Lot area:0.27 Acres
- Construction Materials:Block, Stucco
- Exterior Features:Awning(s), Lighting, Sidewalk
- Foundation Description:Slab
- Levels:1 Story
Utilities
- Water:Public
- Sewer:Public Sewer
Finances and disclosures
- Price:$715,000
- Price per sq. ft.:$166.82
- Tax amount:$12,808 (2025)
Features and amenities
- Appliances:Built-in Oven, Dishwasher, Disposal, Irrigation Equipment, Microwave, Range, Refrigerator, Water Softener
- Laundry features:Inside
- Amenities:Cable Connected, Ceiling Fans(s), Eat-in Kitchen, Electricity Available, High Ceilings, Irrigation Equipment, Kitchen/Family Room Combo, Living Room/Dining Room Combo, Primary Bedroom Main Floor, Walk-In Closet(s)
- Pool features:In Ground, Private Pool
Parking
- Parking description:Attached Garage
- Garage:Yes
- Garage spaces:3
 The information being provided by Stellar Mls is for the consumer's personal, non-commercial use and may not be used for any purpose other than to identify prospective properties consumer may be interested in purchasing. Any information relating to real estate for sale referenced on this web site comes from the Internet Data Exchange (IDX) program of the Stellar Mls. Better Homes and Gardens Real Estate Synergy is not a Multiple Listing Service (MLS), nor does it offer MLS access. This website is a service of Better Homes and Gardens Real Estate Synergy, a broker participant of Stellar Mls. This web site may reference real estate listing(s) held by a brokerage firm other than the broker and/or agent who owns this web site.
The accuracy of all information, regardless of source, including but not limited to open house information, square footages and lot sizes, is deemed reliable but not guaranteed and should be personally verified through personal inspection by and/or with the appropriate professionals. The data contained herein is copyrighted by Stellar Mls and is protected by all applicable copyright laws. Any unauthorized dissemination of this information is in violation of copyright laws and is strictly prohibited.
Properties in listings may have been sold or may no longer be available.
Copyright 2026 Stellar Mls. All rights reserved.
The information being provided by Stellar Mls is for the consumer's personal, non-commercial use and may not be used for any purpose other than to identify prospective properties consumer may be interested in purchasing. Any information relating to real estate for sale referenced on this web site comes from the Internet Data Exchange (IDX) program of the Stellar Mls. Better Homes and Gardens Real Estate Synergy is not a Multiple Listing Service (MLS), nor does it offer MLS access. This website is a service of Better Homes and Gardens Real Estate Synergy, a broker participant of Stellar Mls. This web site may reference real estate listing(s) held by a brokerage firm other than the broker and/or agent who owns this web site.
The accuracy of all information, regardless of source, including but not limited to open house information, square footages and lot sizes, is deemed reliable but not guaranteed and should be personally verified through personal inspection by and/or with the appropriate professionals. The data contained herein is copyrighted by Stellar Mls and is protected by all applicable copyright laws. Any unauthorized dissemination of this information is in violation of copyright laws and is strictly prohibited.
Properties in listings may have been sold or may no longer be available.
Copyright 2026 Stellar Mls. All rights reserved.New listings near 19419 Autumn Chase Court
- New
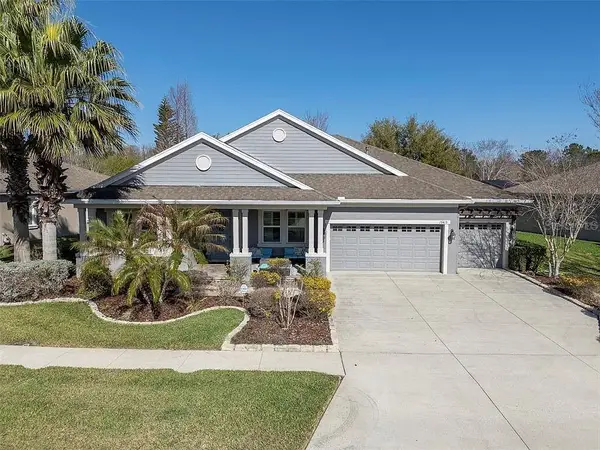 $715,000Active4 beds 3 baths3,168 sq. ft.
19419 Autumn Chase Court, LAND O LAKES, FL 34638
MLS# TB8525964Listed by: ALIGN RIGHT REALTY CARROLLWOOD - New$715,000Active4 beds 3 baths3,168 sq. ft.
19419 Autumn Chase Court, LAND O LAKES, FL 34638
MLS# TB8525964Listed by: ALIGN RIGHT REALTY CARROLLWOOD - New$715,000Active4 beds 3 baths3,168 sq. ft.
19419 Autumn Chase Court, LAND O LAKES, FL 34638
MLS# TB8525964Listed by: ALIGN RIGHT REALTY CARROLLWOOD - New
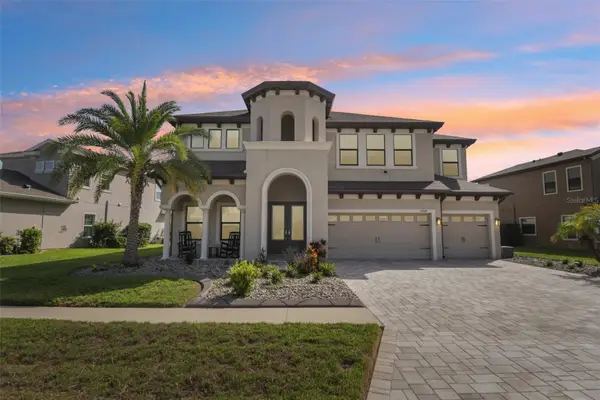 $850,000Active5 beds 5 baths4,828 sq. ft.
19529 Hayden Lake Court, LAND O LAKES, FL 34638
MLS# W7887579Listed by: LPT REALTY, LLC - New$850,000Active5 beds 5 baths4,828 sq. ft.
19529 Hayden Lake Court, LAND O LAKES, FL 34638
MLS# W7887579Listed by: LPT REALTY, LLC - New$850,000Active5 beds 5 baths4,828 sq. ft.
19529 Hayden Lake Court, LAND O LAKES, FL 34638
MLS# W7887579Listed by: LPT REALTY, LLC - New$850,000Active5 beds 5 baths4,828 sq. ft.
19529 Hayden Lake Court, LAND O LAKES, FL 34638
MLS# W7887579Listed by: LPT REALTY, LLC - New$715,000Active4 beds 3 baths3,168 sq. ft.
19419 Autumn Chase Court, LAND O LAKES, FL 34638
MLS# TB8525964Listed by: ALIGN RIGHT REALTY CARROLLWOOD - New
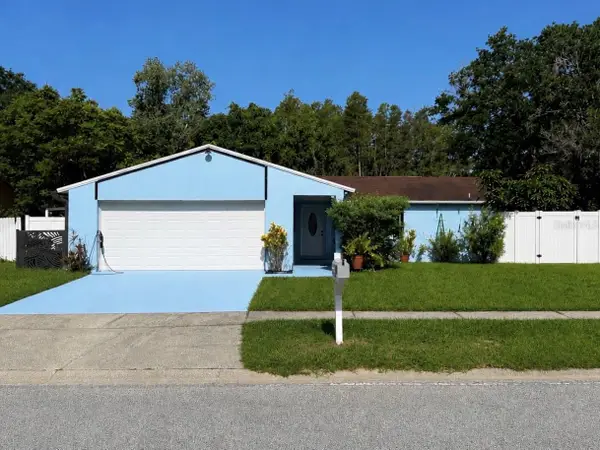 $369,900Active4 beds 3 baths1,600 sq. ft.
1341 Foxwood Drive, LUTZ, FL 33549
MLS# TB8528444Listed by: FRIENDS REALTY LLC


Protect your home and budget from life's surprises with an Assurant Home Warranty, backed by a partner that supports you through every step of homeownership. Explore Plans.
© 2026 Better Homes and Gardens Real Estate LLC. An Anywhere Real Estate company. All rights reserved. Better Homes and Gardens® Real Estate is a registered trademark owned by Meredith Operations Corporation, licensed to Better Homes and Gardens Real Estate LLC and used with permission. Better Homes and Gardens Real Estate LLC fully supports the principles of the Fair Housing Act and the Equal Opportunity Act. Listing information is deemed reliable but is not guaranteed accurate.
Each office is independently owned and operated.
Any services or products provided by third parties are not provided by, affiliated with or related to Better Homes and Gardens Real Estate LLC, or its affiliated companies.