
20544 Sea Glass Circle, Land O Lakes, FL 34638
Local realty services provided by:Better Homes and Gardens Real Estate Lifestyles Realty
Listed by: amy soto
Office: lpt realty, llc.
MLS#:TB8549788
Source:MFRMLS
Price summary
- Price:$580,000
- Price per sq. ft.:$201.81
- Monthly HOA dues:$530
About this home
TWO-SIDED WATER VIEWS + AMAZING OUTDOOR LIVING in Del Webb Bexley! This beautifully appointed 2-bedroom plus office, 2-bath home offers the Florida lifestyle you've been waiting for - peaceful water views, seamless indoor-outdoor living, and an incredible screened lanai, all within the gated 55+ community of Del Webb Bexley.
From the moment you enter, the home's open design draws your eye toward the beautiful water views. The living room features a 90 degree pocket slider, allowing the doors to disappear and creating an effortless transition to the extended screened lanai, automated blinds provide privacy when needed. Finished with pavers and featuring a hot tub, this outdoor retreat is ideal for morning coffee, entertaining friends, or relaxing at the end of the day while enjoying the tranquil setting.
At the center of this bright open floor plan is the designer kitchen. Beautiful stone counters, white wood soft close cabinets with modern backsplash, a gas range with designer vent hood and a large island open to the living areas will impress both chefs and entertainers alike!
The living room has been thoughtfully designed with built in surround sound system and an in floor electrical outlet for easy furniture placement.
The primary bedroom features an en-suite bathroom with a zero-threshold shower for easy entry, dual vanity sinks with stone counters, a separate water closet and an enormous walk-in closet.
The home is thoughtfully equipped with natural gas for the stove, water heater, and heating system, adding convenience and efficiency. The three-car tandem garage with epoxy flooring offers plenty of room for vehicles, a golf cart, storage, hobbies, or whatever your Florida lifestyle requires.
Only a block away from the home is the vibrant community center, with an array of opportunities for fitness, recreation, clubs, social activities, a café, and community events—all designed to make it easy to stay active, meet neighbors, and enjoy your next chapter. Located in Land Of Lakes for easy access to popular beaches, airports, shopping and dining....
Contact an agent
Home facts
- Year built:2021
- Subdivision & Development:DEL WEBB BEXLEY PH 2
- Listing ID #:TB8549788
- Added:3 day(s) ago
- Updated:September 21, 2026 at 07:54 PM
Rooms and interior
- Bedrooms:2
- Total bathrooms:2
- Full bathrooms:2
- Flooring:Carpet, Tile, Wood
- Kitchen Description:Built-In Oven, Cooktop, Dishwasher, Disposal, Microwave, Range Hood, Refrigerator, Solid Wood Cabinets, Stone Counters, Water Softener
- Bedroom Description:Split Bedroom, Walk-In Closet(s)
- Living area:1,916 sq. ft.
Heating and cooling
- Cooling:Central Air
- Heating:Natural Gas
- Central air:Yes
Structure and exterior
- Roof:Shingle
- Year built:2021
- Building area:1,916 sq. ft.
- Lot area:0.14 Acres
- Lot Features:Corner Lot
- Architectural Style:Contemporary
- Construction Materials:Block, Stucco
- Exterior Features:Sidewalk
- Foundation Description:Slab
- Levels:1 Story
Utilities
- Water:Public
- Sewer:Public Sewer
Finances and disclosures
- Price:$580,000
- Price per sq. ft.:$201.81
- Tax amount:$6,410 (2025)
Features and amenities
- Appliances:Built-in Oven, Cooktop, Dishwasher, Disposal, Irrigation Equipment, Microwave, Range Hood, Refrigerator, Water Softener
- Laundry features:Electric Dryer Hookup, Gas Dryer Hookup, Laundry Room, Washer Hookup
- Amenities:BB/HS Internet Available, Cable Connected, Cable TV, Ceiling Fans(s), Clubhouse, Fence Restrictions, Fitness Center, Gated, Irrigation Equipment, Natural Gas Connected, Open Floorplan, Pickleball Court(s), Recreation Facilities, Solid Wood Cabinets, Split Bedroom, Stone Counters, Tennis Court(s), Tray Ceiling(s), Walk-In Closet(s), Window Treatments
- Pool features:Public Pool
Parking
- Parking description:Attached Garage, Driveway, Garage Door Opener, Tandem
- Garage:Yes
- Garage spaces:3
 The information being provided by Stellar Mls is for the consumer's personal, non-commercial use and may not be used for any purpose other than to identify prospective properties consumer may be interested in purchasing. Any information relating to real estate for sale referenced on this web site comes from the Internet Data Exchange (IDX) program of the Stellar Mls. Better Homes and Gardens Real Estate Lifestyles Realty is not a Multiple Listing Service (MLS), nor does it offer MLS access. This website is a service of Better Homes and Gardens Real Estate Lifestyles Realty, a broker participant of Stellar Mls. This web site may reference real estate listing(s) held by a brokerage firm other than the broker and/or agent who owns this web site.
The accuracy of all information, regardless of source, including but not limited to open house information, square footages and lot sizes, is deemed reliable but not guaranteed and should be personally verified through personal inspection by and/or with the appropriate professionals. The data contained herein is copyrighted by Stellar Mls and is protected by all applicable copyright laws. Any unauthorized dissemination of this information is in violation of copyright laws and is strictly prohibited.
Properties in listings may have been sold or may no longer be available.
Copyright 2026 Stellar Mls. All rights reserved.
The information being provided by Stellar Mls is for the consumer's personal, non-commercial use and may not be used for any purpose other than to identify prospective properties consumer may be interested in purchasing. Any information relating to real estate for sale referenced on this web site comes from the Internet Data Exchange (IDX) program of the Stellar Mls. Better Homes and Gardens Real Estate Lifestyles Realty is not a Multiple Listing Service (MLS), nor does it offer MLS access. This website is a service of Better Homes and Gardens Real Estate Lifestyles Realty, a broker participant of Stellar Mls. This web site may reference real estate listing(s) held by a brokerage firm other than the broker and/or agent who owns this web site.
The accuracy of all information, regardless of source, including but not limited to open house information, square footages and lot sizes, is deemed reliable but not guaranteed and should be personally verified through personal inspection by and/or with the appropriate professionals. The data contained herein is copyrighted by Stellar Mls and is protected by all applicable copyright laws. Any unauthorized dissemination of this information is in violation of copyright laws and is strictly prohibited.
Properties in listings may have been sold or may no longer be available.
Copyright 2026 Stellar Mls. All rights reserved.New listings near 20544 Sea Glass Circle
- Coming Soon
 $459,999Coming Soon4 beds 2 baths1,989 sq. ft.
20092 Azul Marble Loop Loop, LAND O LAKES, FL 34638
MLS# TB8541623Listed by: REAL BROKER, LLC - Coming Soon
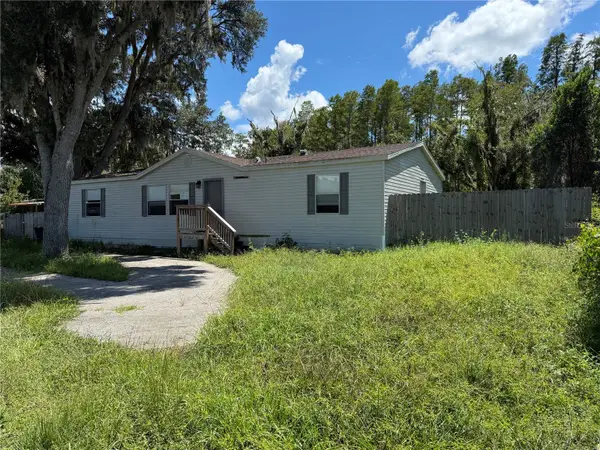 $139,000Coming Soon4 beds 2 baths1,512 sq. ft.
19036 Brewer Road, LAND O LAKES, FL 34638
MLS# TB8540719Listed by: NEXTHOME LUXE COASTAL - Coming Soon
 $339,900Coming Soon2 beds 2 baths1,722 sq. ft.
19339 Everton Place, LAND O LAKES, FL 34638
MLS# W7889572Listed by: BHHS FLORIDA PROPERTIES GROUP - New
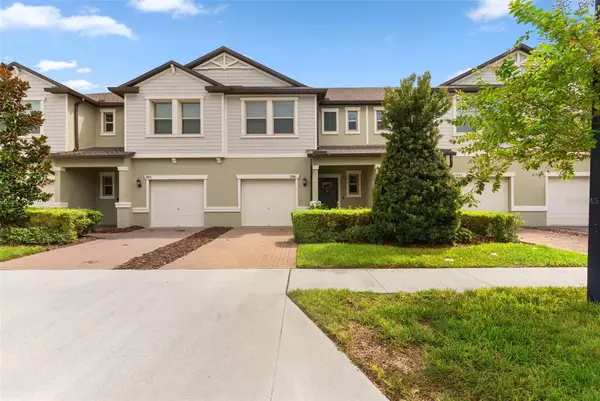 $275,000Active3 beds 3 baths1,601 sq. ft.
21846 Lyonia Lane, LAND O LAKES, FL 34637
MLS# W7889531Listed by: EXP REALTY LLC - Open Sat, 11am to 2pmNew
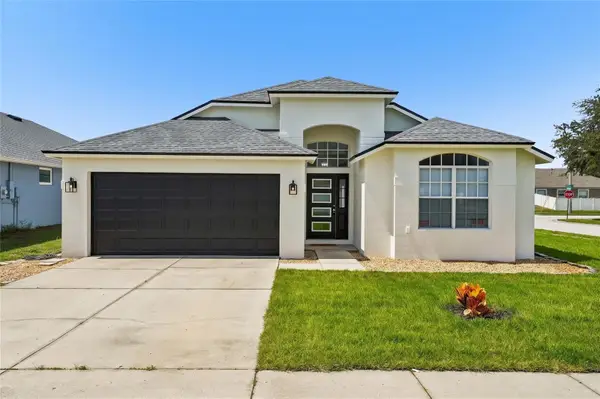 $499,999Active5 beds 2 baths2,206 sq. ft.
24514 Volterra Court, LUTZ, FL 33559
MLS# TB8548889Listed by: REDFIN CORPORATION - New
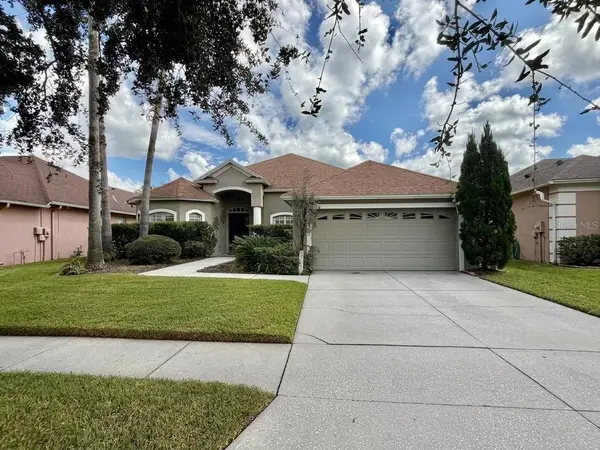 $550,000Active4 beds 3 baths2,268 sq. ft.
2336 Shirecrest Cove Way, LUTZ, FL 33558
MLS# OM732585Listed by: EXP REALTY LLC - New
 $408,000Active4 beds 3 baths2,305 sq. ft.
6972 Flint Creek Drive, LAND O LAKES, FL 34638
MLS# TB8550251Listed by: D R HORTON REALTY OF TAMPA LLC - New
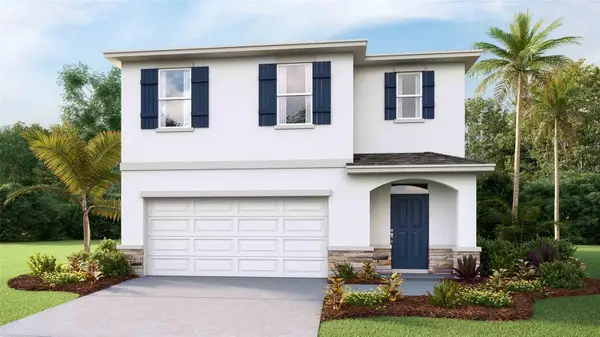 $420,000Active5 beds 3 baths2,453 sq. ft.
6984 Flint Creek Drive, LAND O LAKES, FL 34638
MLS# TB8550253Listed by: D R HORTON REALTY OF TAMPA LLC - New
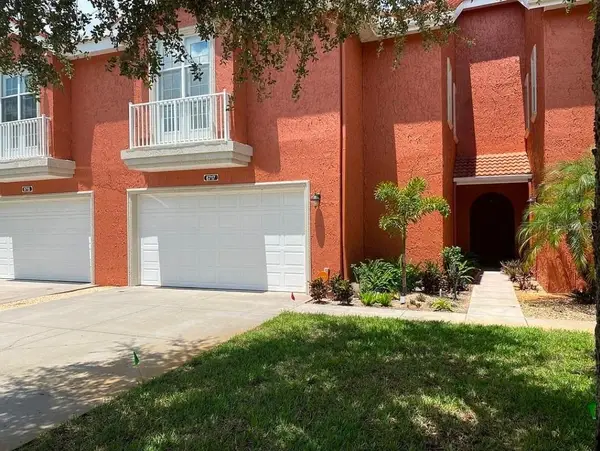 $625,000Active3 beds 3 baths2,301 sq. ft.
Address Withheld By Seller, LAND O LAKES, FL 34637
MLS# TB8549080Listed by: SUN N FUN REALTY - New
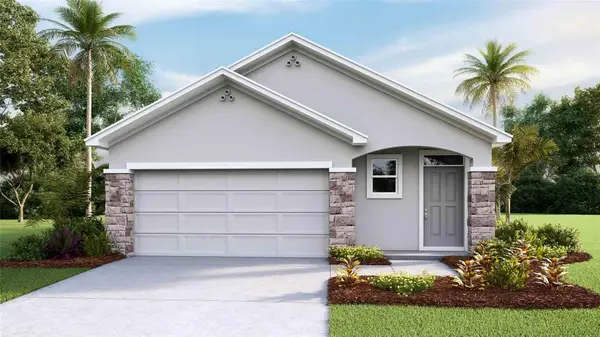 $340,000Active3 beds 2 baths1,560 sq. ft.
6960 Flint Creek Drive, LAND O LAKES, FL 34638
MLS# TB8550122Listed by: D R HORTON REALTY OF TAMPA LLC


Protect your home and budget from life's surprises with an Assurant Home Warranty, backed by a partner that supports you through every step of homeownership. Explore Plans.
© 2026 Better Homes and Gardens Real Estate LLC. An Anywhere Real Estate company. All rights reserved. Better Homes and Gardens® Real Estate is a registered trademark owned by Meredith Operations Corporation, licensed to Better Homes and Gardens Real Estate LLC and used with permission. Better Homes and Gardens Real Estate LLC fully supports the principles of the Fair Housing Act and the Equal Opportunity Act. Listing information is deemed reliable but is not guaranteed accurate.
Each office is independently owned and operated.
Any services or products provided by third parties are not provided by, affiliated with or related to Better Homes and Gardens Real Estate LLC, or its affiliated companies.