
22310 Woodmen Hall Drive, Land O Lakes, FL 34637
Local realty services provided by:Better Homes and Gardens Real Estate Synergy
Listed by: andrew duncan, stephanie cleason
Office: lpt realty llc.
MLS#:TB8542081
Source:MFRMLS
Price summary
- Price:$450,000
- Price per sq. ft.:$161.46
- Monthly HOA dues:$108
About this home
Built in 2022 and set in the low-HOA community of Ehren’s Mill, this 4-bedroom, 3-bath home offers 2,223 square feet of thoughtfully designed living space with a flexible layout, modern finishes, and peaceful pond views. A paver driveway and 2-car garage create a polished first impression, while the tiled foyer opens into a bright, open floor plan designed for both everyday living and entertaining. The kitchen anchors the main living space with striking navy blue cabinetry, stainless steel appliances, recessed lighting, a spacious center island with barstool seating, and an adjacent eat-in dining area. Just beyond, the family room features tile flooring, a ceiling fan, tray ceiling, and triple sliding glass doors that draw your attention straight to the screened lanai and backyard. The private primary suite offers laminate flooring, a ceiling fan, and an impressive walk-in closet. The en suite bath adds even more storage with a second oversized walk-in closet, along with dual sinks, a soaking tub, a walk-in shower, a private commode, and tile flooring. Bedrooms two and three feature laminate flooring and ceiling fans and share a well-appointed bath with dual sinks and a tub/shower combination. The fourth bedroom also features laminate flooring and is conveniently located near an additional full bath with a walk-in shower. A separate office, den, or bonus room with laminate flooring and a tray ceiling provides valuable flexibility for working from home, hobbies, a playroom, or additional living space. Out back, enjoy a screened-in lanai overlooking the fenced yard and tranquil pond beyond. Low-maintenance artificial turf creates a clean, usable outdoor space without the constant upkeep, making it ideal for relaxing, entertaining, pets, or simply enjoying the Florida lifestyle. With a low HOA and no CDD, this home offers a great combination of modern comfort, convenience, and value. Located just minutes from top-rated schools, newer shopping centers, restaurants, and major highways, you’ll have convenient access to Tampa, Wesley Chapel, and surrounding areas while still enjoying the quiet neighborhood setting of Ehren’s Mill....
Contact an agent
Home facts
- Year built:2022
- Subdivision & Development:EHRENS MILL
- Listing ID #:TB8542081
- Added:1 day(s) ago
- Updated:August 25, 2026 at 05:31 PM
Rooms and interior
- Bedrooms:4
- Total bathrooms:3
- Full bathrooms:3
- Flooring:Laminate, Tile
- Dining Description:Eat In Kitchen, Living Room/Dining Room Combo
- Kitchen Description:Built-In Oven, Convection Oven, Cooktop, Dishwasher, Eat-in Kitchen, Exhaust Fan, Kitchen/Family Room Combo, Microwave, Range, Range Hood, Refrigerator, Solid Surface Counters, Stone Counters, Trash Compactor, Water Softener
- Bedroom Description:Walk-In Closet(s)
- Living area:2,223 sq. ft.
Heating and cooling
- Cooling:Central Air
- Heating:Central
- Central air:Yes
Structure and exterior
- Roof:Shingle
- Year built:2022
- Building area:2,223 sq. ft.
- Lot area:0.14 Acres
- Construction Materials:Block, Concrete, Stucco
- Exterior Features:Patio, Rain Gutters, Screened, Sprinkler Metered
- Foundation Description:Slab
- Levels:1 Story
Schools
- High school:Land O' Lakes High-PO
- Middle school:Pine View Middle-PO
- Elementary school:Pine View Elementary-PO
Utilities
- Water:Public
- Sewer:Public Sewer
Finances and disclosures
- Price:$450,000
- Price per sq. ft.:$161.46
- Tax amount:$5,764 (2025)
Features and amenities
- Appliances:Built-in Oven, Convection Oven, Cooktop, Dishwasher, Exhaust Fan, Microwave, Range, Range Hood, Refrigerator, Trash Compactor, Water Softener
- Laundry features:Inside, Laundry Room
- Amenities:BB/HS Internet Available, Built-In Features, Cable Connected, Ceiling Fans(s), Coffered Ceiling(s), Eat-in Kitchen, Electricity Available, Fiber Optics, Fire Hydrant, In Wall Pest System, Kitchen/Family Room Combo, Living Room/Dining Room Combo, Open Floorplan, Solid Surface Counters, Stone Counters, Underground Utilities, Walk-In Closet(s)
- Pool features:Public Pool
Parking
- Parking description:Attached Garage, Driveway, Garage Door Opener, Oversized
- Garage:Yes
- Garage spaces:2
 The information being provided by Stellar Mls is for the consumer's personal, non-commercial use and may not be used for any purpose other than to identify prospective properties consumer may be interested in purchasing. Any information relating to real estate for sale referenced on this web site comes from the Internet Data Exchange (IDX) program of the Stellar Mls. Better Homes and Gardens Real Estate Synergy is not a Multiple Listing Service (MLS), nor does it offer MLS access. This website is a service of Better Homes and Gardens Real Estate Synergy, a broker participant of Stellar Mls. This web site may reference real estate listing(s) held by a brokerage firm other than the broker and/or agent who owns this web site.
The accuracy of all information, regardless of source, including but not limited to open house information, square footages and lot sizes, is deemed reliable but not guaranteed and should be personally verified through personal inspection by and/or with the appropriate professionals. The data contained herein is copyrighted by Stellar Mls and is protected by all applicable copyright laws. Any unauthorized dissemination of this information is in violation of copyright laws and is strictly prohibited.
Properties in listings may have been sold or may no longer be available.
Copyright 2026 Stellar Mls. All rights reserved.
The information being provided by Stellar Mls is for the consumer's personal, non-commercial use and may not be used for any purpose other than to identify prospective properties consumer may be interested in purchasing. Any information relating to real estate for sale referenced on this web site comes from the Internet Data Exchange (IDX) program of the Stellar Mls. Better Homes and Gardens Real Estate Synergy is not a Multiple Listing Service (MLS), nor does it offer MLS access. This website is a service of Better Homes and Gardens Real Estate Synergy, a broker participant of Stellar Mls. This web site may reference real estate listing(s) held by a brokerage firm other than the broker and/or agent who owns this web site.
The accuracy of all information, regardless of source, including but not limited to open house information, square footages and lot sizes, is deemed reliable but not guaranteed and should be personally verified through personal inspection by and/or with the appropriate professionals. The data contained herein is copyrighted by Stellar Mls and is protected by all applicable copyright laws. Any unauthorized dissemination of this information is in violation of copyright laws and is strictly prohibited.
Properties in listings may have been sold or may no longer be available.
Copyright 2026 Stellar Mls. All rights reserved.New listings near 22310 Woodmen Hall Drive
- Coming Soon
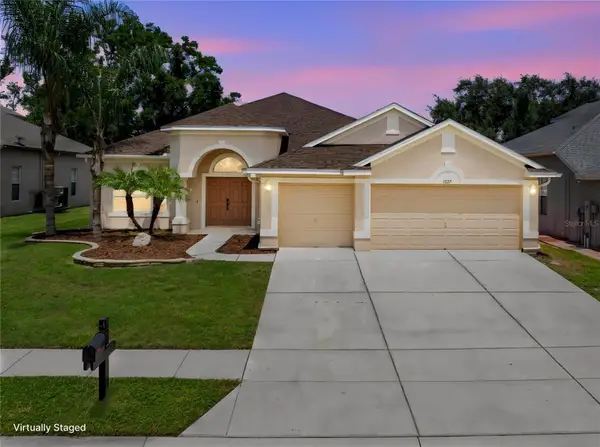 $569,900Coming Soon4 beds 3 baths2,301 sq. ft.
23315 Dinhurst Court, LAND O LAKES, FL 34639
MLS# TB8540091Listed by: AGILE GROUP REALTY - Coming Soon
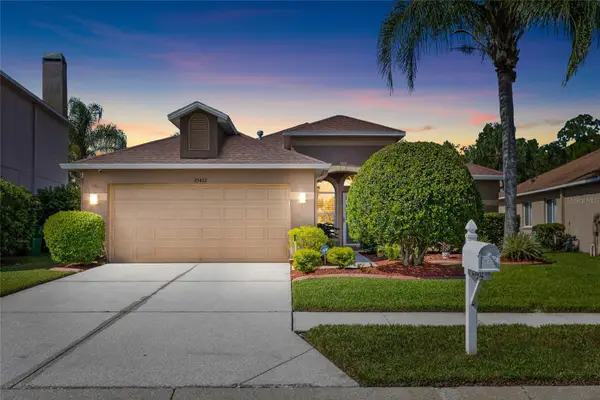 $430,000Coming Soon3 beds 2 baths1,772 sq. ft.
25432 Geddy Drive, LAND O LAKES, FL 34639
MLS# TB8540648Listed by: BHHS FLORIDA PROPERTIES GROUP - New
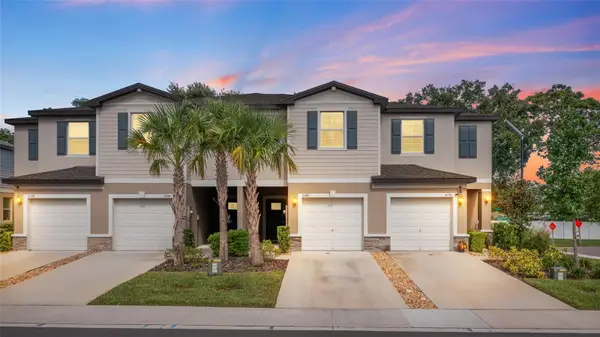 $284,990Active3 beds 3 baths1,634 sq. ft.
6140 Shiner Street, LAND O LAKES, FL 34638
MLS# TB8540681Listed by: MIHARA & ASSOCIATES INC. - New
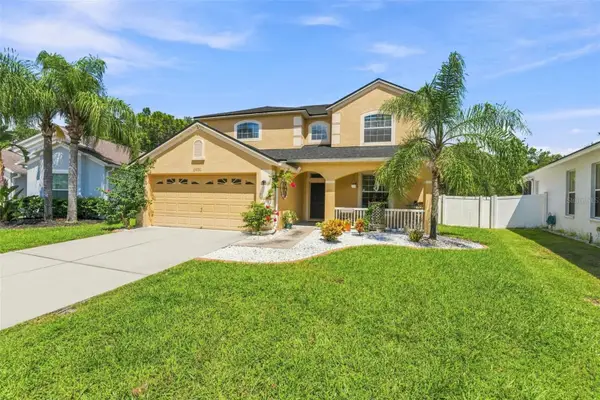 $399,000Active4 beds 3 baths2,352 sq. ft.
15731 Cedar Elm Terrace, LAND O LAKES, FL 34638
MLS# TB8540846Listed by: COLDWELL BANKER REALTY - New
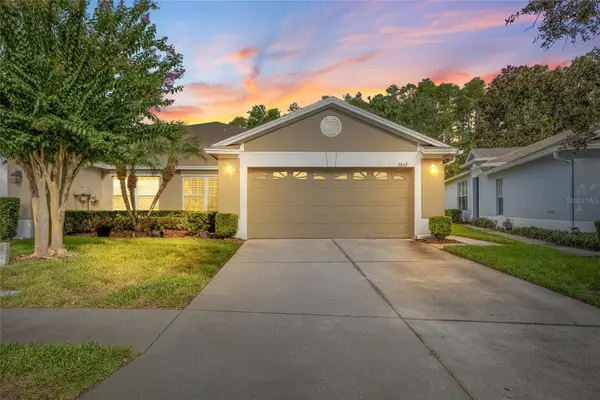 $339,900Active3 beds 2 baths1,661 sq. ft.
2842 Tanglewylde Drive, LAND O LAKES, FL 34638
MLS# TB8541550Listed by: MIHARA & ASSOCIATES INC. - Open Wed, 9am to 7pmNew
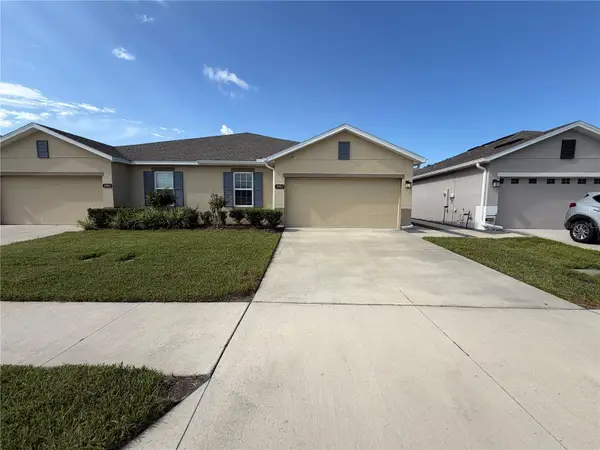 $298,000Active3 beds 2 baths1,532 sq. ft.
17917 Turning Leaf Circle, LAND O LAKES, FL 34638
MLS# O6436056Listed by: OPENDOOR BROKERAGE LLC - New
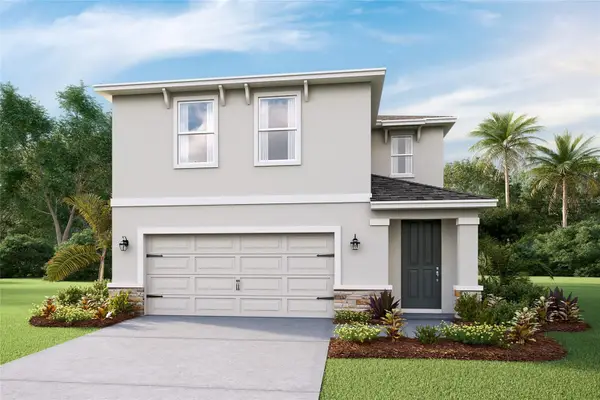 $422,990Active4 beds 3 baths2,305 sq. ft.
9878 Brave Buck Avenue, LAND O LAKES, FL 34638
MLS# TB8541815Listed by: D R HORTON REALTY OF TAMPA LLC - New
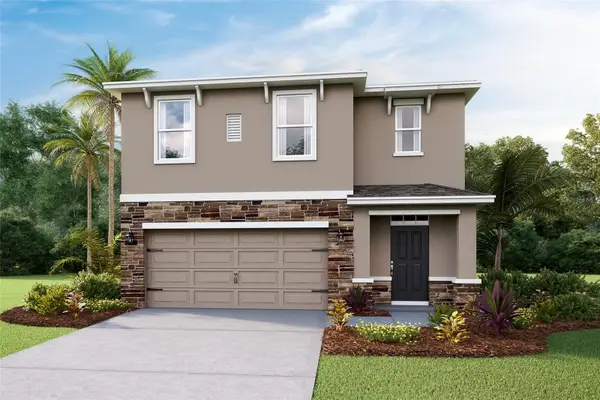 $432,000Active5 beds 3 baths2,453 sq. ft.
9879 Brave Buck Avenue, LAND O LAKES, FL 34638
MLS# TB8541818Listed by: D R HORTON REALTY OF TAMPA LLC - New
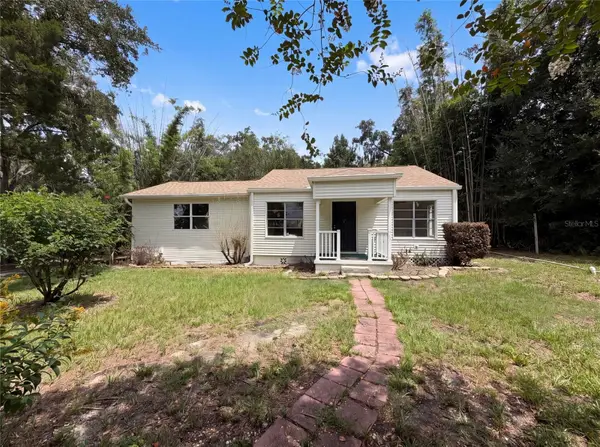 $230,000Active2 beds 1 baths1,184 sq. ft.
24825 George Road, LAND O LAKES, FL 34639
MLS# O6436034Listed by: OPENDOOR BROKERAGE LLC


Protect your home and budget from life's surprises with an Assurant Home Warranty, backed by a partner that supports you through every step of homeownership. Explore Plans.
© 2026 Better Homes and Gardens Real Estate LLC. An Anywhere Real Estate company. All rights reserved. Better Homes and Gardens® Real Estate is a registered trademark owned by Meredith Operations Corporation, licensed to Better Homes and Gardens Real Estate LLC and used with permission. Better Homes and Gardens Real Estate LLC fully supports the principles of the Fair Housing Act and the Equal Opportunity Act. Listing information is deemed reliable but is not guaranteed accurate.
Each office is independently owned and operated.
Any services or products provided by third parties are not provided by, affiliated with or related to Better Homes and Gardens Real Estate LLC, or its affiliated companies.