
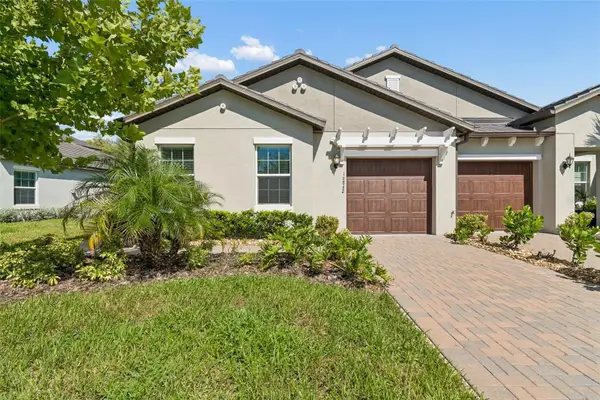
23302 Gracewood Circle, Land O Lakes, FL 34639
Local realty services provided by:Better Homes and Gardens Real Estate Atchley Properties
Listed by: nancy cross
Office: exp realty llc.
MLS#:TB8537548
Source:MFRMLS
Price summary
- Price:$739,900
- Price per sq. ft.:$174.26
- Monthly HOA dues:$57.33
About this home
MULTIGENERATIONAL LIVING MEETS THE FLORIDA GOLF-COURSE LIFESTYLE! And NO CDD! This spacious 4-bedroom+Office+Bonus Room 3-bath pool home in the gated Savanna section of Plantation Palms offers more than 3,100 square feet of thoughtfully designed living space on the golf course—with a flexible floor plan that makes room for everyone. One of the home's standout features is the bonus room and fourth bedroom/en-suite full bath, currently arranged as a private in-law suite. This versatile space is ideal for multigenerational living, extended-stay guests, an adult child, or anyone who wants additional privacy while still being connected to the main home. With its own bedroom and separate bonus/living area, it's a layout that can easily evolve as your household needs change. Recent Luxury Vinyl Plank (LVP) flooring in the bedrooms, office and main living area adds warmth and an updated feel throughout the home. The open floor plan is filled with natural light and centers around a generously sized kitchen featuring 42-inch cabinetry, granite countertops, a center island, breakfast bar and plenty of workspace for everyday meals or entertaining a crowd. The spacious primary suite offers a peaceful retreat with two walk-in closets and an ensuite bath featuring separate dual sinks, granite countertops, a soaking tub and separate shower. Two additional bedrooms provide even more flexibility for guests, hobbies or additional living needs, while the dedicated office makes working from home easy. Florida living continues outdoors with a screen-enclosed pool, expansive covered lanai and outdoor kitchen—the perfect setting for weekend cookouts, pool parties or simply relaxing at the end of the day. Beyond the pool, enjoy views of the 16th fairway of Plantation Palms Golf Course, creating a beautiful backdrop for your outdoor living space. And then there's the LOCATION! Plantation Palms puts you in a conveniently central position for enjoying everything North Tampa has to offer. Shopping, dining, entertainment and everyday conveniences are just minutes away, including the extensive selection of restaurants and shopping in Wesley Chapel and the Tampa Premium Outlets area. Nearby top-rated public and private schools add to the area's conveniences, while commuters will appreciate connections to Dale Mabry Highway and I-275, providing convenient access to New Tampa, Wesley Chapel, Lutz, Carrollwood and other parts of the Tampa Bay area. It's the kind of location that lets you enjoy a quieter golf-course community while keeping the places you work, shop, dine and play within easy reach. Nearby amenities include the public golf course, county library and Land O Lakes Recreation Complex. Additional highlights include plantation shutters, a three-car garage and a roof installed in 2020. Whether you're looking for multigenerational living, need private space for extended-stay guests, love to entertain, or simply want more room to spread out, this home offers the space, flexibility and central North Tampa location that can be difficult to find—all wrapped up in the Florida lifestyle....
Contact an agent
Home facts
- Year built:2006
- Subdivision & Development:PLANTATION PALMS PH 03A
- Listing ID #:TB8537548
- Added:1 day(s) ago
- Updated:August 14, 2026 at 09:09 PM
Rooms and interior
- Bedrooms:4
- Total bathrooms:3
- Full bathrooms:3
- Flooring:Carpet, Ceramic Tile, Wood
- Dining Description:Eat In Kitchen, L Shaped
- Kitchen Description:Built-In Oven, Cooktop, Dishwasher, Disposal, Eat-in Kitchen, Microwave, Refrigerator, Solid Wood Cabinets, Stone Counters, Water Filtration System
- Bedroom Description:High Ceilings, Walk-In Closet(s)
- Living area:3,159 sq. ft.
Heating and cooling
- Cooling:Central Air
- Heating:Central, Electric
- Central air:Yes
Structure and exterior
- Roof:Shingle
- Year built:2006
- Building area:3,159 sq. ft.
- Lot area:0.29 Acres
- Lot Features:On Golf Course, Paved, Sidewalk
- Architectural Style:Contemporary, Florida
- Construction Materials:Block, Stucco
- Exterior Features:Covered Porch/Patio, Front Porch, Lighting, Outdoor Kitchen, Rain Gutters, Rear Porch, Screened, Sidewalk, Sprinkler Metered
- Foundation Description:Slab
- Levels:1 Story
Schools
- High school:Sunlake High School-PO
- Middle school:Charles S. Rushe Middle-PO
- Elementary school:Lake Myrtle Elementary-PO
Utilities
- Water:Public, Water Connected
- Sewer:Public, Public Sewer, Sewer Connected
Finances and disclosures
- Price:$739,900
- Price per sq. ft.:$174.26
- Tax amount:$427 (2025)
Features and amenities
- Appliances:Built-in Oven, Cooktop, Dishwasher, Disposal, Dryer, Electric Water Heater, Irrigation Equipment, Microwave, Refrigerator, Washer, Water Filtration System
- Laundry features:Dryer, Electric Dryer Hookup, Inside, Laundry Room, Washer
- Amenities:BB/HS Internet Available, Cable Connected, Ceiling Fans(s), Eat-in Kitchen, Gated, High Ceilings, Irrigation Equipment, L Dining, Open Floorplan, Phone Available, Solid Wood Cabinets, Stone Counters, Thermostat, Tray Ceiling(s), Underground Utilities, Vaulted Ceiling(s), Walk-In Closet(s), Window Treatments
- Pool features:Child Safety Fence, Gunite, In Ground, Private Pool, Screen Enclosure
Parking
- Parking description:Attached Garage, Driveway, Garage Door Opener, Ground Level
- Garage:Yes
- Garage spaces:3
 The information being provided by Stellar Mls is for the consumer's personal, non-commercial use and may not be used for any purpose other than to identify prospective properties consumer may be interested in purchasing. Any information relating to real estate for sale referenced on this web site comes from the Internet Data Exchange (IDX) program of the Stellar Mls. Better Homes and Gardens Real Estate Atchley Properties is not a Multiple Listing Service (MLS), nor does it offer MLS access. This website is a service of Better Homes and Gardens Real Estate Atchley Properties, a broker participant of Stellar Mls. This web site may reference real estate listing(s) held by a brokerage firm other than the broker and/or agent who owns this web site.
The accuracy of all information, regardless of source, including but not limited to open house information, square footages and lot sizes, is deemed reliable but not guaranteed and should be personally verified through personal inspection by and/or with the appropriate professionals. The data contained herein is copyrighted by Stellar Mls and is protected by all applicable copyright laws. Any unauthorized dissemination of this information is in violation of copyright laws and is strictly prohibited.
Properties in listings may have been sold or may no longer be available.
Copyright 2026 Stellar Mls. All rights reserved.
The information being provided by Stellar Mls is for the consumer's personal, non-commercial use and may not be used for any purpose other than to identify prospective properties consumer may be interested in purchasing. Any information relating to real estate for sale referenced on this web site comes from the Internet Data Exchange (IDX) program of the Stellar Mls. Better Homes and Gardens Real Estate Atchley Properties is not a Multiple Listing Service (MLS), nor does it offer MLS access. This website is a service of Better Homes and Gardens Real Estate Atchley Properties, a broker participant of Stellar Mls. This web site may reference real estate listing(s) held by a brokerage firm other than the broker and/or agent who owns this web site.
The accuracy of all information, regardless of source, including but not limited to open house information, square footages and lot sizes, is deemed reliable but not guaranteed and should be personally verified through personal inspection by and/or with the appropriate professionals. The data contained herein is copyrighted by Stellar Mls and is protected by all applicable copyright laws. Any unauthorized dissemination of this information is in violation of copyright laws and is strictly prohibited.
Properties in listings may have been sold or may no longer be available.
Copyright 2026 Stellar Mls. All rights reserved.New listings near 23302 Gracewood Circle
- New
 $448,000Active4 beds 3 baths2,145 sq. ft.
23004 Bay Cedar Drive, LAND O LAKES, FL 34639
MLS# W7888610Listed by: TRINITY REALTY - New
 $560,000Active5 beds 5 baths3,282 sq. ft.
9826 Carabiner Way, LAND O LAKES, FL 34637
MLS# TB8538573Listed by: AGILE GROUP REALTY - New
 $286,000Active2 beds 2 baths1,615 sq. ft.
16842 Forge Surf Street, LAND O LAKES, FL 34638
MLS# W7888511Listed by: BHHS FLORIDA PROPERTIES GROUP - New
 $285,000Active2 beds 3 baths1,513 sq. ft.
1599 Cassius Street, LUTZ, FL 33549
MLS# TB8538561Listed by: FUTURE HOME REALTY INC - New
 $299,900Active2 beds 2 baths1,466 sq. ft.
19408 Everton Place, LAND O LAKES, FL 34638
MLS# W7888540Listed by: BAM REALTY ADVISORS INC - New
 $529,999Active4 beds 3 baths1,947 sq. ft.
1447 Crazy Horse Drive, LUTZ, FL 33559
MLS# TB8536093Listed by: SANCTUARY REAL ESTATE GROUP, LLC - New
 $355,000Active3 beds 3 baths1,855 sq. ft.
19002 Narimore Drive, LAND O LAKES, FL 34638
MLS# TB8536987Listed by: CHARLES RUTENBERG REALTY INC - Open Sat, 11am to 2pmNew
 $682,500Active4 beds 3 baths2,894 sq. ft.
17801 Wind Chime Row, LAND O LAKES, FL 34638
MLS# TB8538207Listed by: GOOD 2 GO PROPERTY, LLC - New
 $339,000Active3 beds 2 baths1,411 sq. ft.
7235 Cleopatra Drive, LAND O LAKES, FL 34637
MLS# TB8537337Listed by: KELLER WILLIAMS TAMPA PROPERTIES


Protect your home and budget from life's surprises with an Assurant Home Warranty, backed by a partner that supports you through every step of homeownership. Explore Plans.
© 2026 Better Homes and Gardens Real Estate LLC. An Anywhere Real Estate company. All rights reserved. Better Homes and Gardens® Real Estate is a registered trademark owned by Meredith Operations Corporation, licensed to Better Homes and Gardens Real Estate LLC and used with permission. Better Homes and Gardens Real Estate LLC fully supports the principles of the Fair Housing Act and the Equal Opportunity Act. Listing information is deemed reliable but is not guaranteed accurate.
Each office is independently owned and operated.
Any services or products provided by third parties are not provided by, affiliated with or related to Better Homes and Gardens Real Estate LLC, or its affiliated companies.