
3004 Marble Crest Drive, Land O Lakes, FL 34638
Local realty services provided by:Better Homes and Gardens Real Estate Thomas Group
3004 Marble Crest Drive,Land O Lakes, FL 34638
$740,000
- 4 Beds
- 3 Baths
- - sq. ft.
- Single family
- Sold
Listed by: leeann sack, ryan sack
Office: future home realty inc
MLS#:TB8536356
Source:MFRMLS
Sorry, we are unable to map this address
Price summary
- Price:$740,000
- Monthly HOA dues:$271.33
About this home
Welcome to 3004 Marble Crest Drive, a beautifully updated Southern Crafted home located in the highly sought-after gated community of Stonegate! Offering nearly 3,300 square feet of thoughtfully designed living space, this exceptional home features 4 bedrooms, 3 full bathrooms, a spacious bonus room, and a 3-car garage with a pool situated on a generous 0.24-acre pond-view homesite. A highly desirable floor plan, all bedrooms are conveniently located on the main level, while the expansive upstairs bonus room provides the perfect space for a media room, game room, home office, or guest retreat. Already equipped with an Epson Home Cinema 1060 PROJECTOR and SCREEN for a better movie experience. From the moment you enter, you'll appreciate the soaring ceilings, open-concept design, and quality craftsmanship throughout. The stunning kitchen was completely remodeled in 2022 with all NEW APPLIANCES, modern finishes, and NEW FLOORING, creating the perfect space for everyday living and entertaining. Step outside to the large covered and screened lanai, where a beautiful tongue-and-groove STAINED WOOD CEILING creates the perfect setting to relax poolside while enjoying peaceful pond views. The fully FENCED backyard has been transformed into a private outdoor oasis with a SALTWATER POOL SYSTEM and HEAT PUMP POOL HEATER added in 2022, followed by a professionally RESURFACED POOL and NEW PAVERS in 2023, making it ideal for entertaining or enjoying Florida living year-round. This home has been meticulously maintained and extensively updated, offering over $100,000 in recent IMPROVEMENTS. The interior was professionally PAINTED in 2021. Additional major improvements include a NEW ROOF (2023) with TWO ATTIC VENTILATION FANS, NEW SMALL A/C UNIT (2023), NEW LARGE A/C UNIT (2024), 10 UPGRADED IMPACT-RESISTANT STORM WINDOWS (2024), a TANKLESS WATER HEATER (2024), and a NEW WASHER AND DRYER (2025). Located in the gated community of Stonegate, residents enjoy resort-style amenities including a clubhouse, community pool, fitness center, playground, fishing pier, and the benefit of NO CDD fees. The HOA fee of $814/quarter includes high-speed internet and DIRECTV service with HBO and Paramount+, adding exceptional value and convenience. Conveniently located near top-rated schools, shopping, dining, golf, and major highways, this home offers the perfect combination of luxury, comfort, and location. With beautiful pond views, a spacious 0.24-acre homesite, all bedrooms on the main floor, over $100,000 in recent upgrades, and true move-in-ready condition, this exceptional home is ready for its next owners. Schedule your private showing today!...
Contact an agent
Home facts
- Year built:2006
- Subdivision & Development:STONEGATE PH 01
- Listing ID #:TB8536356
- Added:44 day(s) ago
- Updated:September 20, 2026 at 07:35 AM
Rooms and interior
- Bedrooms:4
- Total bathrooms:3
- Full bathrooms:3
- Flooring:Carpet, Laminate, Tile
- Dining Description:Eat In Kitchen
- Kitchen Description:Bar Fridge, Dishwasher, Disposal, Eat-in Kitchen, Kitchen/Family Room Combo, Microwave, Range, Refrigerator, Solid Surface Counters, Solid Wood Cabinets
- Bedroom Description:High Ceilings, Primary Bedroom Main Floor, Split Bedroom, Walk-In Closet(s)
Heating and cooling
- Cooling:Central Air
- Heating:Electric
- Central air:Yes
Structure and exterior
- Roof:Shingle
- Year built:2006
- Lot Features:Landscaped, Paved, Sidewalk
- Architectural Style:Florida
- Construction Materials:Block, Stucco
- Exterior Features:Front Porch, Patio, Screened, Sidewalk
- Foundation Description:Slab
- Levels:2 Story
Schools
- High school:Sunlake High School-PO
- Middle school:Charles S. Rushe Middle-PO
- Elementary school:Oakstead Elementary-PO
Utilities
- Water:Public, Water Connected
- Sewer:Public Sewer, Sewer Connected
Finances and disclosures
- Price:$740,000
- Tax amount:$200 (2025)
Features and amenities
- Appliances:Bar Fridge, Dishwasher, Disposal, Dryer, Microwave, Range, Refrigerator, Tankless Water Heater, Washer
- Laundry features:Dryer, Inside, Laundry Room, Washer
- Amenities:BB/HS Internet Available, Ceiling Fans(s), Eat-in Kitchen, Fitness Center, High Ceilings, Kitchen/Family Room Combo, Natural Gas Connected, Open Floorplan, Playground, Pool, Primary Bedroom Main Floor, Solid Surface Counters, Solid Wood Cabinets, Split Bedroom, Thermostat, Tray Ceiling(s), Walk-In Closet(s), Window Treatments
- Pool features:Gunite, Heated, In Ground, Pool, Private Pool
Parking
- Parking description:Attached Garage
- Garage:Yes
- Garage spaces:3
 The information being provided by Stellar Mls is for the consumer's personal, non-commercial use and may not be used for any purpose other than to identify prospective properties consumer may be interested in purchasing. Any information relating to real estate for sale referenced on this web site comes from the Internet Data Exchange (IDX) program of the Stellar Mls. Better Homes and Gardens Real Estate Thomas Group is not a Multiple Listing Service (MLS), nor does it offer MLS access. This website is a service of Better Homes and Gardens Real Estate Thomas Group, a broker participant of Stellar Mls. This web site may reference real estate listing(s) held by a brokerage firm other than the broker and/or agent who owns this web site.
The accuracy of all information, regardless of source, including but not limited to open house information, square footages and lot sizes, is deemed reliable but not guaranteed and should be personally verified through personal inspection by and/or with the appropriate professionals. The data contained herein is copyrighted by Stellar Mls and is protected by all applicable copyright laws. Any unauthorized dissemination of this information is in violation of copyright laws and is strictly prohibited.
Properties in listings may have been sold or may no longer be available.
Copyright 2026 Stellar Mls. All rights reserved.
The information being provided by Stellar Mls is for the consumer's personal, non-commercial use and may not be used for any purpose other than to identify prospective properties consumer may be interested in purchasing. Any information relating to real estate for sale referenced on this web site comes from the Internet Data Exchange (IDX) program of the Stellar Mls. Better Homes and Gardens Real Estate Thomas Group is not a Multiple Listing Service (MLS), nor does it offer MLS access. This website is a service of Better Homes and Gardens Real Estate Thomas Group, a broker participant of Stellar Mls. This web site may reference real estate listing(s) held by a brokerage firm other than the broker and/or agent who owns this web site.
The accuracy of all information, regardless of source, including but not limited to open house information, square footages and lot sizes, is deemed reliable but not guaranteed and should be personally verified through personal inspection by and/or with the appropriate professionals. The data contained herein is copyrighted by Stellar Mls and is protected by all applicable copyright laws. Any unauthorized dissemination of this information is in violation of copyright laws and is strictly prohibited.
Properties in listings may have been sold or may no longer be available.
Copyright 2026 Stellar Mls. All rights reserved.New listings near 3004 Marble Crest Drive
- Coming Soon
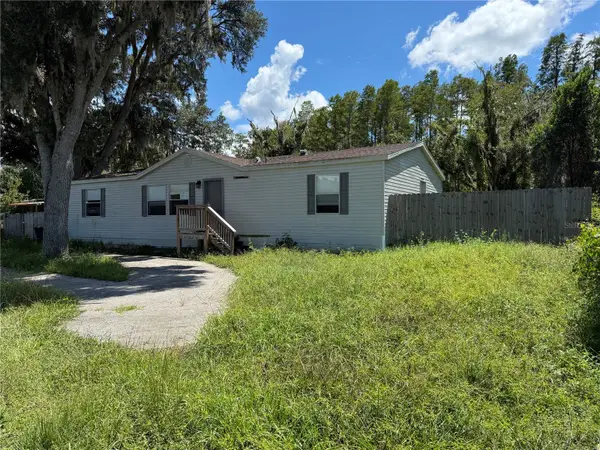 $139,000Coming Soon4 beds 2 baths1,512 sq. ft.
19036 Brewer Road, LAND O LAKES, FL 34638
MLS# TB8540719Listed by: NEXTHOME LUXE COASTAL - Coming Soon
 $339,900Coming Soon2 beds 2 baths1,722 sq. ft.
19339 Everton Place, LAND O LAKES, FL 34638
MLS# W7889572Listed by: BHHS FLORIDA PROPERTIES GROUP - New
 $408,000Active4 beds 3 baths2,305 sq. ft.
6972 Flint Creek Drive, LAND O LAKES, FL 34638
MLS# TB8550251Listed by: D R HORTON REALTY OF TAMPA LLC - New
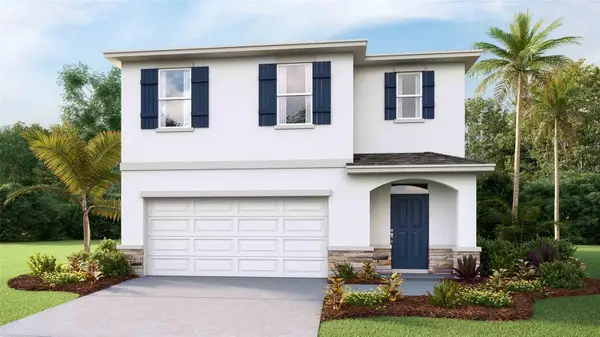 $420,000Active5 beds 3 baths2,453 sq. ft.
6984 Flint Creek Drive, LAND O LAKES, FL 34638
MLS# TB8550253Listed by: D R HORTON REALTY OF TAMPA LLC - New
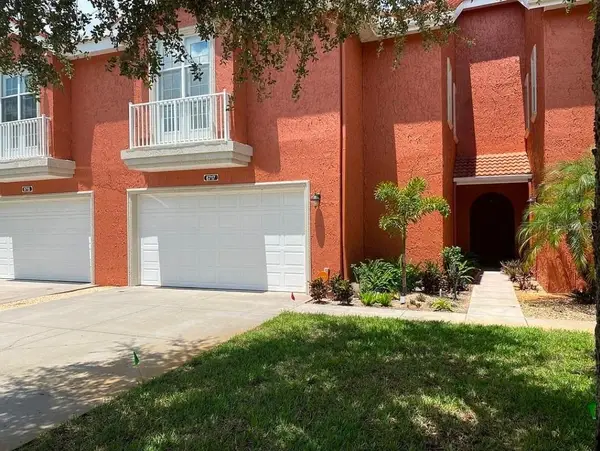 $625,000Active3 beds 3 baths2,301 sq. ft.
Address Withheld By Seller, LAND O LAKES, FL 34637
MLS# TB8549080Listed by: SUN N FUN REALTY - New
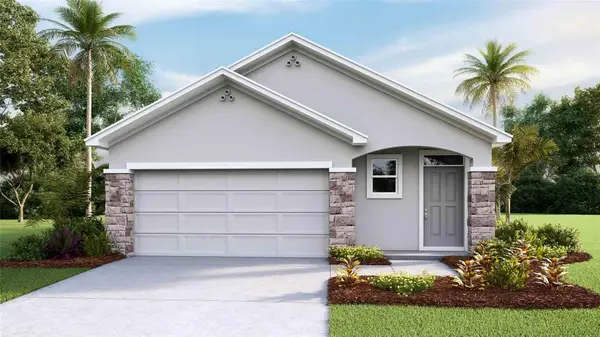 $340,000Active3 beds 2 baths1,560 sq. ft.
6960 Flint Creek Drive, LAND O LAKES, FL 34638
MLS# TB8550122Listed by: D R HORTON REALTY OF TAMPA LLC - New
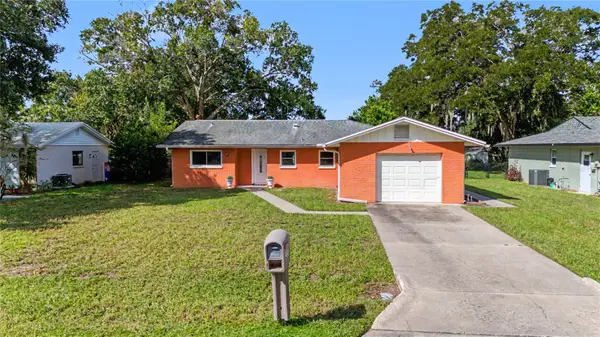 $315,000Active3 beds 2 baths1,320 sq. ft.
2555 Shadecrest Road, LAND O LAKES, FL 34639
MLS# TB8544654Listed by: 54 REALTY LLC - New
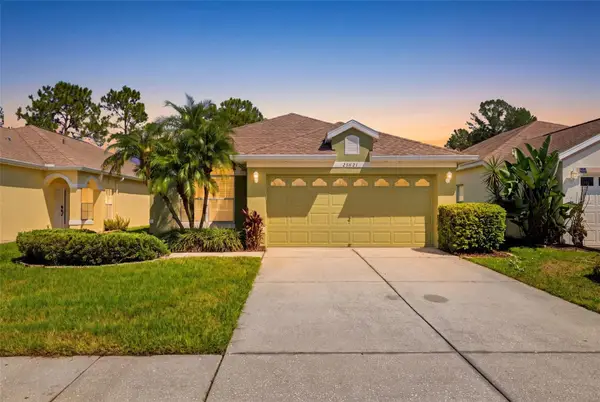 $360,000Active3 beds 2 baths1,819 sq. ft.
23821 Coral Ridge Lane, LAND O LAKES, FL 34639
MLS# TB8549355Listed by: REAL BROKER, LLC - New
 $368,000Active4 beds 2 baths1,665 sq. ft.
9855 Brave Buck Avenue, LAND O LAKES, FL 34638
MLS# TB8550028Listed by: D R HORTON REALTY OF TAMPA LLC - New
 $356,000Active3 beds 2 baths1,560 sq. ft.
9854 Brave Buck Avenue, LAND O LAKES, FL 34638
MLS# TB8550039Listed by: D R HORTON REALTY OF TAMPA LLC


Protect your home and budget from life's surprises with an Assurant Home Warranty, backed by a partner that supports you through every step of homeownership. Explore Plans.
© 2026 Better Homes and Gardens Real Estate LLC. An Anywhere Real Estate company. All rights reserved. Better Homes and Gardens® Real Estate is a registered trademark owned by Meredith Operations Corporation, licensed to Better Homes and Gardens Real Estate LLC and used with permission. Better Homes and Gardens Real Estate LLC fully supports the principles of the Fair Housing Act and the Equal Opportunity Act. Listing information is deemed reliable but is not guaranteed accurate.
Each office is independently owned and operated.
Any services or products provided by third parties are not provided by, affiliated with or related to Better Homes and Gardens Real Estate LLC, or its affiliated companies.