
3327 Thistledown Lane, Land O Lakes, FL 34638
Local realty services provided by:Better Homes and Gardens Real Estate Atchley Properties
3327 Thistledown Lane,Land O Lakes, FL 34638
$374,900
- 4 Beds
- 3 Baths
- 2,055 sq. ft.
- Single family
- Active
Listed by: jennifer orns
Office: compass florida llc.
MLS#:TB8551358
Source:MFRMLS
Price summary
- Price:$374,900
- Price per sq. ft.:$148.42
- Monthly HOA dues:$41.67
About this home
Picture the moment you pull into your two-car, air-conditioned garage and the whole day finally exhales. Behind the home, the pond stretches out wide and calm, the evening light settles across the water, and the backyard feels open and peaceful instead of closed in. This is 3327 Thistledown Lane in Suncoast Meadows: a 4 bedroom, 2.5 bath, two-story home with 2,055 square feet of heated living space and a water view you will look forward to at the end of every day and not in a flood zone. The open floor plan on the main level is where life comes together, from weeknight dinners to game nights with friends, with the kitchen, dining and living areas flowing as one easy, connected space. Upstairs, the second story adds 1,182 square feet of private space for bedrooms, a home office or a flex room, so everyone has a place to recharge. Out in the garage, the mini-split keeps things cool through Florida summers, making it a comfortable spot for a workshop, a home gym or weekend projects. Then there is everything waiting just beyond your front door. Lazy Saturday afternoons at the community pool. A game on the soccer field. An easy evening stroll to the park and playground. Birthday parties and neighborhood cookouts at the reservable community pavilion. Suncoast Meadows was built around the moments that turn a house into a home. The practical side is just as strong. Built in 2007 with concrete block construction and located in Flood Zone X. Low HOA of $500 yearly. The Suncoast Parkway and State Road 54 are right nearby for simple commutes to Tampa, Lutz, Odessa and Wesley Chapel, with shopping, dining and everyday errands close by. Zoned for Bexley Elementary, Charles S. Rushe Middle and Sunlake High School (buyer to verify)....
Contact an agent
Home facts
- Year built:2007
- Subdivision & Development:SUNCOAST MEADOWS INCREMENT 02
- Listing ID #:TB8551358
- Added:1 day(s) ago
- Updated:September 28, 2026 at 05:10 PM
Rooms and interior
- Bedrooms:4
- Total bathrooms:3
- Full bathrooms:2
- Half bathrooms:1
- Flooring:Luxury Vinyl, Tile
- Dining Description:Eat In Kitchen
- Kitchen Description:Dishwasher, Disposal, Eat-in Kitchen, Kitchen/Family Room Combo, Microwave, Range, Refrigerator, Solid Surface Counters, Solid Wood Cabinets, Stone Counters, Water Softener
- Bedroom Description:High Ceilings, Walk-In Closet(s)
- Living area:2,055 sq. ft.
Heating and cooling
- Cooling:Central Air
- Heating:Central, Electric
- Central air:Yes
Structure and exterior
- Roof:Shingle
- Year built:2007
- Building area:2,055 sq. ft.
- Lot area:0.1 Acres
- Construction Materials:Block, Concrete, Stucco
- Exterior Features:Front Porch
- Foundation Description:Slab
- Levels:2 Story
Schools
- High school:Sunlake High School-PO
- Middle school:Charles S. Rushe Middle-PO
- Elementary school:Bexley Elementary School
Utilities
- Water:Public, Water Connected
- Sewer:Public Sewer, Sewer Connected
Finances and disclosures
- Price:$374,900
- Price per sq. ft.:$148.42
- Tax amount:$7,526 (2025)
Features and amenities
- Appliances:Dishwasher, Disposal, Dryer, Irrigation Equipment, Microwave, Range, Refrigerator, Washer, Water Softener
- Laundry features:Dryer, Inside, Laundry Room, Washer
- Amenities:Cable Connected, Ceiling Fans(s), Eat-in Kitchen, High Ceilings, Irrigation Equipment, Kitchen/Family Room Combo, Open Floorplan, Playground, Pool, Solid Surface Counters, Solid Wood Cabinets, Stone Counters, Walk-In Closet(s), Window Treatments
- Pool features:Pool, Public Pool
Parking
- Parking description:Attached Garage, Driveway, Garage Door Opener
- Garage:Yes
- Garage spaces:1
 The information being provided by Stellar Mls is for the consumer's personal, non-commercial use and may not be used for any purpose other than to identify prospective properties consumer may be interested in purchasing. Any information relating to real estate for sale referenced on this web site comes from the Internet Data Exchange (IDX) program of the Stellar Mls. Better Homes and Gardens Real Estate Atchley Properties is not a Multiple Listing Service (MLS), nor does it offer MLS access. This website is a service of Better Homes and Gardens Real Estate Atchley Properties, a broker participant of Stellar Mls. This web site may reference real estate listing(s) held by a brokerage firm other than the broker and/or agent who owns this web site.
The accuracy of all information, regardless of source, including but not limited to open house information, square footages and lot sizes, is deemed reliable but not guaranteed and should be personally verified through personal inspection by and/or with the appropriate professionals. The data contained herein is copyrighted by Stellar Mls and is protected by all applicable copyright laws. Any unauthorized dissemination of this information is in violation of copyright laws and is strictly prohibited.
Properties in listings may have been sold or may no longer be available.
Copyright 2026 Stellar Mls. All rights reserved.
The information being provided by Stellar Mls is for the consumer's personal, non-commercial use and may not be used for any purpose other than to identify prospective properties consumer may be interested in purchasing. Any information relating to real estate for sale referenced on this web site comes from the Internet Data Exchange (IDX) program of the Stellar Mls. Better Homes and Gardens Real Estate Atchley Properties is not a Multiple Listing Service (MLS), nor does it offer MLS access. This website is a service of Better Homes and Gardens Real Estate Atchley Properties, a broker participant of Stellar Mls. This web site may reference real estate listing(s) held by a brokerage firm other than the broker and/or agent who owns this web site.
The accuracy of all information, regardless of source, including but not limited to open house information, square footages and lot sizes, is deemed reliable but not guaranteed and should be personally verified through personal inspection by and/or with the appropriate professionals. The data contained herein is copyrighted by Stellar Mls and is protected by all applicable copyright laws. Any unauthorized dissemination of this information is in violation of copyright laws and is strictly prohibited.
Properties in listings may have been sold or may no longer be available.
Copyright 2026 Stellar Mls. All rights reserved.New listings near 3327 Thistledown Lane
- Coming Soon
 $429,000Coming Soon4 beds 2 baths2,064 sq. ft.
25500 Geddy Drive, LAND O LAKES, FL 34639
MLS# TB8552545Listed by: BHHS FLORIDA PROPERTIES GROUP - Coming Soon
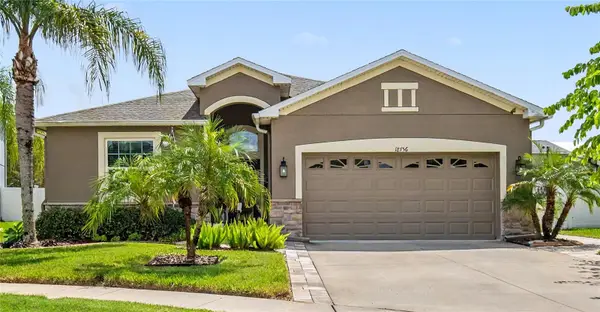 $404,900Coming Soon3 beds 2 baths1,672 sq. ft.
18756 Burndall Court, LAND O LAKES, FL 34638
MLS# TB8550240Listed by: LPT REALTY, LLC - Coming Soon
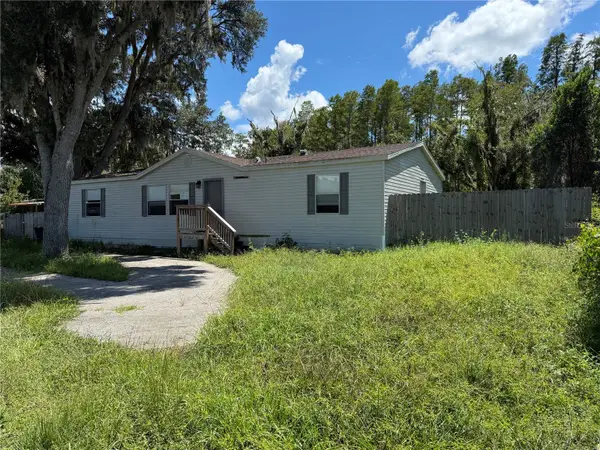 $139,000Coming Soon4 beds 2 baths1,512 sq. ft.
19036 Brewer Road, LAND O LAKES, FL 34638
MLS# TB8540719Listed by: NEXTHOME LUXE COASTAL - Coming Soon
 $339,900Coming Soon2 beds 2 baths1,722 sq. ft.
19339 Everton Place, LAND O LAKES, FL 34638
MLS# W7889572Listed by: BHHS FLORIDA PROPERTIES GROUP - New
 $985,000Active4 beds 4 baths3,197 sq. ft.
3404 Tour Trace, LAND O LAKES, FL 34638
MLS# W7889710Listed by: FUTURE HOME REALTY - New
 $775,000Active5 beds 3 baths3,316 sq. ft.
22303 Woodmen Hall Drive, LAND O LAKES, FL 34637
MLS# A4707534Listed by: FLORIDA WIDE REALTY, LLC - New
 $529,900Active5 beds 6 baths5,284 sq. ft.
1778 Samurai Point #Q4, LUTZ, FL 33558
MLS# W7889030Listed by: EXCEPTIONAL REAL ESTATE - New
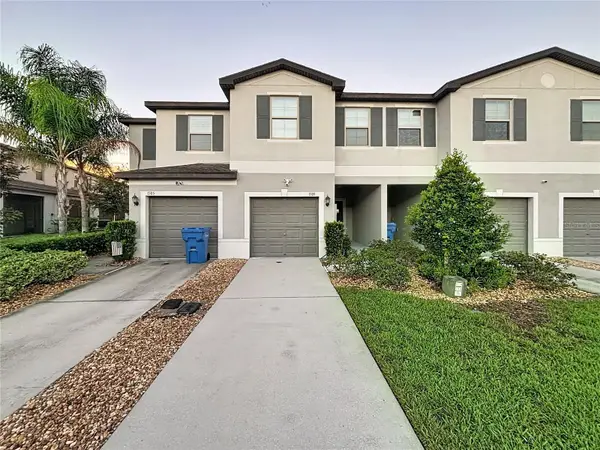 $309,900Active3 beds 3 baths1,634 sq. ft.
1509 Cassius Street, LUTZ, FL 33549
MLS# TB8552604Listed by: SERVICE NEAR REALTY - New
 $1,175,000Active2.83 Acres
6210 Land O Lakes Boulevard, LAND O LAKES, FL 34638
MLS# TB8552409Listed by: KELLER WILLIAMS REALTY- PALM HARBOR


Protect your home and budget from life's surprises with an Assurant Home Warranty, backed by a partner that supports you through every step of homeownership. Explore Plans.
© 2026 Better Homes and Gardens Real Estate LLC. An Anywhere Real Estate company. All rights reserved. Better Homes and Gardens® Real Estate is a registered trademark owned by Meredith Operations Corporation, licensed to Better Homes and Gardens Real Estate LLC and used with permission. Better Homes and Gardens Real Estate LLC fully supports the principles of the Fair Housing Act and the Equal Opportunity Act. Listing information is deemed reliable but is not guaranteed accurate.
Each office is independently owned and operated.
Any services or products provided by third parties are not provided by, affiliated with or related to Better Homes and Gardens Real Estate LLC, or its affiliated companies.